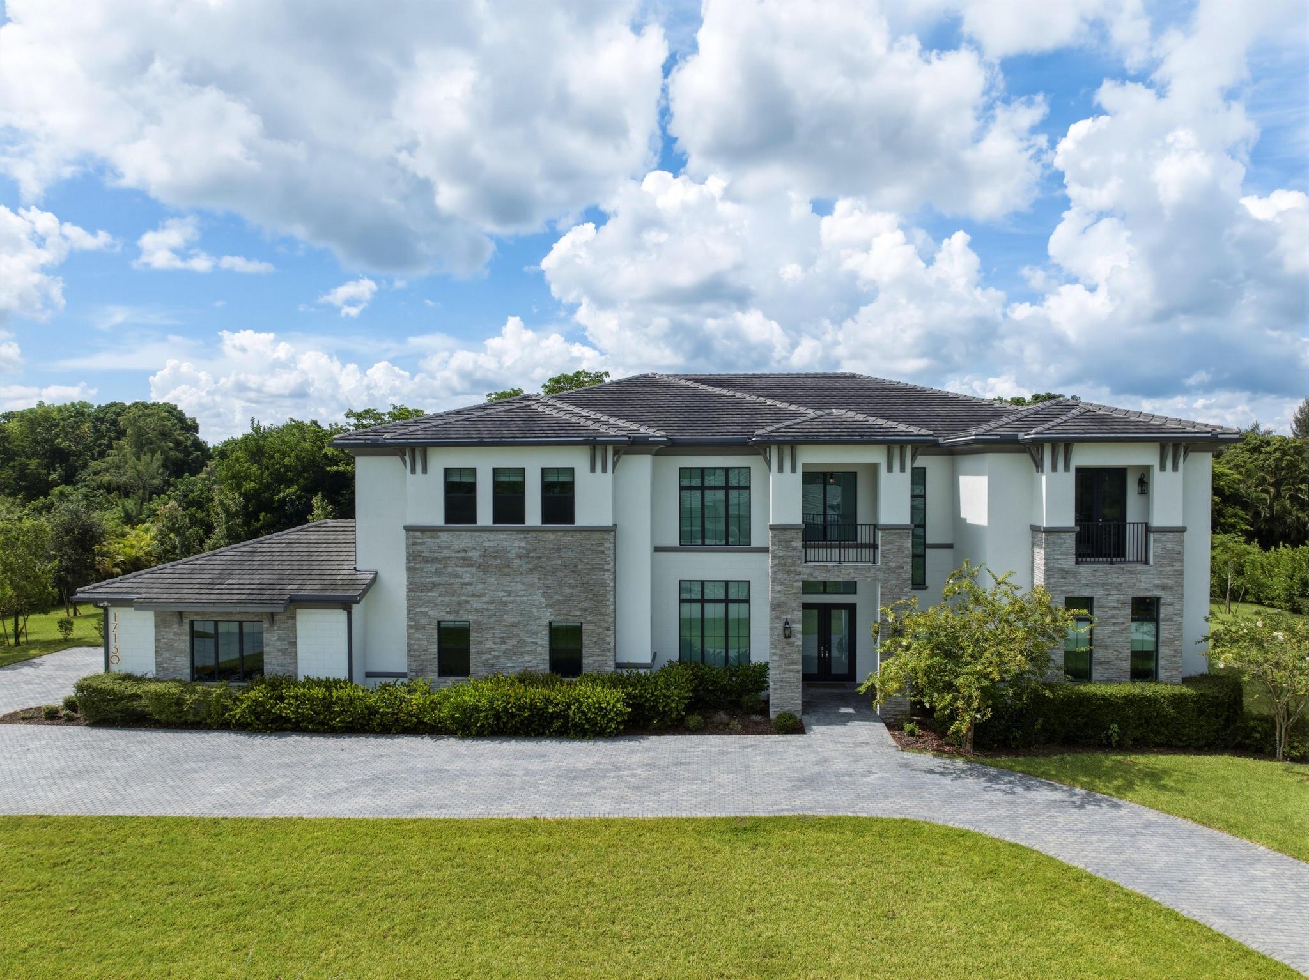
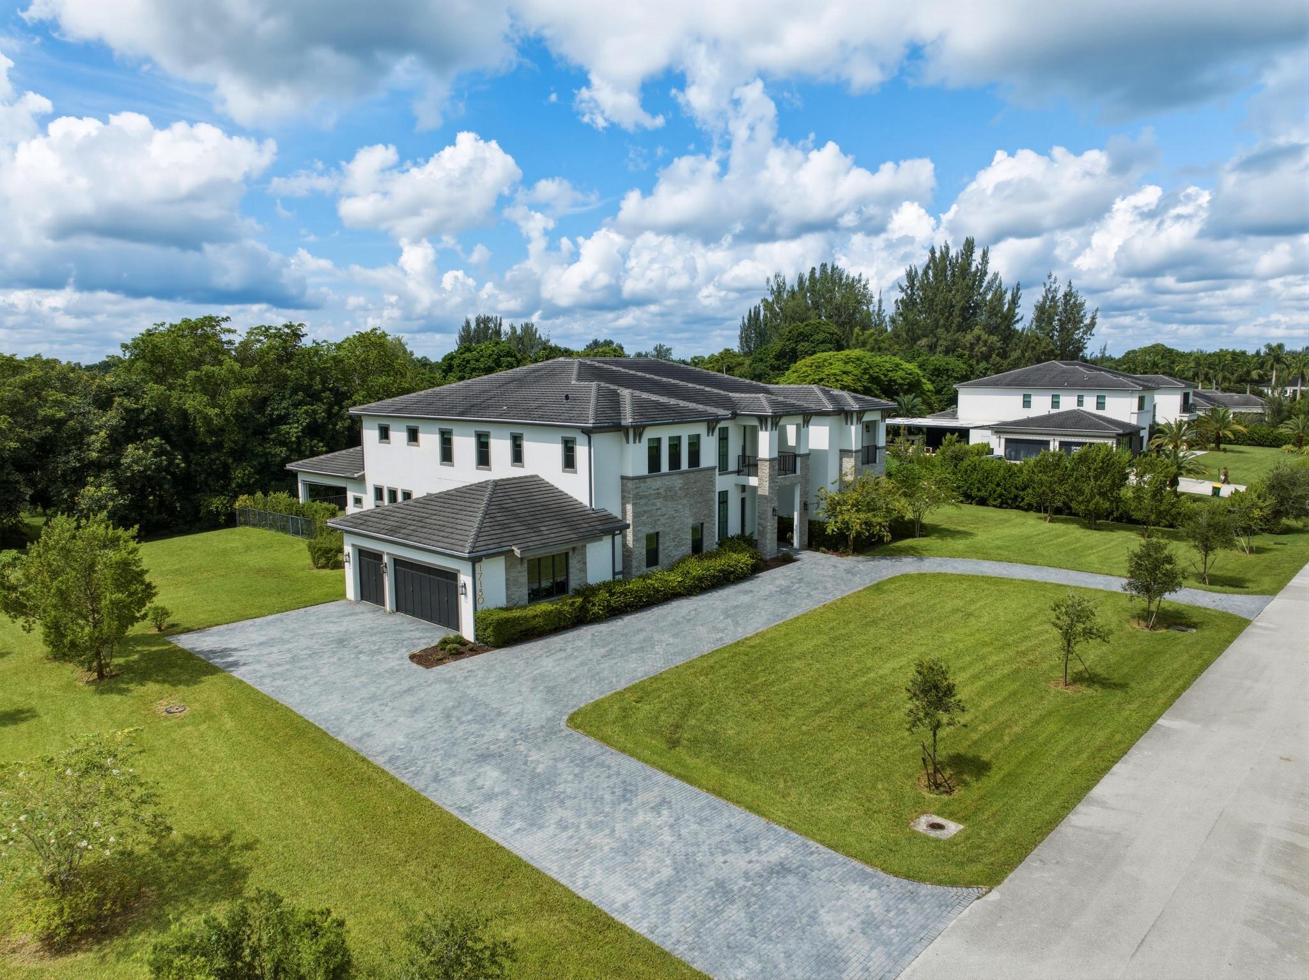
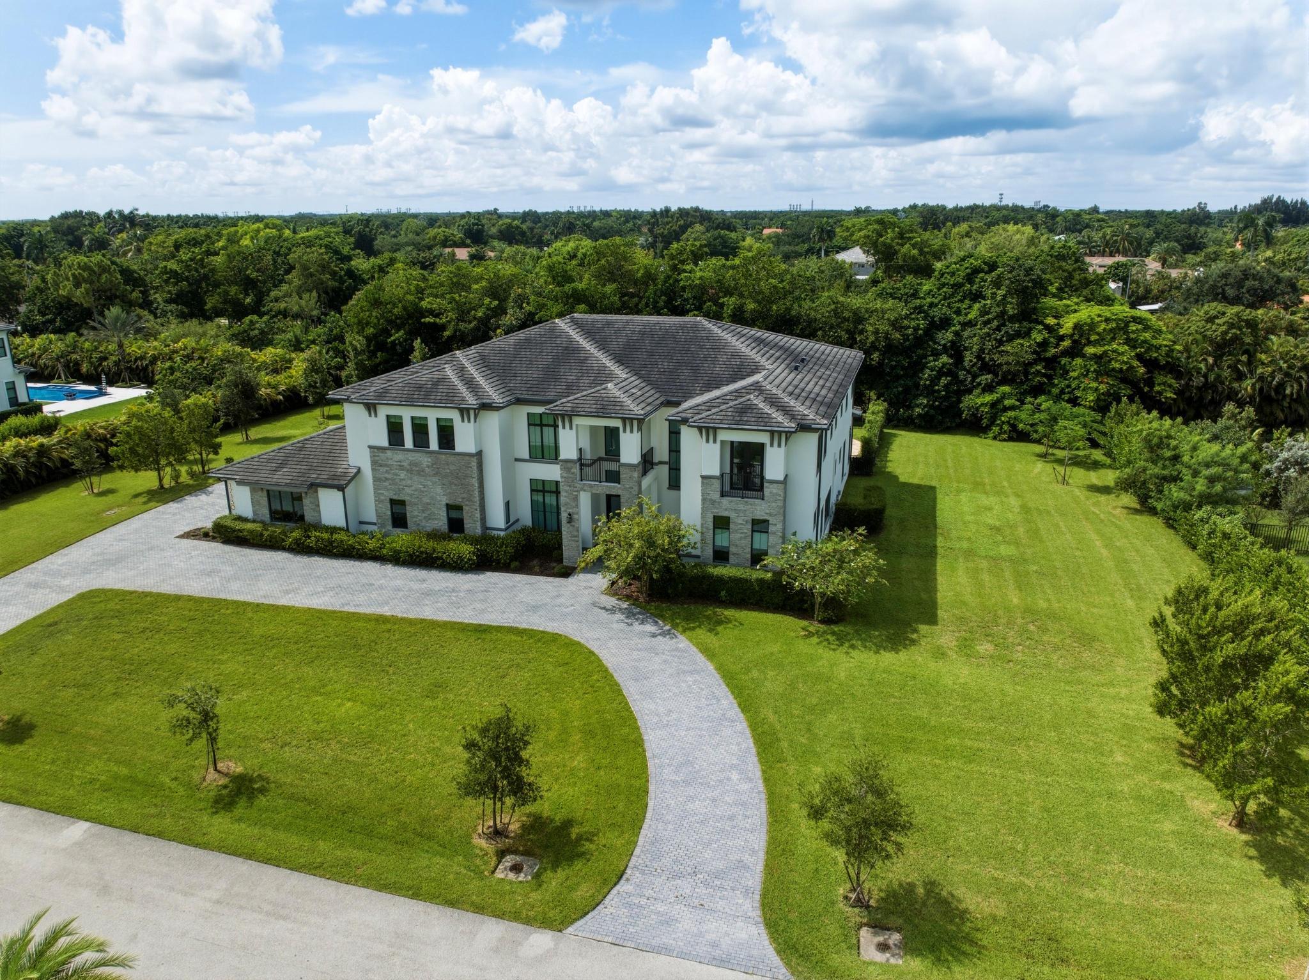
Two-story white and stone home with upper balconies and a curved paver driveway.
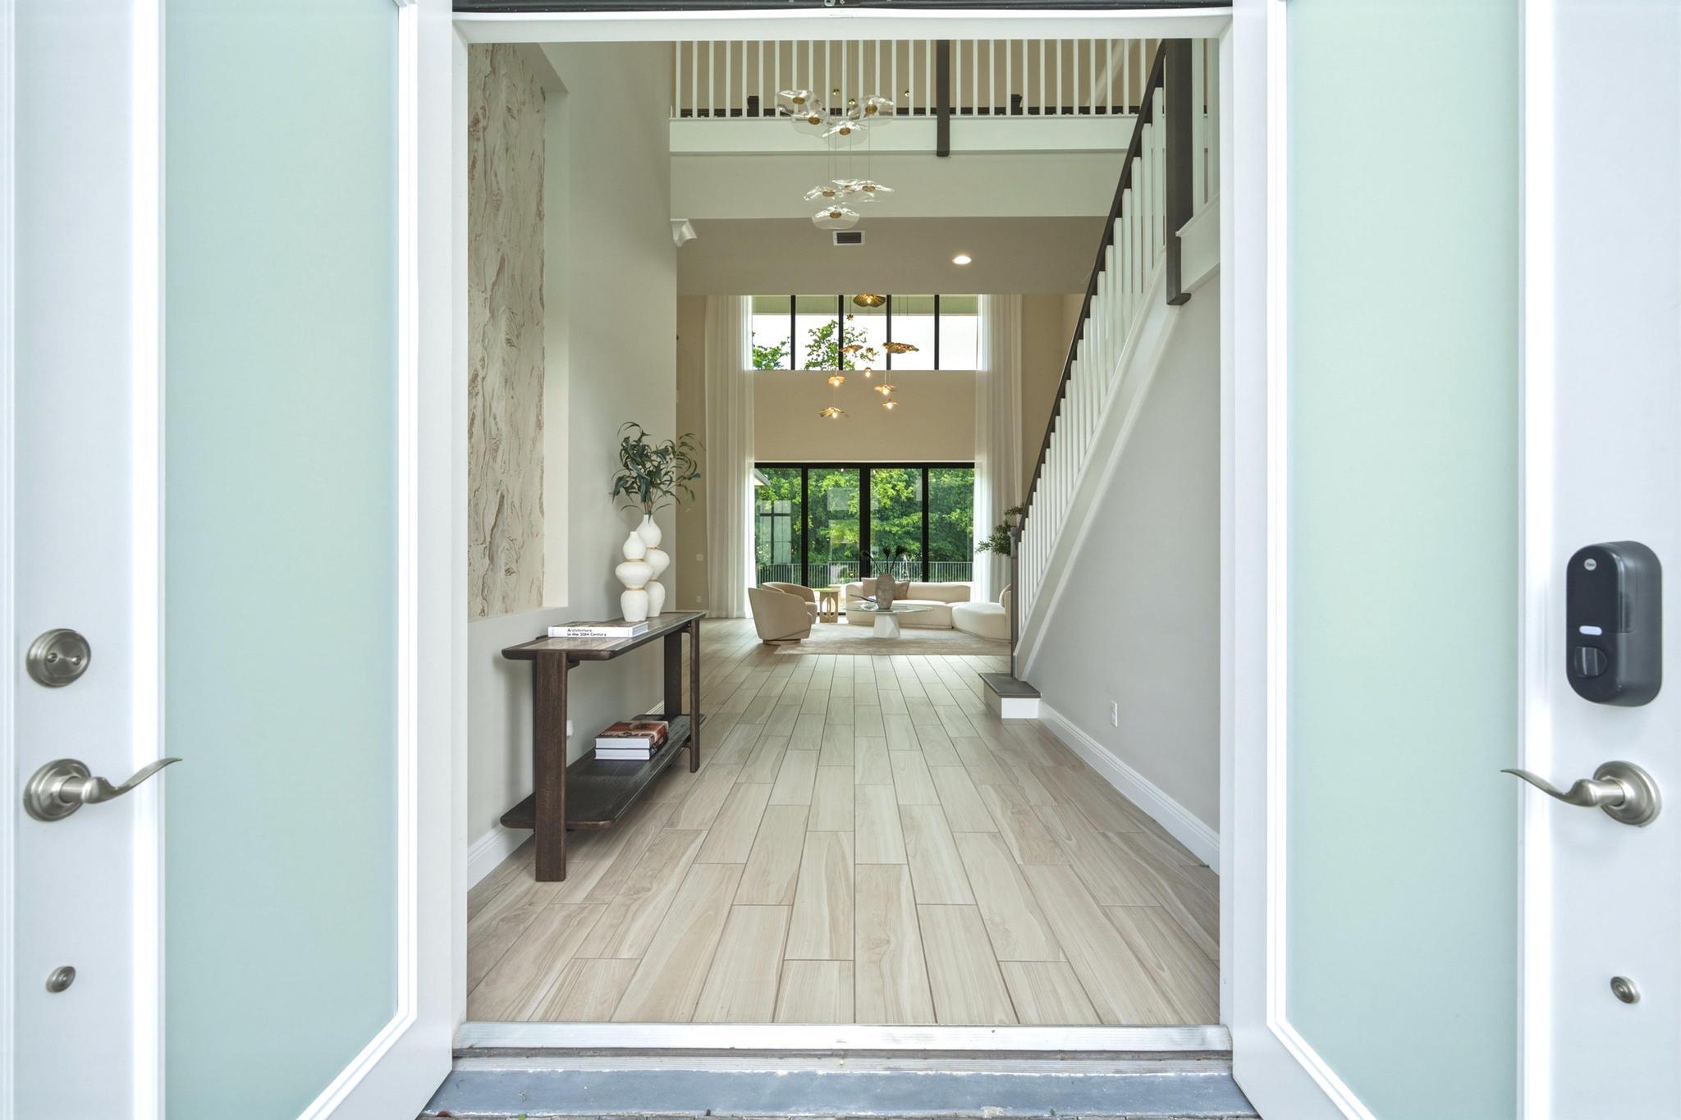
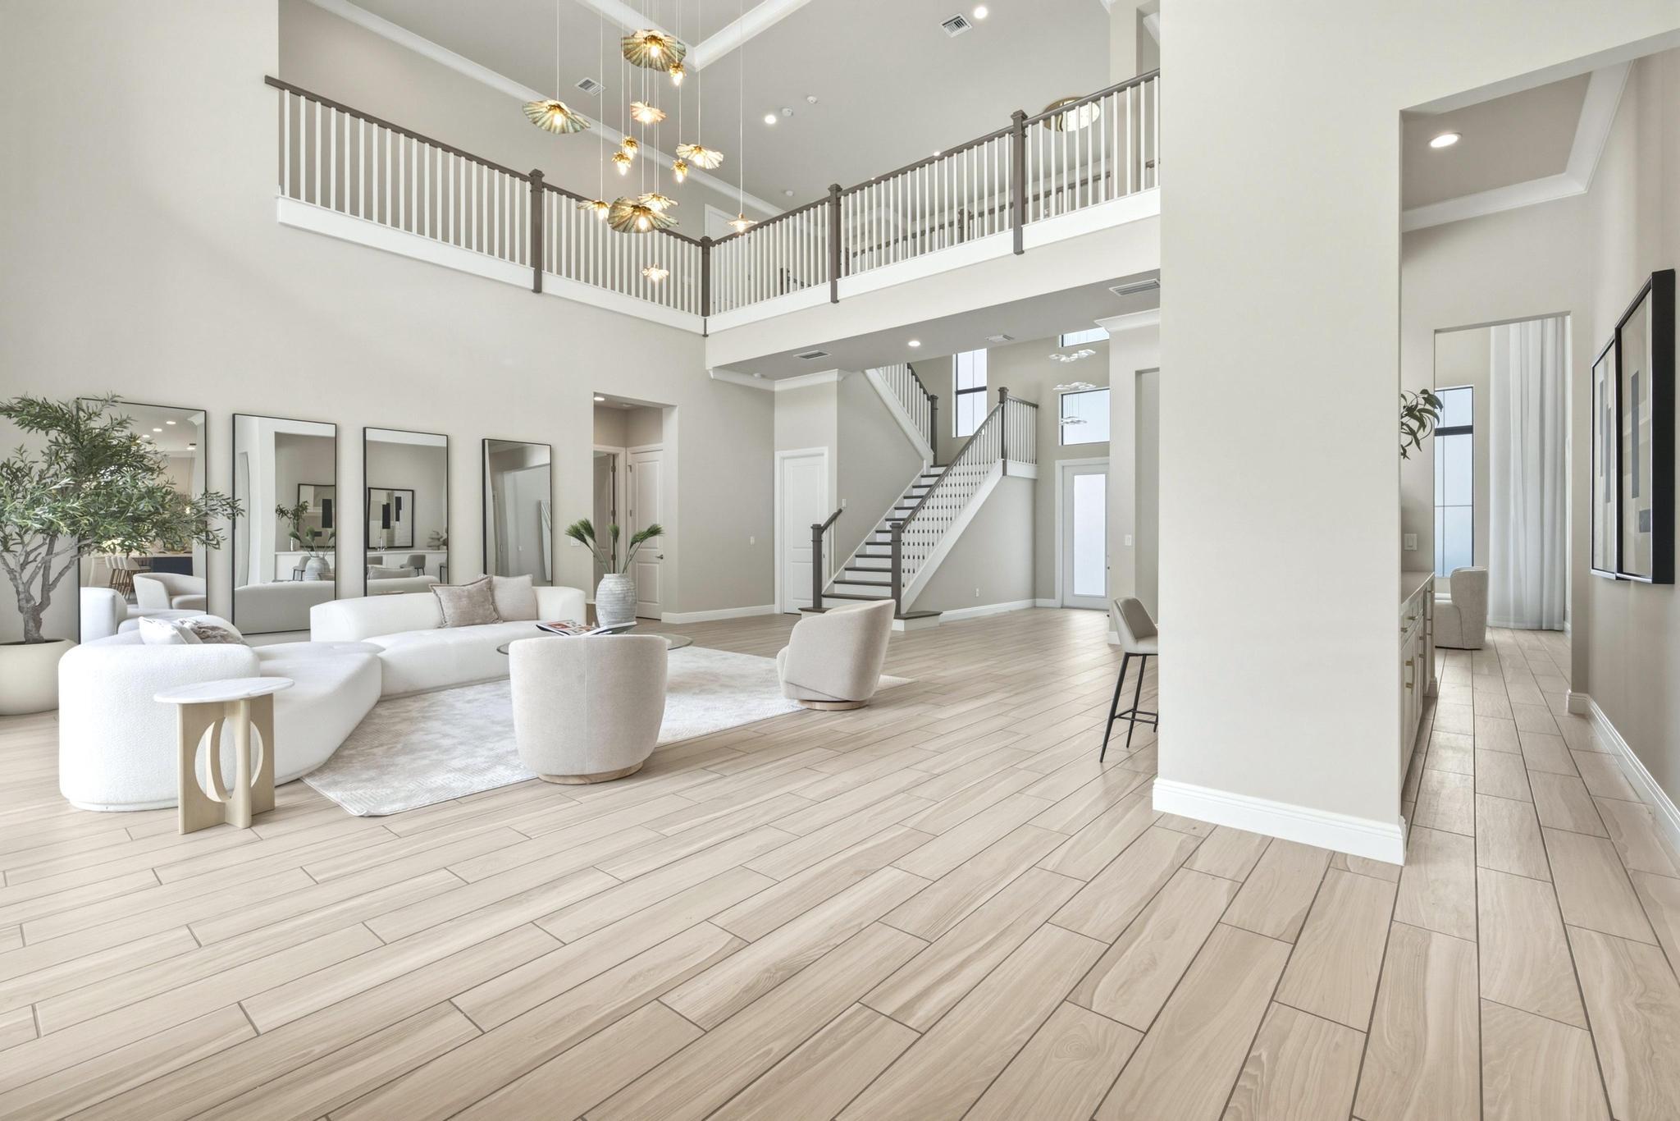
Double-height foyer with pale tile floors, a staircase, and a sitting area beyond the open front doors.
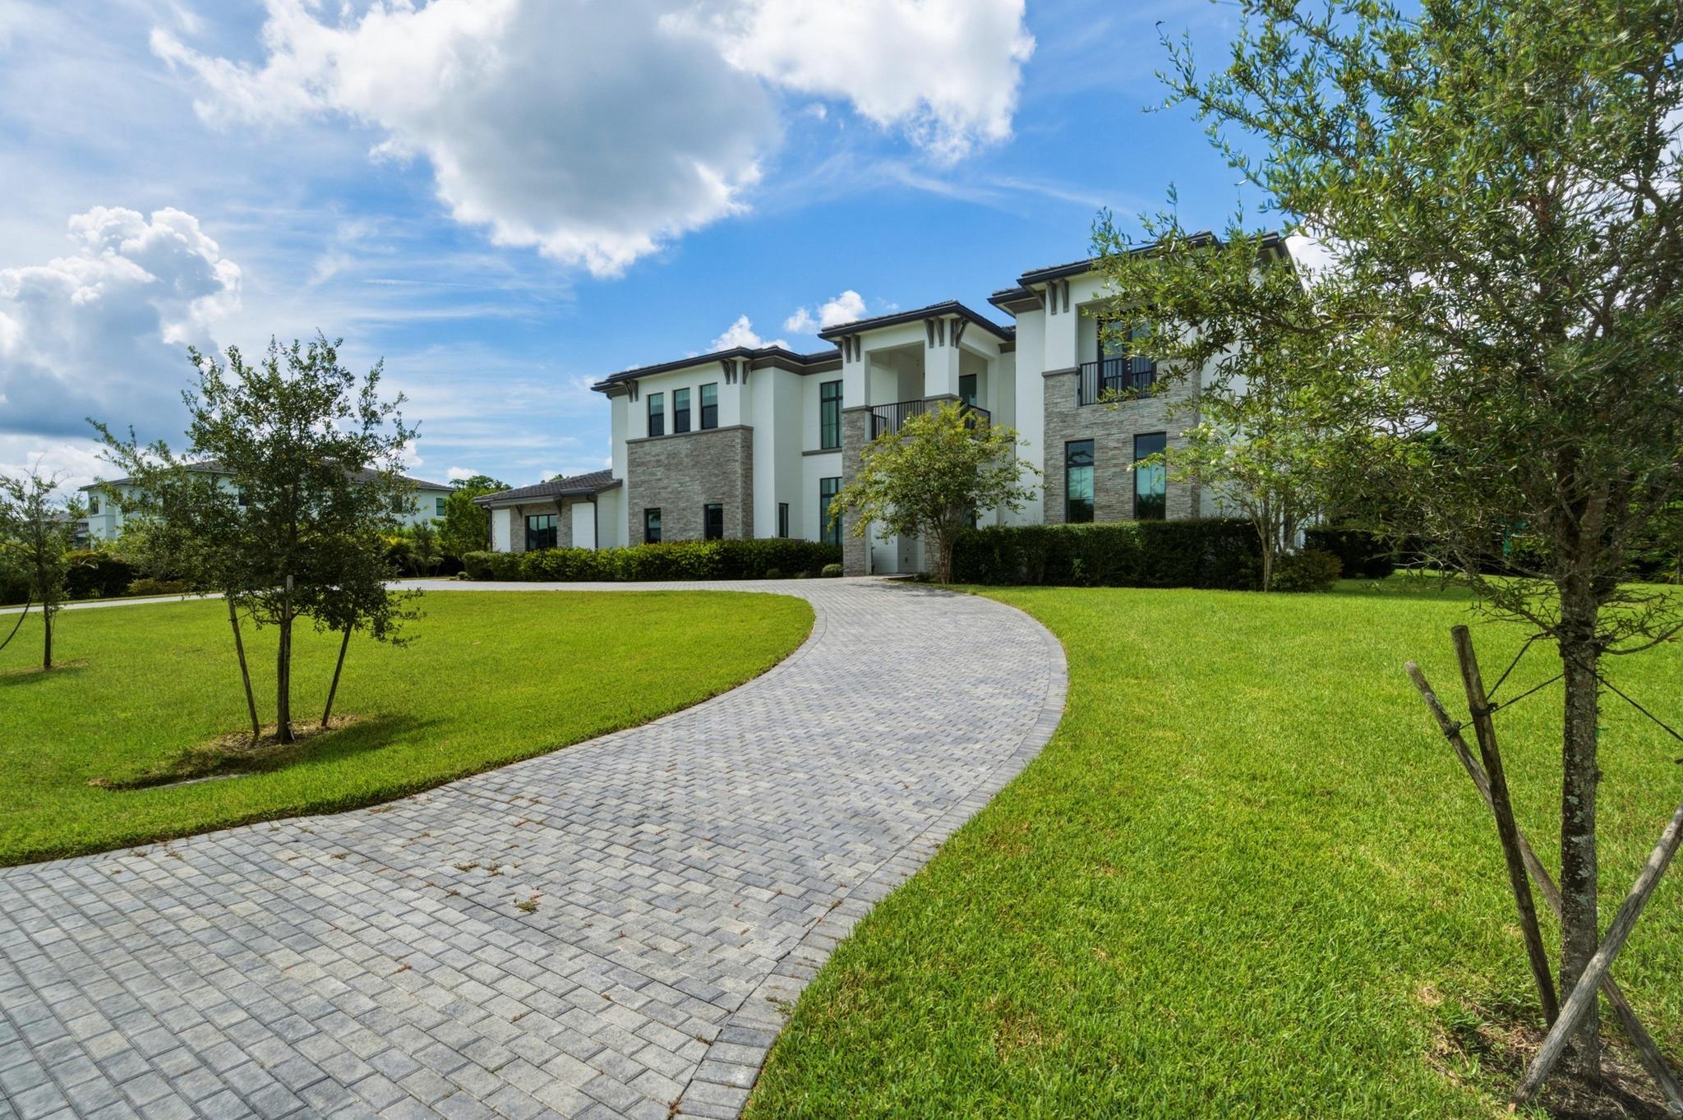
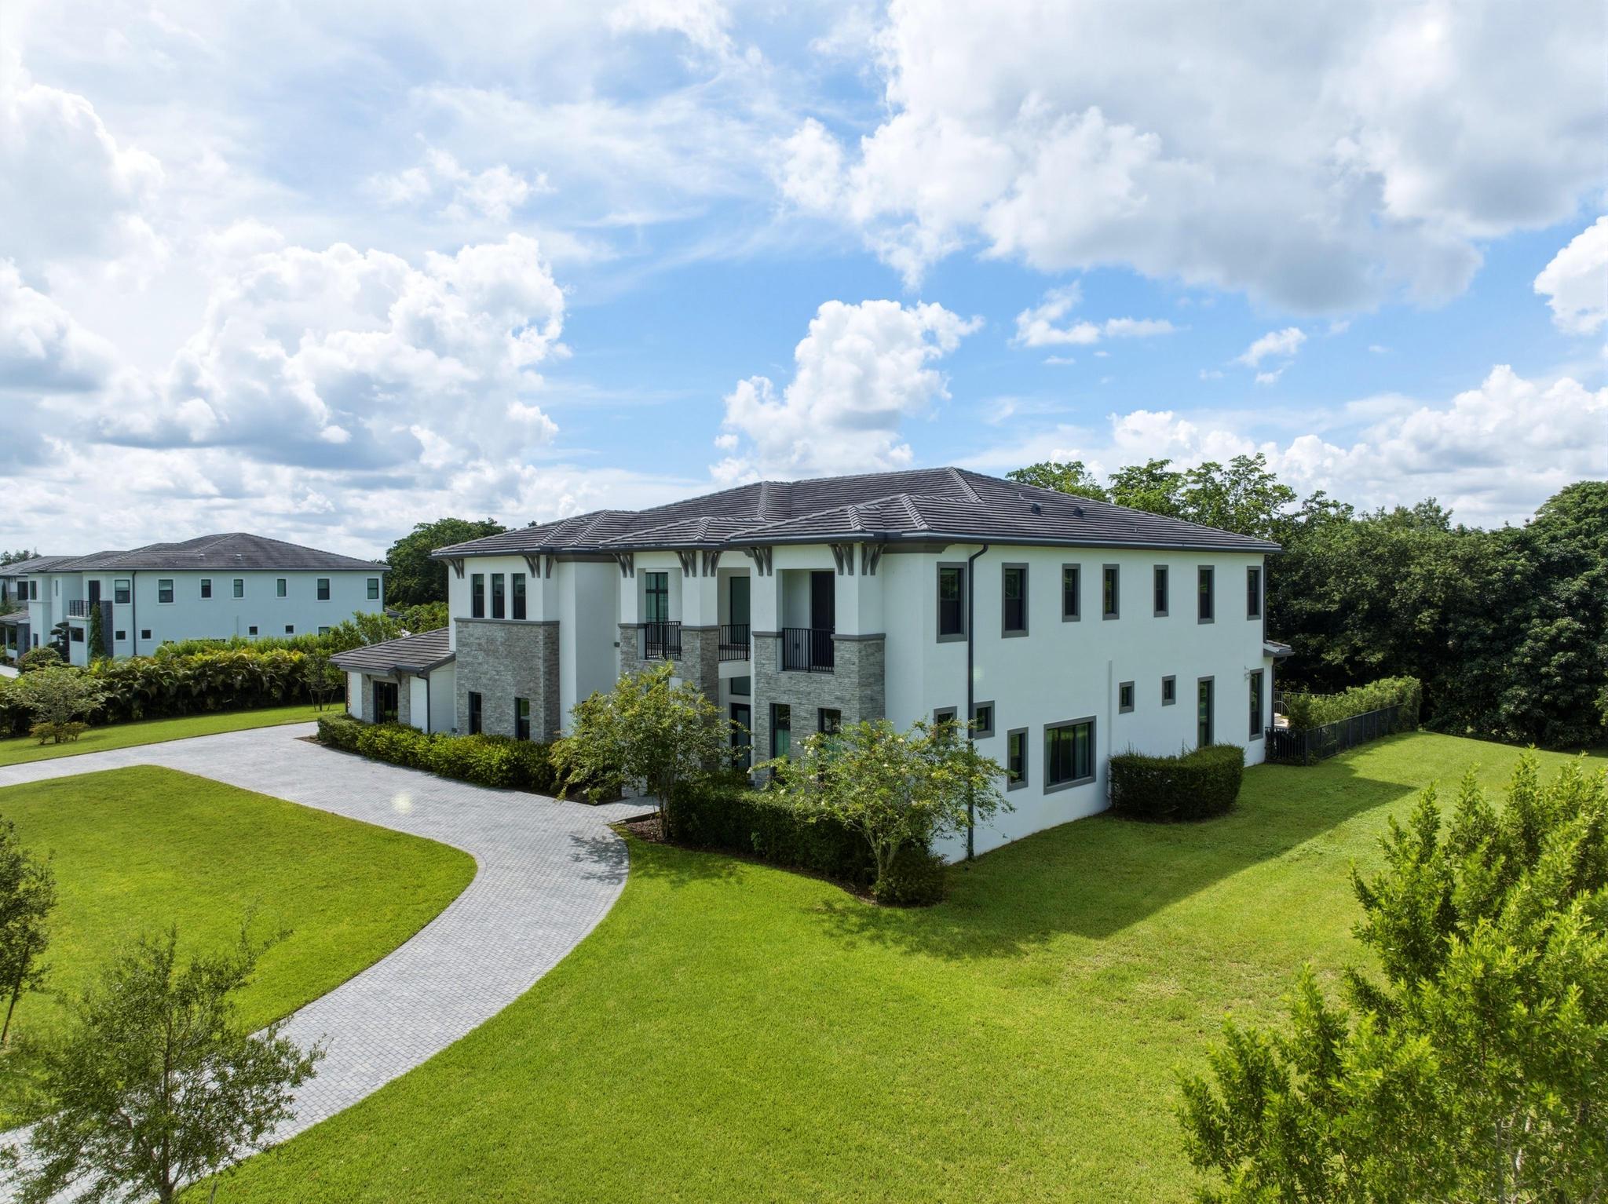
Modern two-story home with stone facade and balconies beyond a curved paver driveway and lawn.
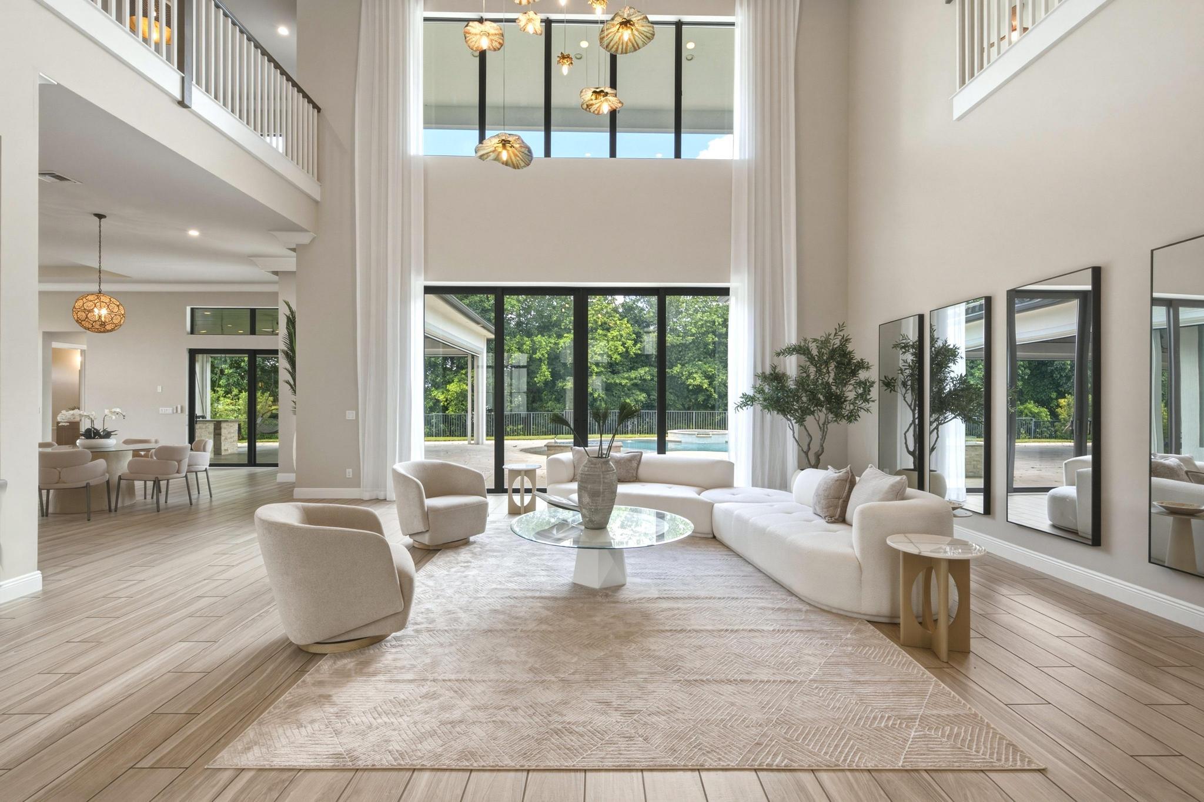
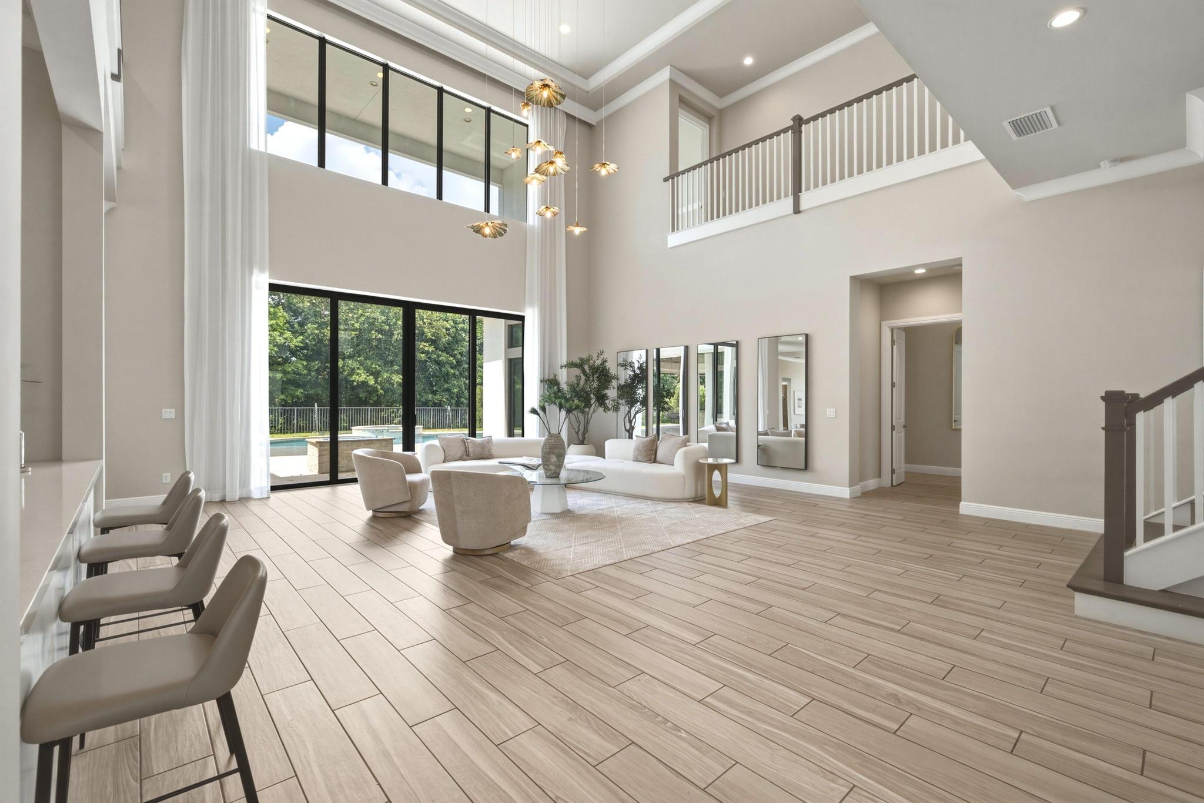
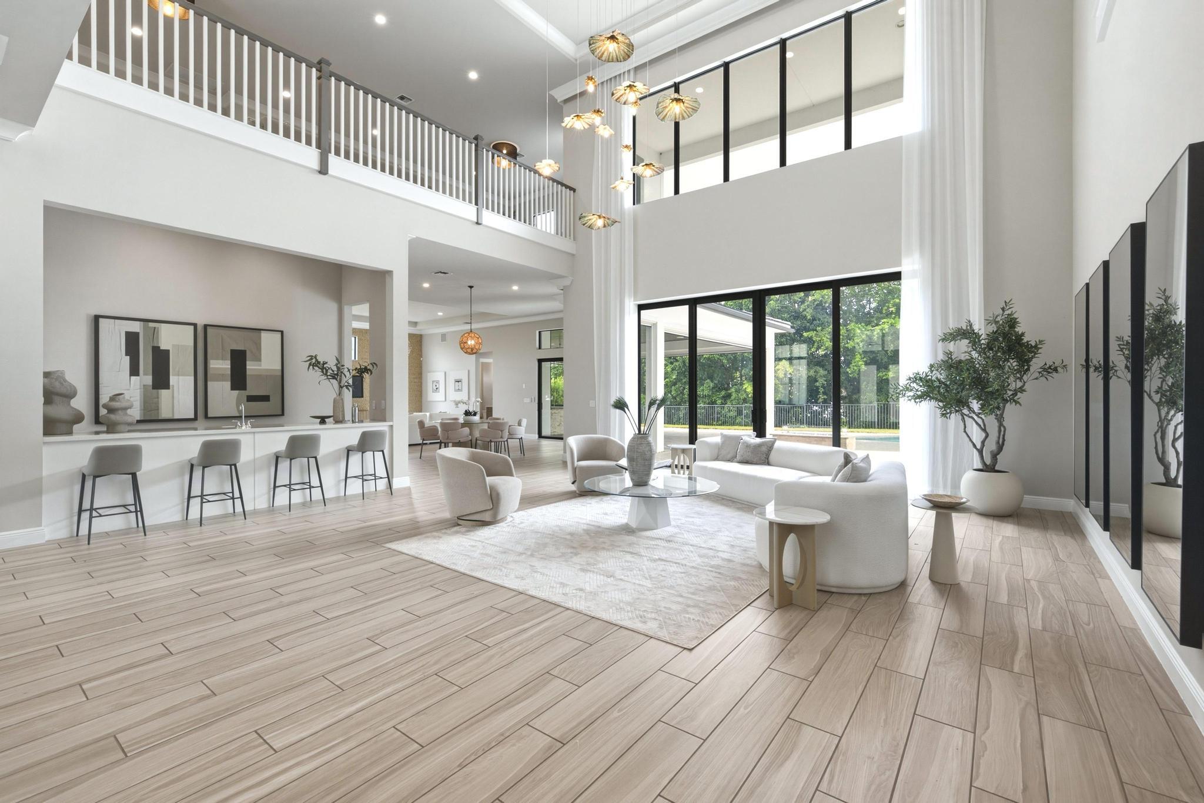
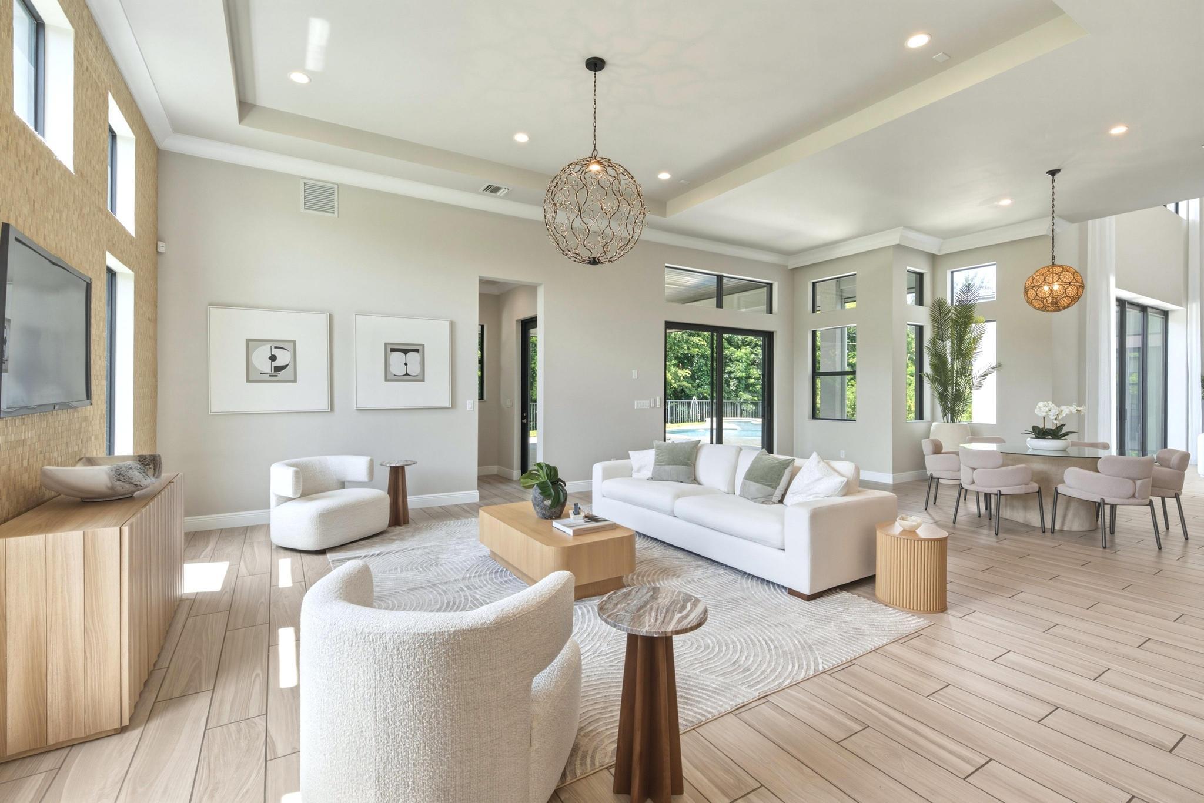
Double-height living room with cream seating, sculptural pendants, and tall windows overlooking a pool and garden.
Modern two-story home with stone accents, a curved paver driveway, and expansive lawn.
Double-height living room with tall windows, a white sectional, and sculptural pendant lights.
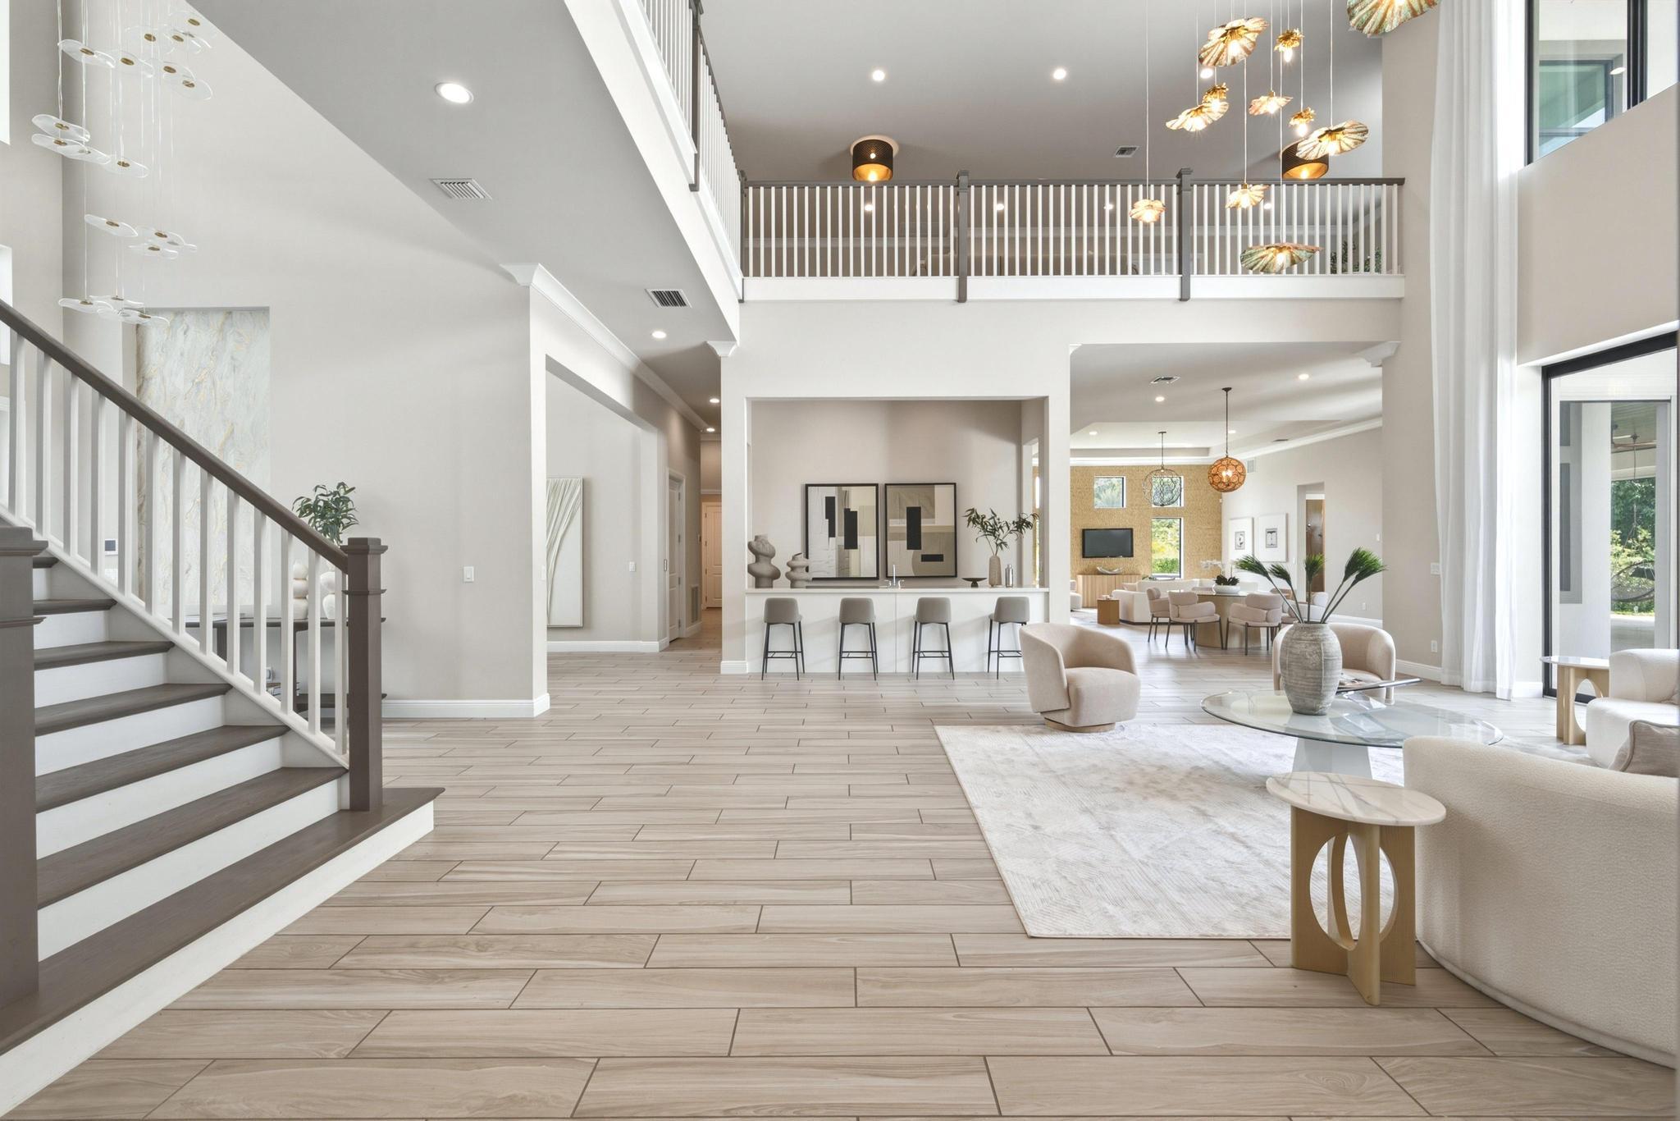
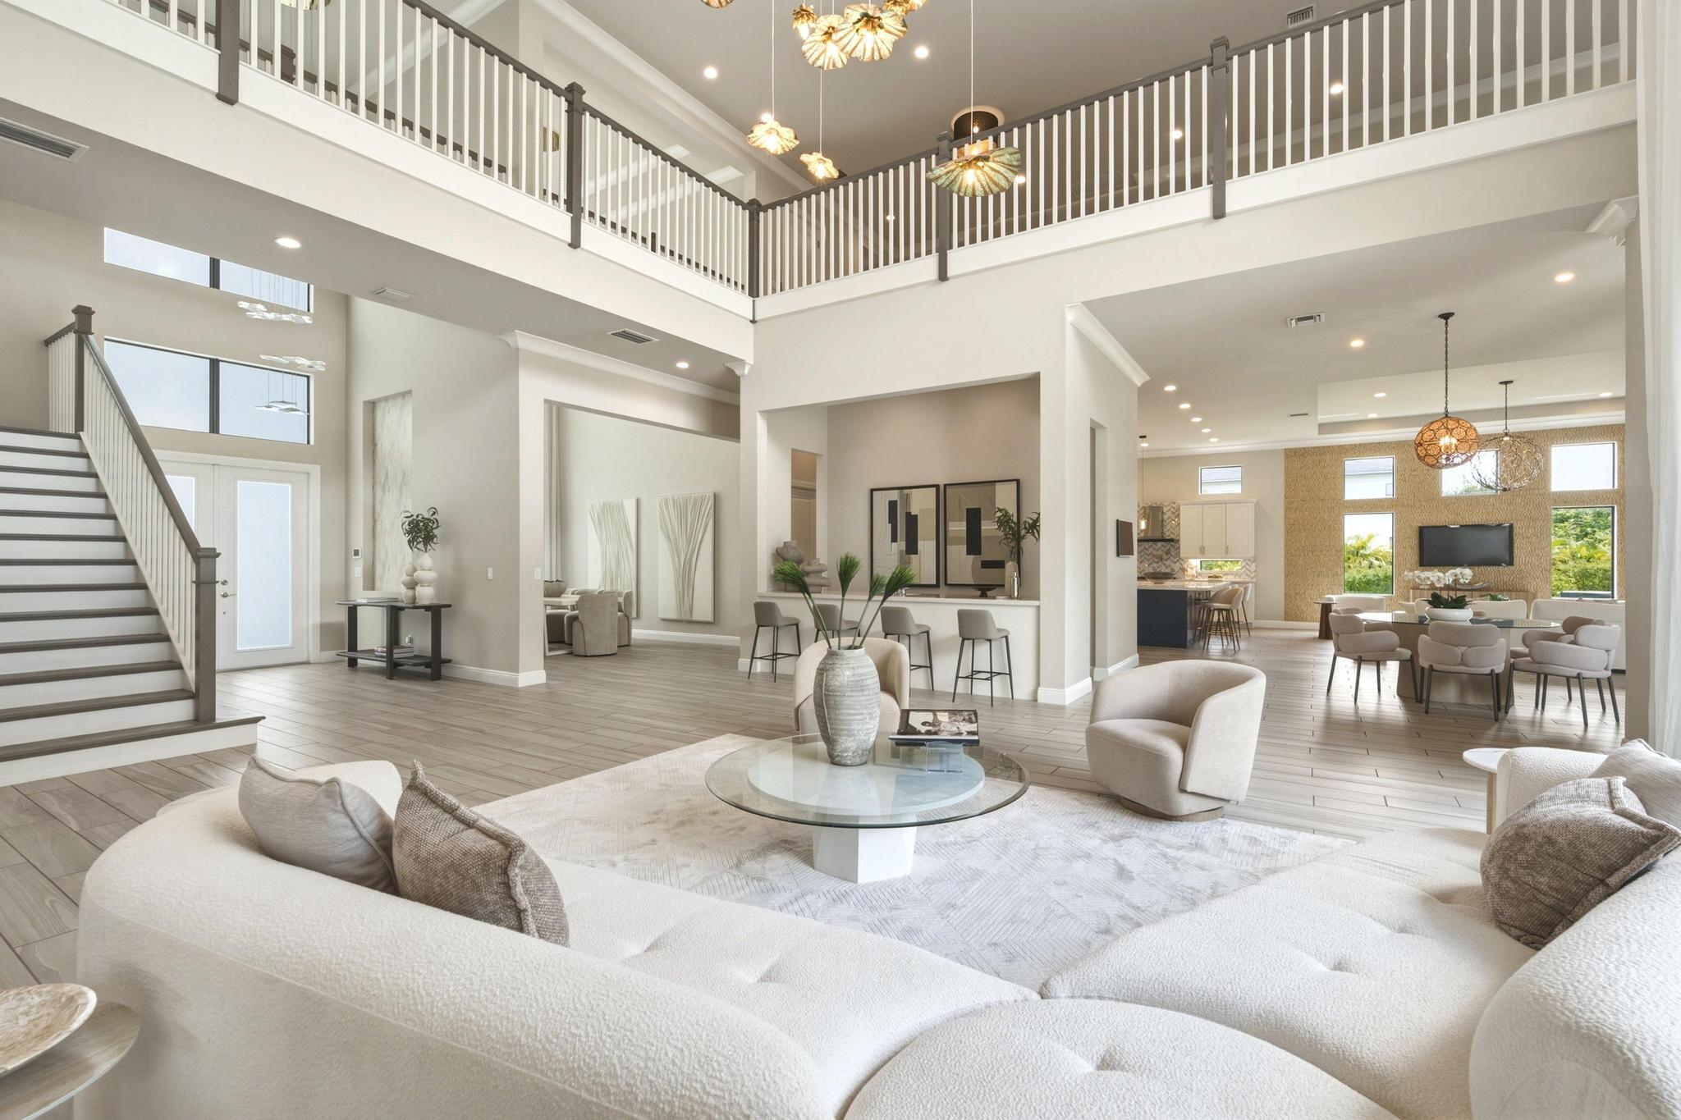
Double-height open-plan living room with a staircase, upstairs balcony, kitchen island, and neutral furnishings.
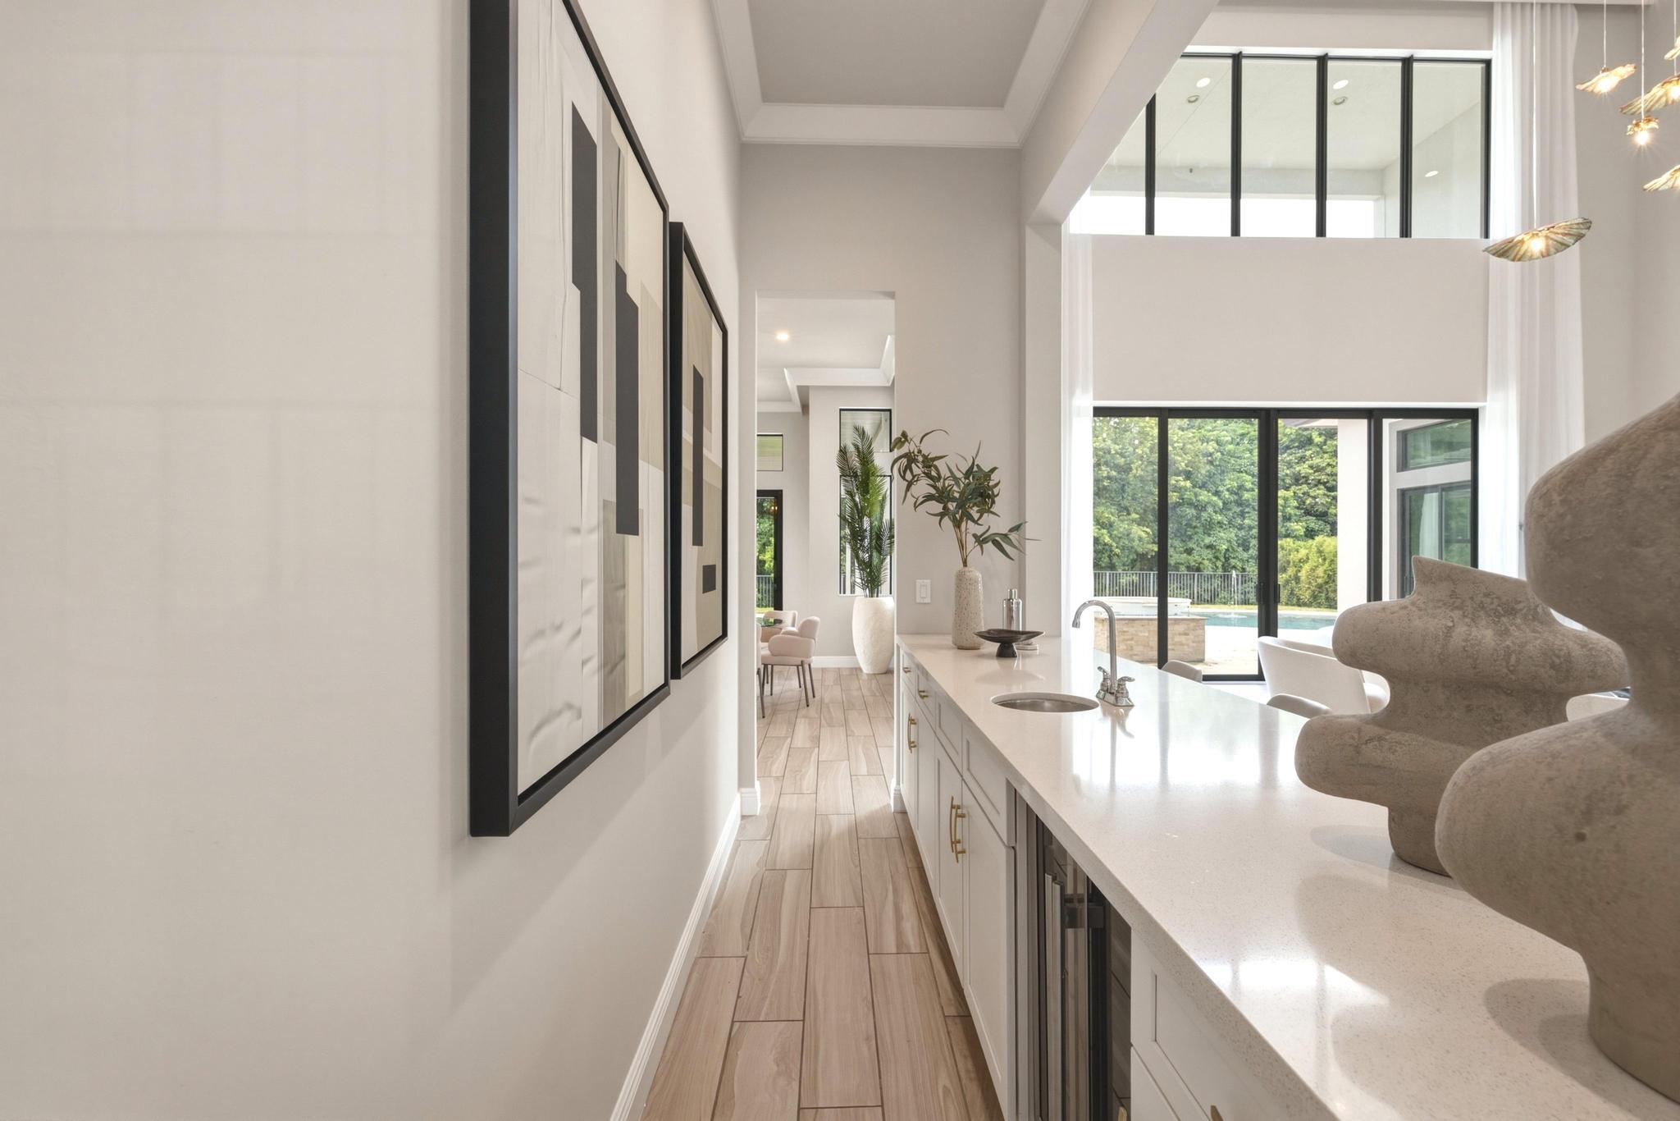
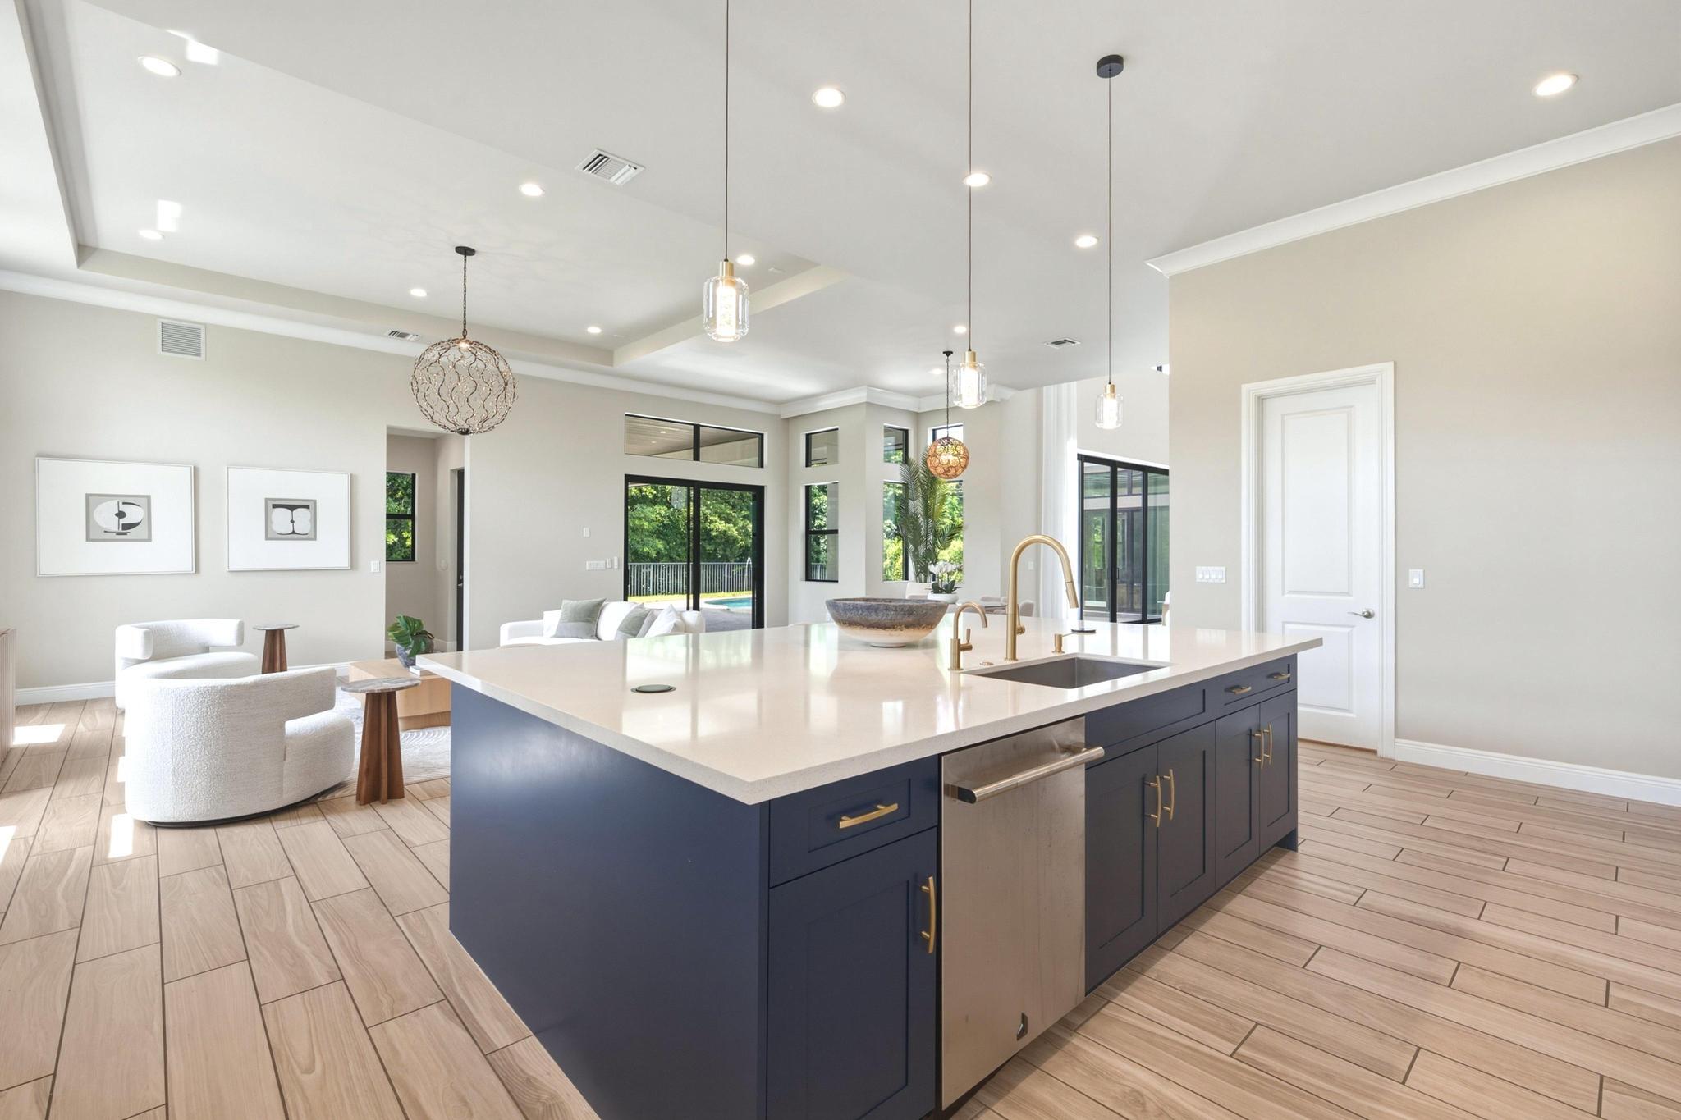
Modern kitchen with a long white island and large windows overlooking a pool and trees.
Double-height living room with white seating, pale tile floors, an upstairs landing, and a staircase.
Double-height living room with a white sectional, kitchen island, mezzanine railing, and tall windows overlooking trees.
Open-plan living room with a double-height ceiling, gallery railing, and staircase.
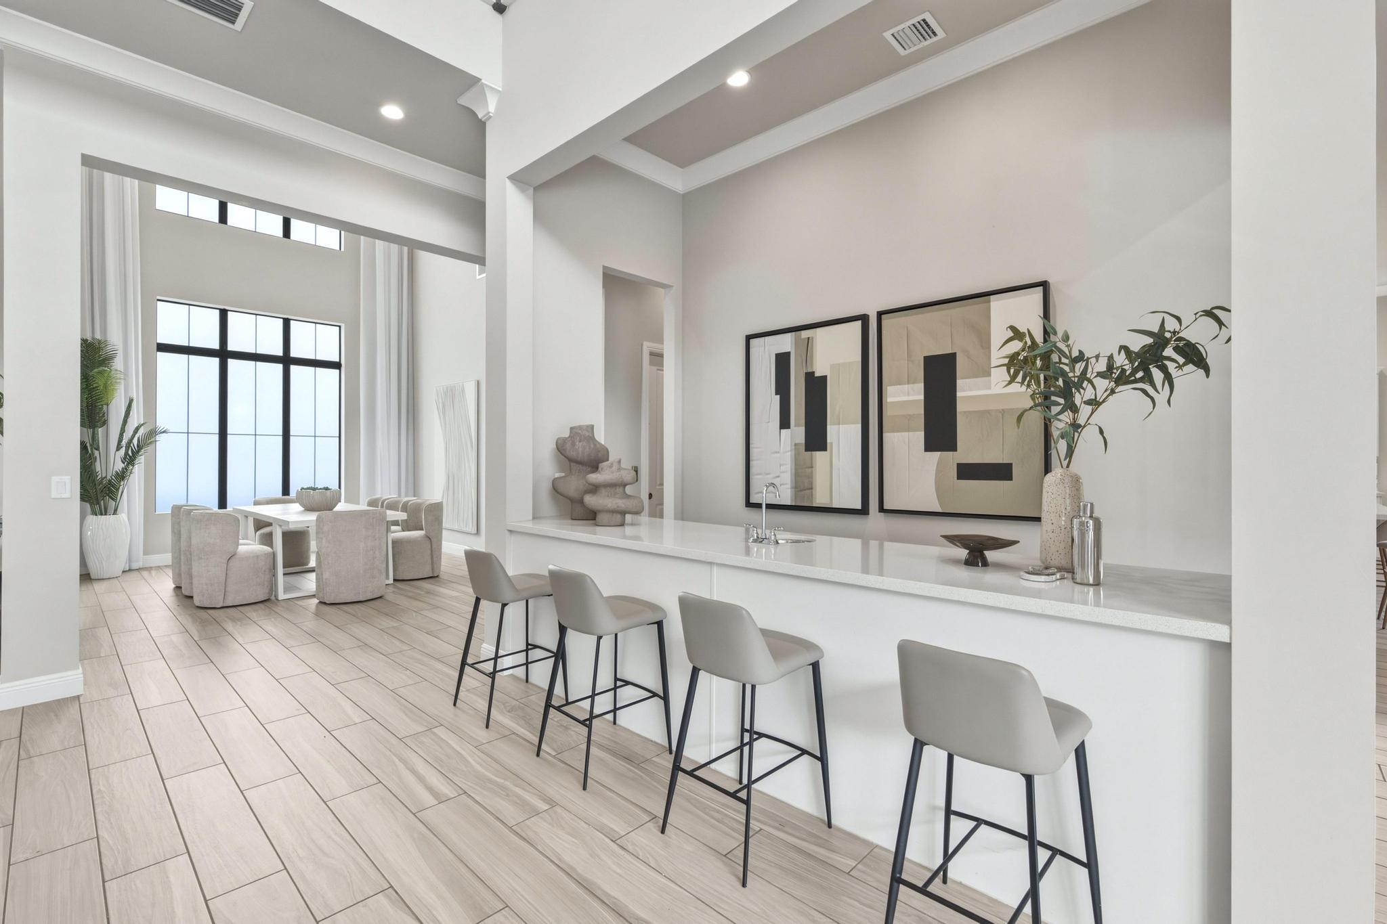
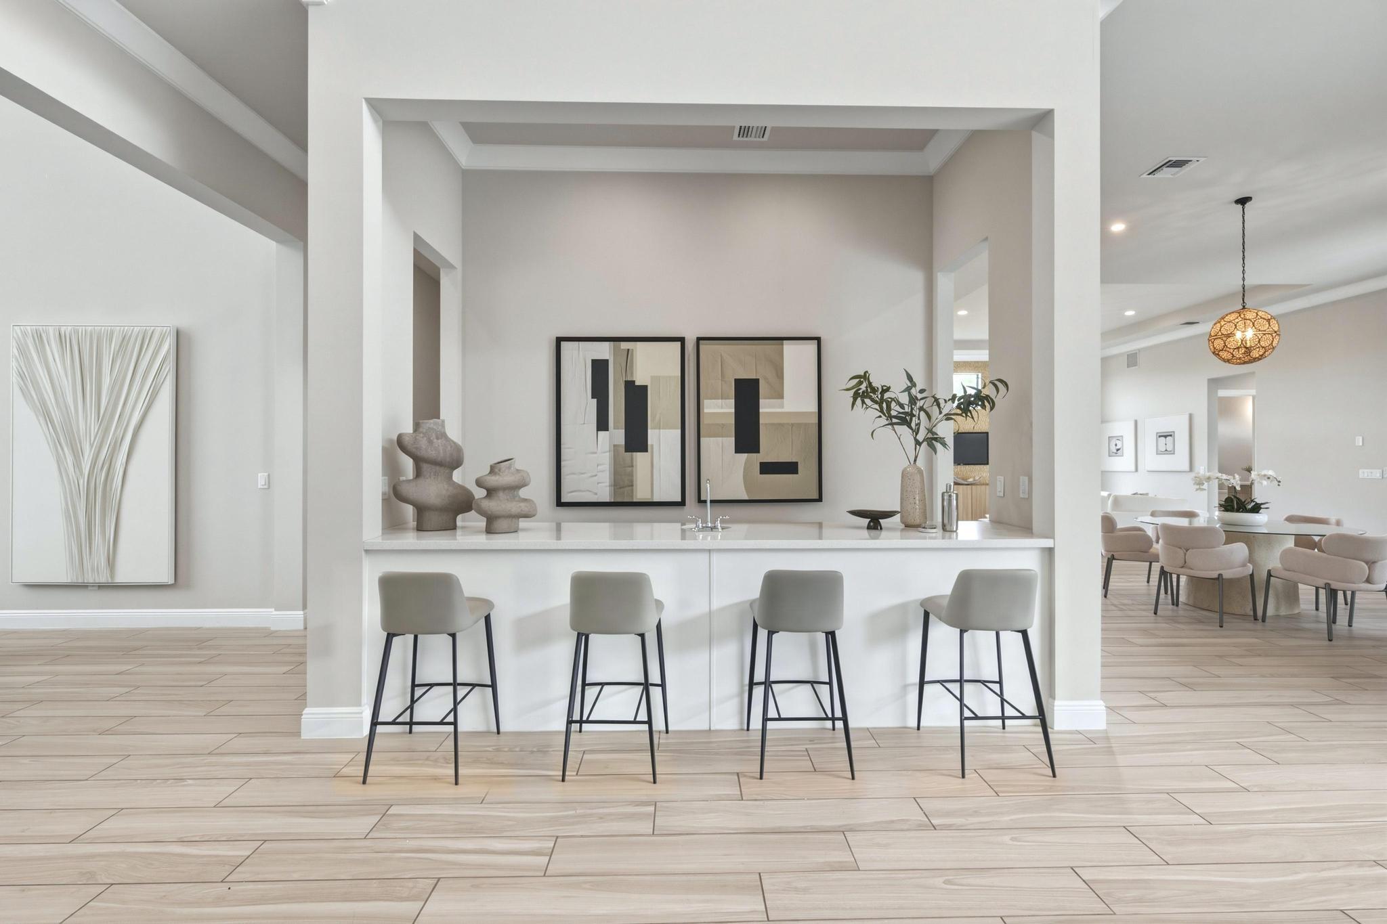
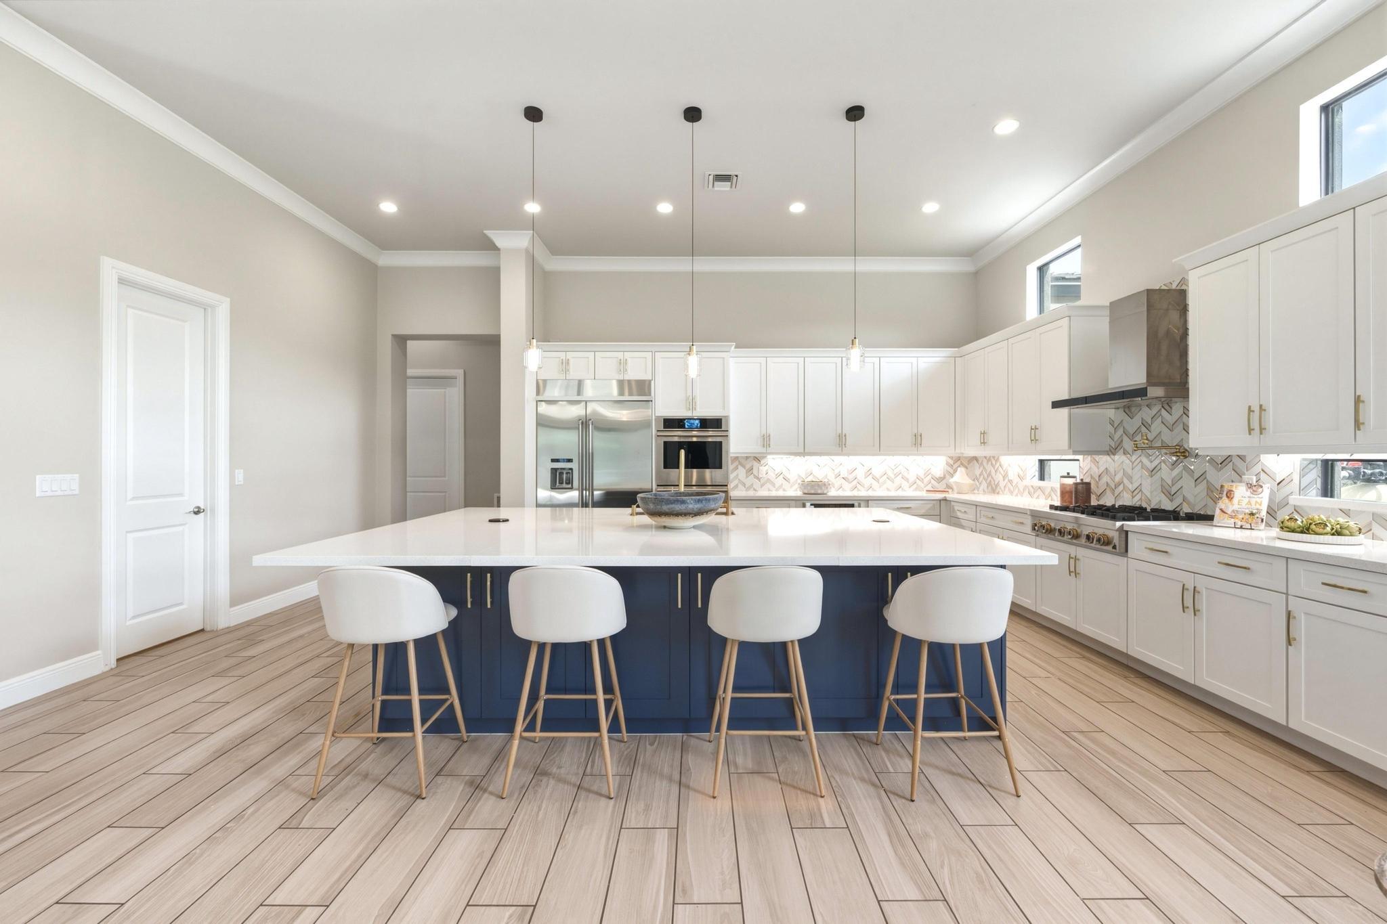
Open-plan kitchen and dining area with a long breakfast bar, four stools, and tall black-framed windows.
Modern kitchen with a white breakfast bar, four gray stools, and an adjoining dining area.
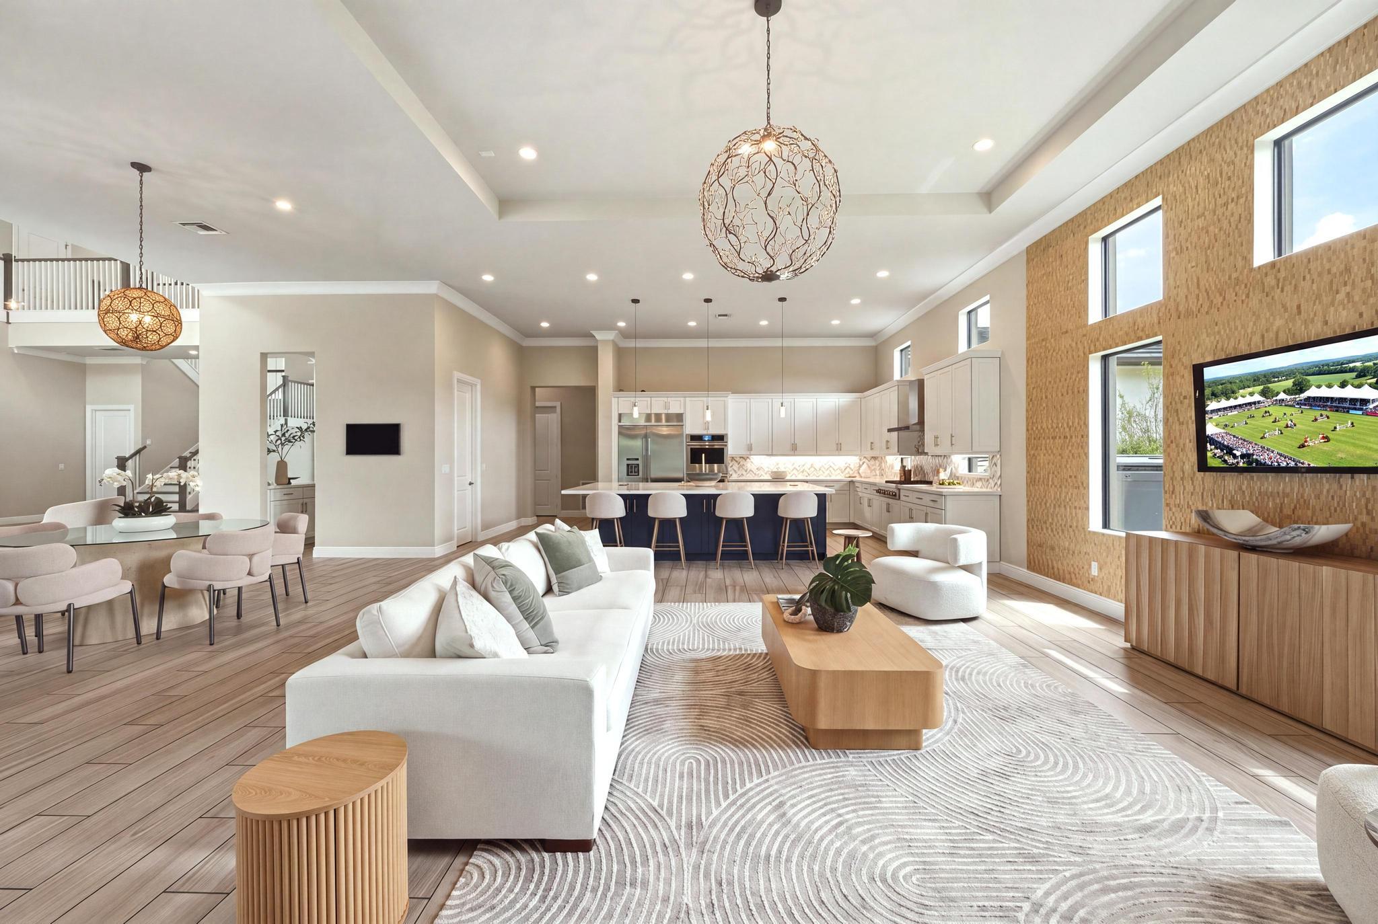
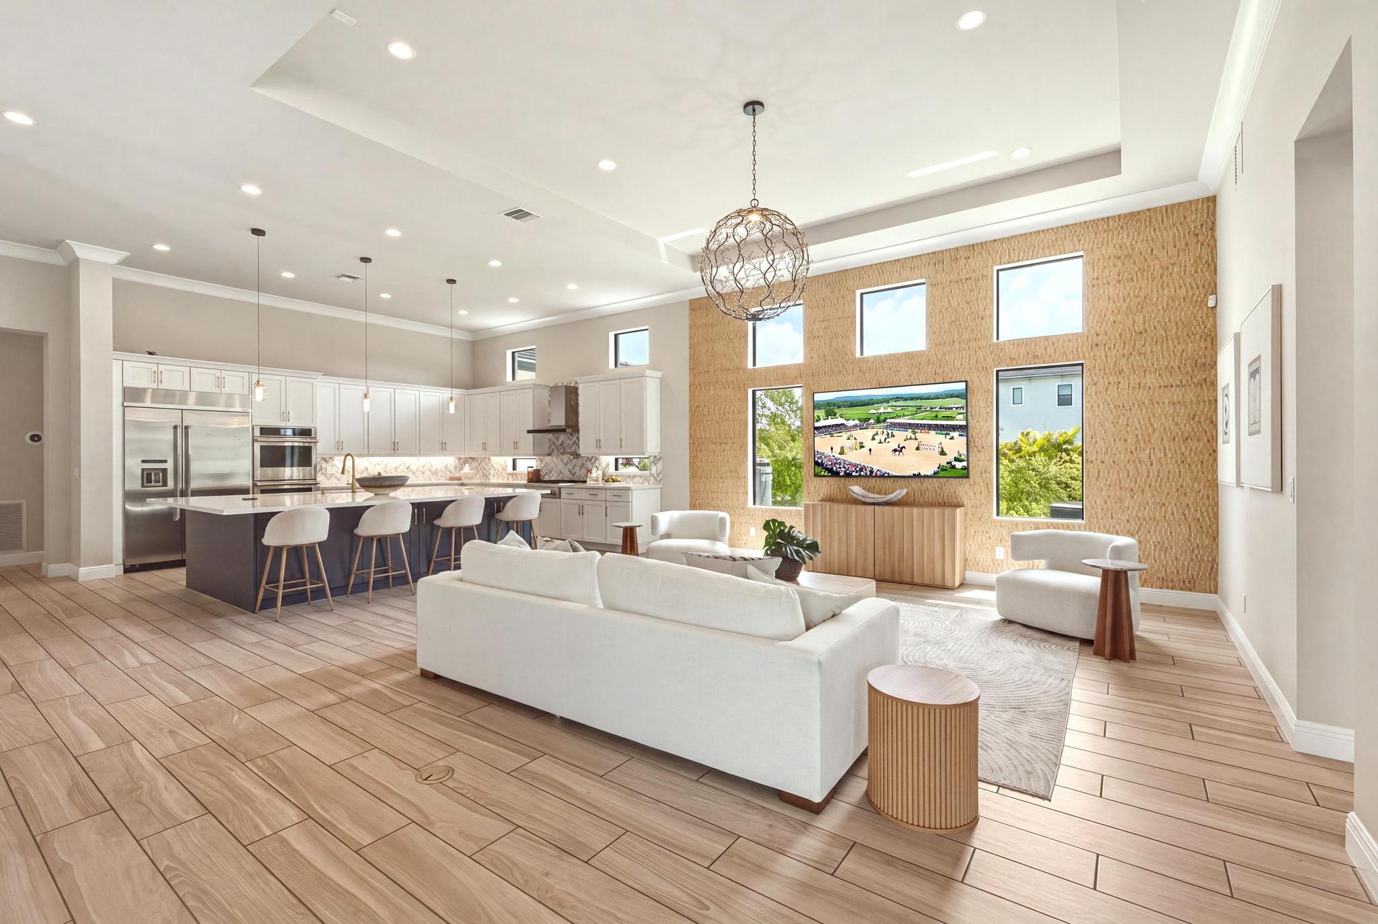
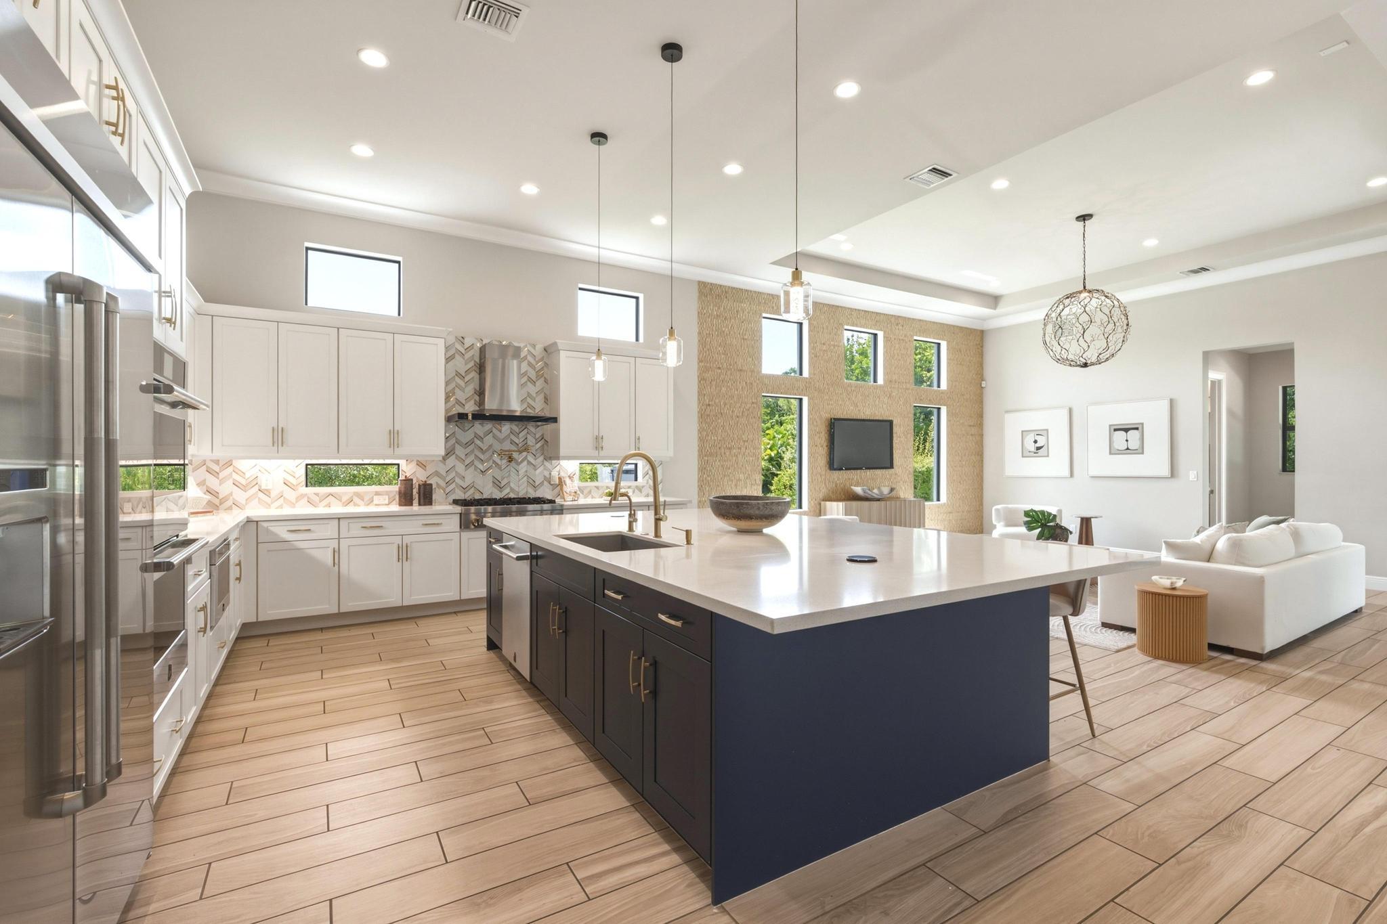
Open-plan living room and kitchen with a navy island, tall windows, and a textured wood accent wall.
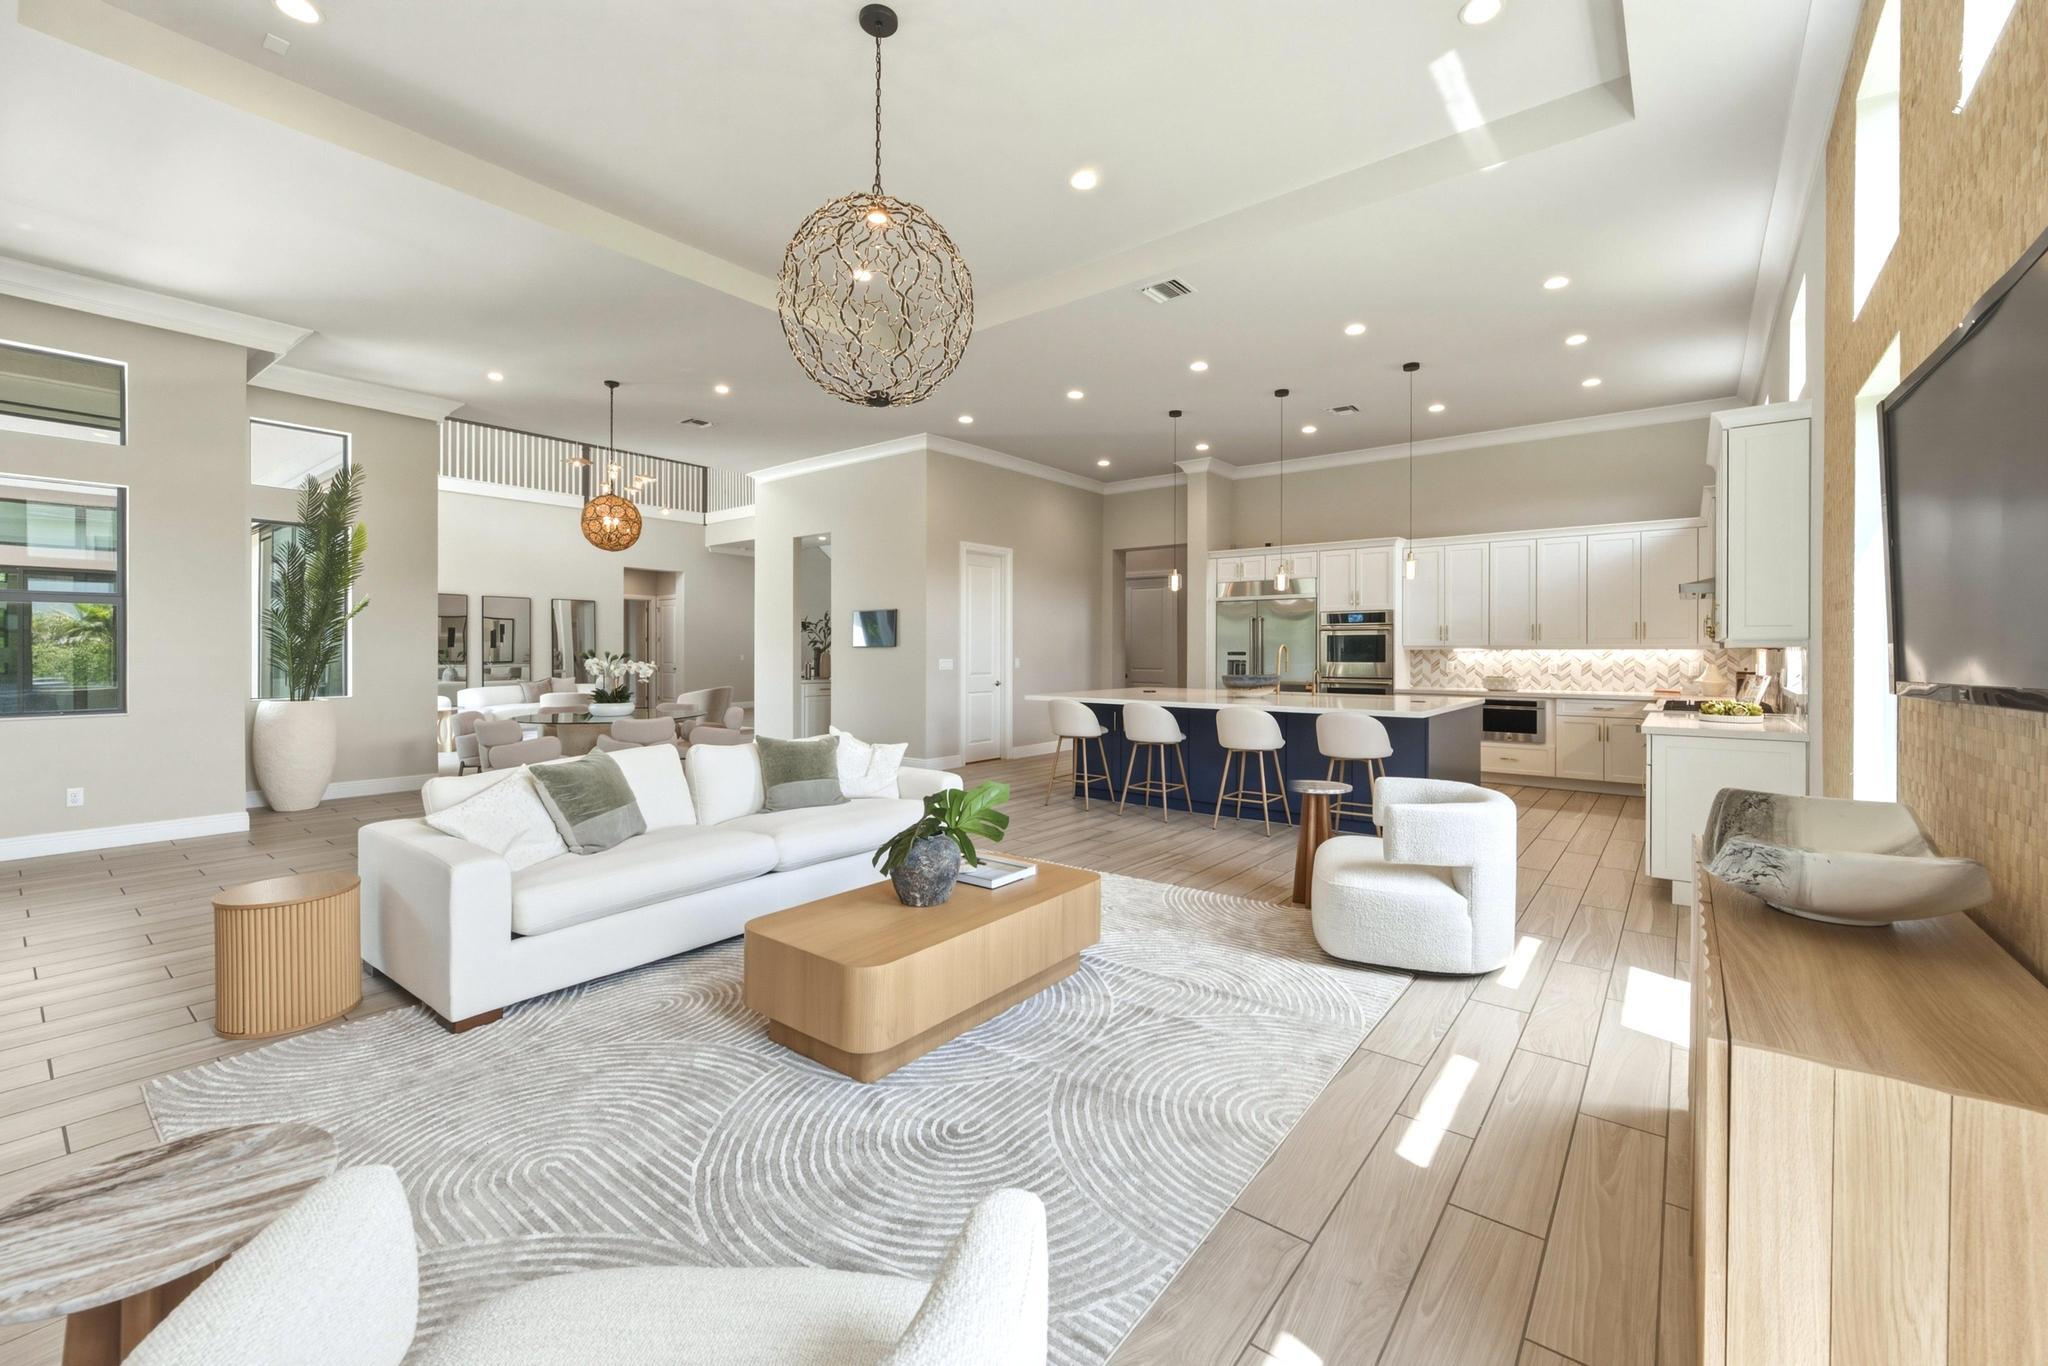
Open-plan living room and kitchen with white furnishings, a navy island, and high ceilings.
Open-plan living room and kitchen with a large island, white sofas, and a tall textured wall with high windows.
Open-plan living room with white seating, high ceilings, large windows, and a dining area.
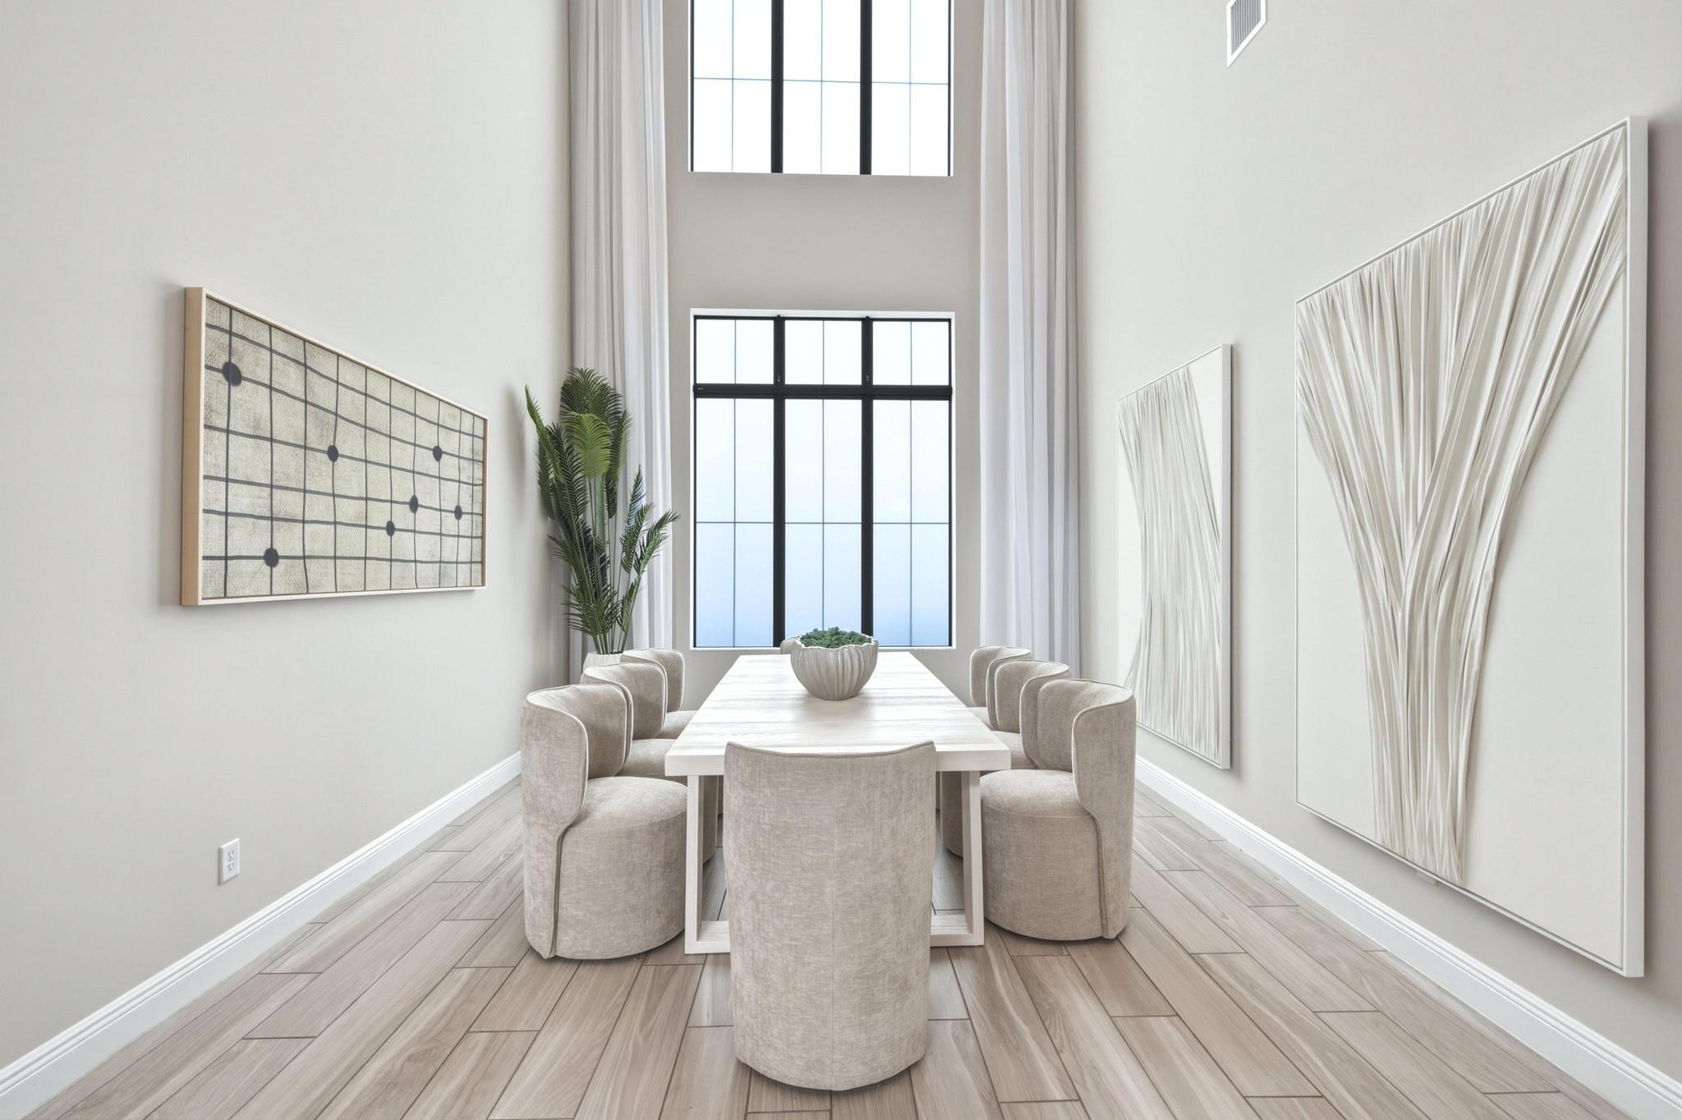
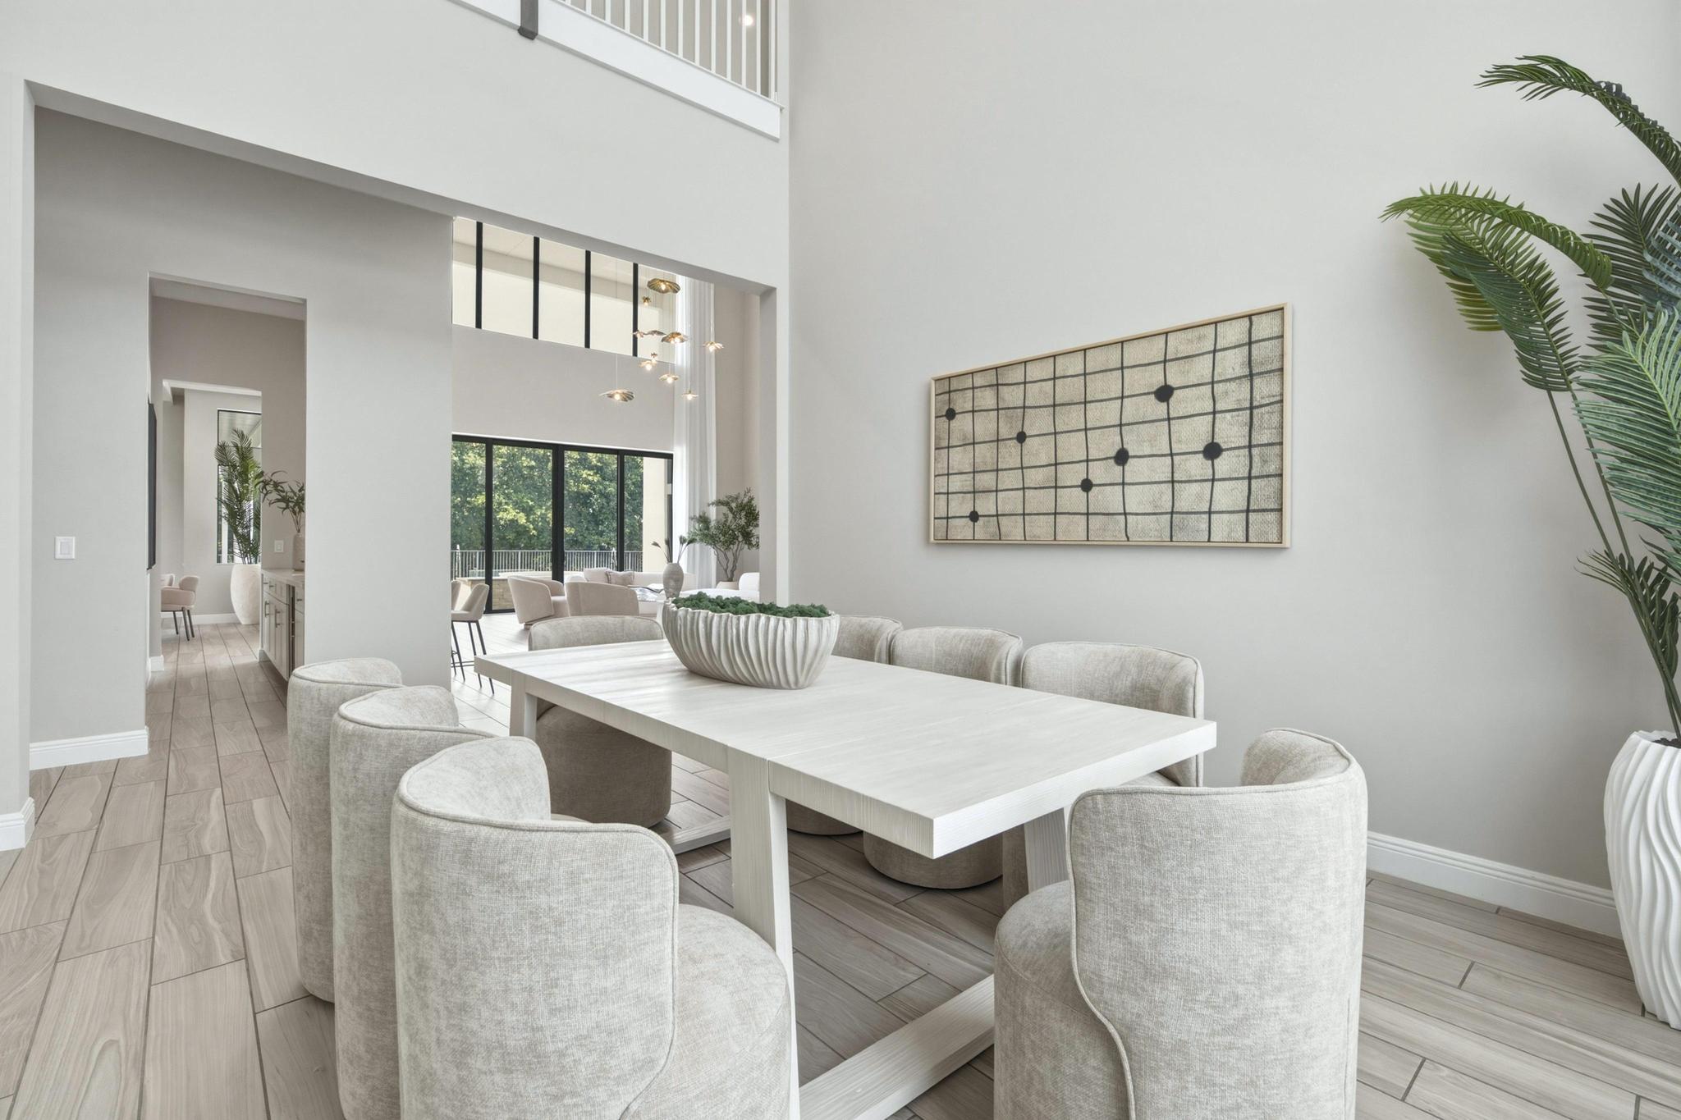
Dining room with a pale table, upholstered chairs, and tall black-framed windows.
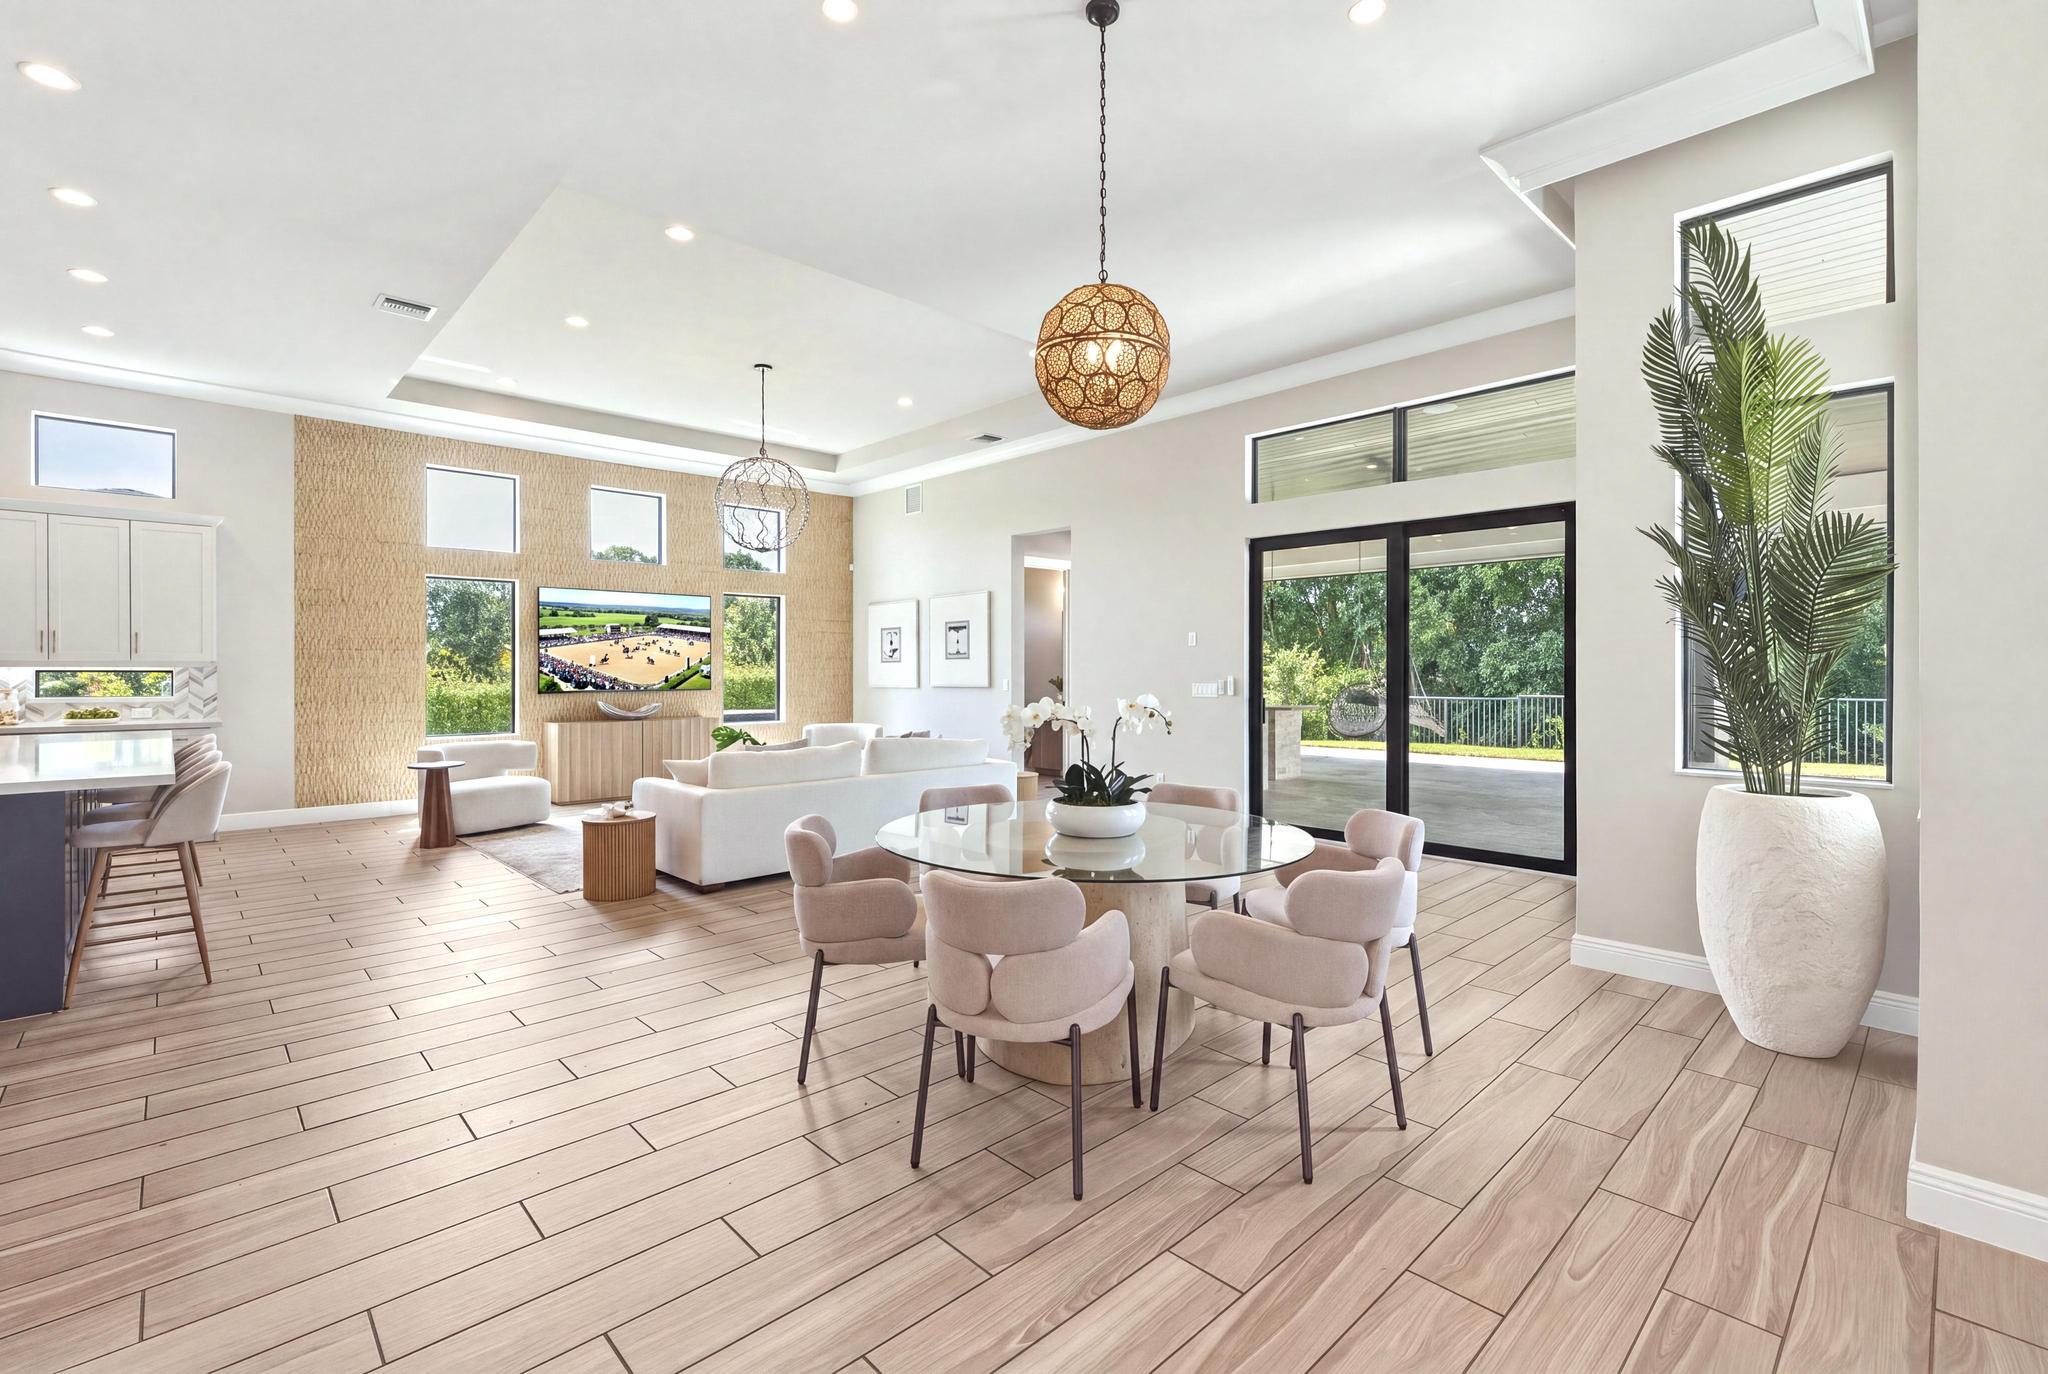
Open-plan living and dining room with white seating, glass table, and sliding doors to a leafy patio.
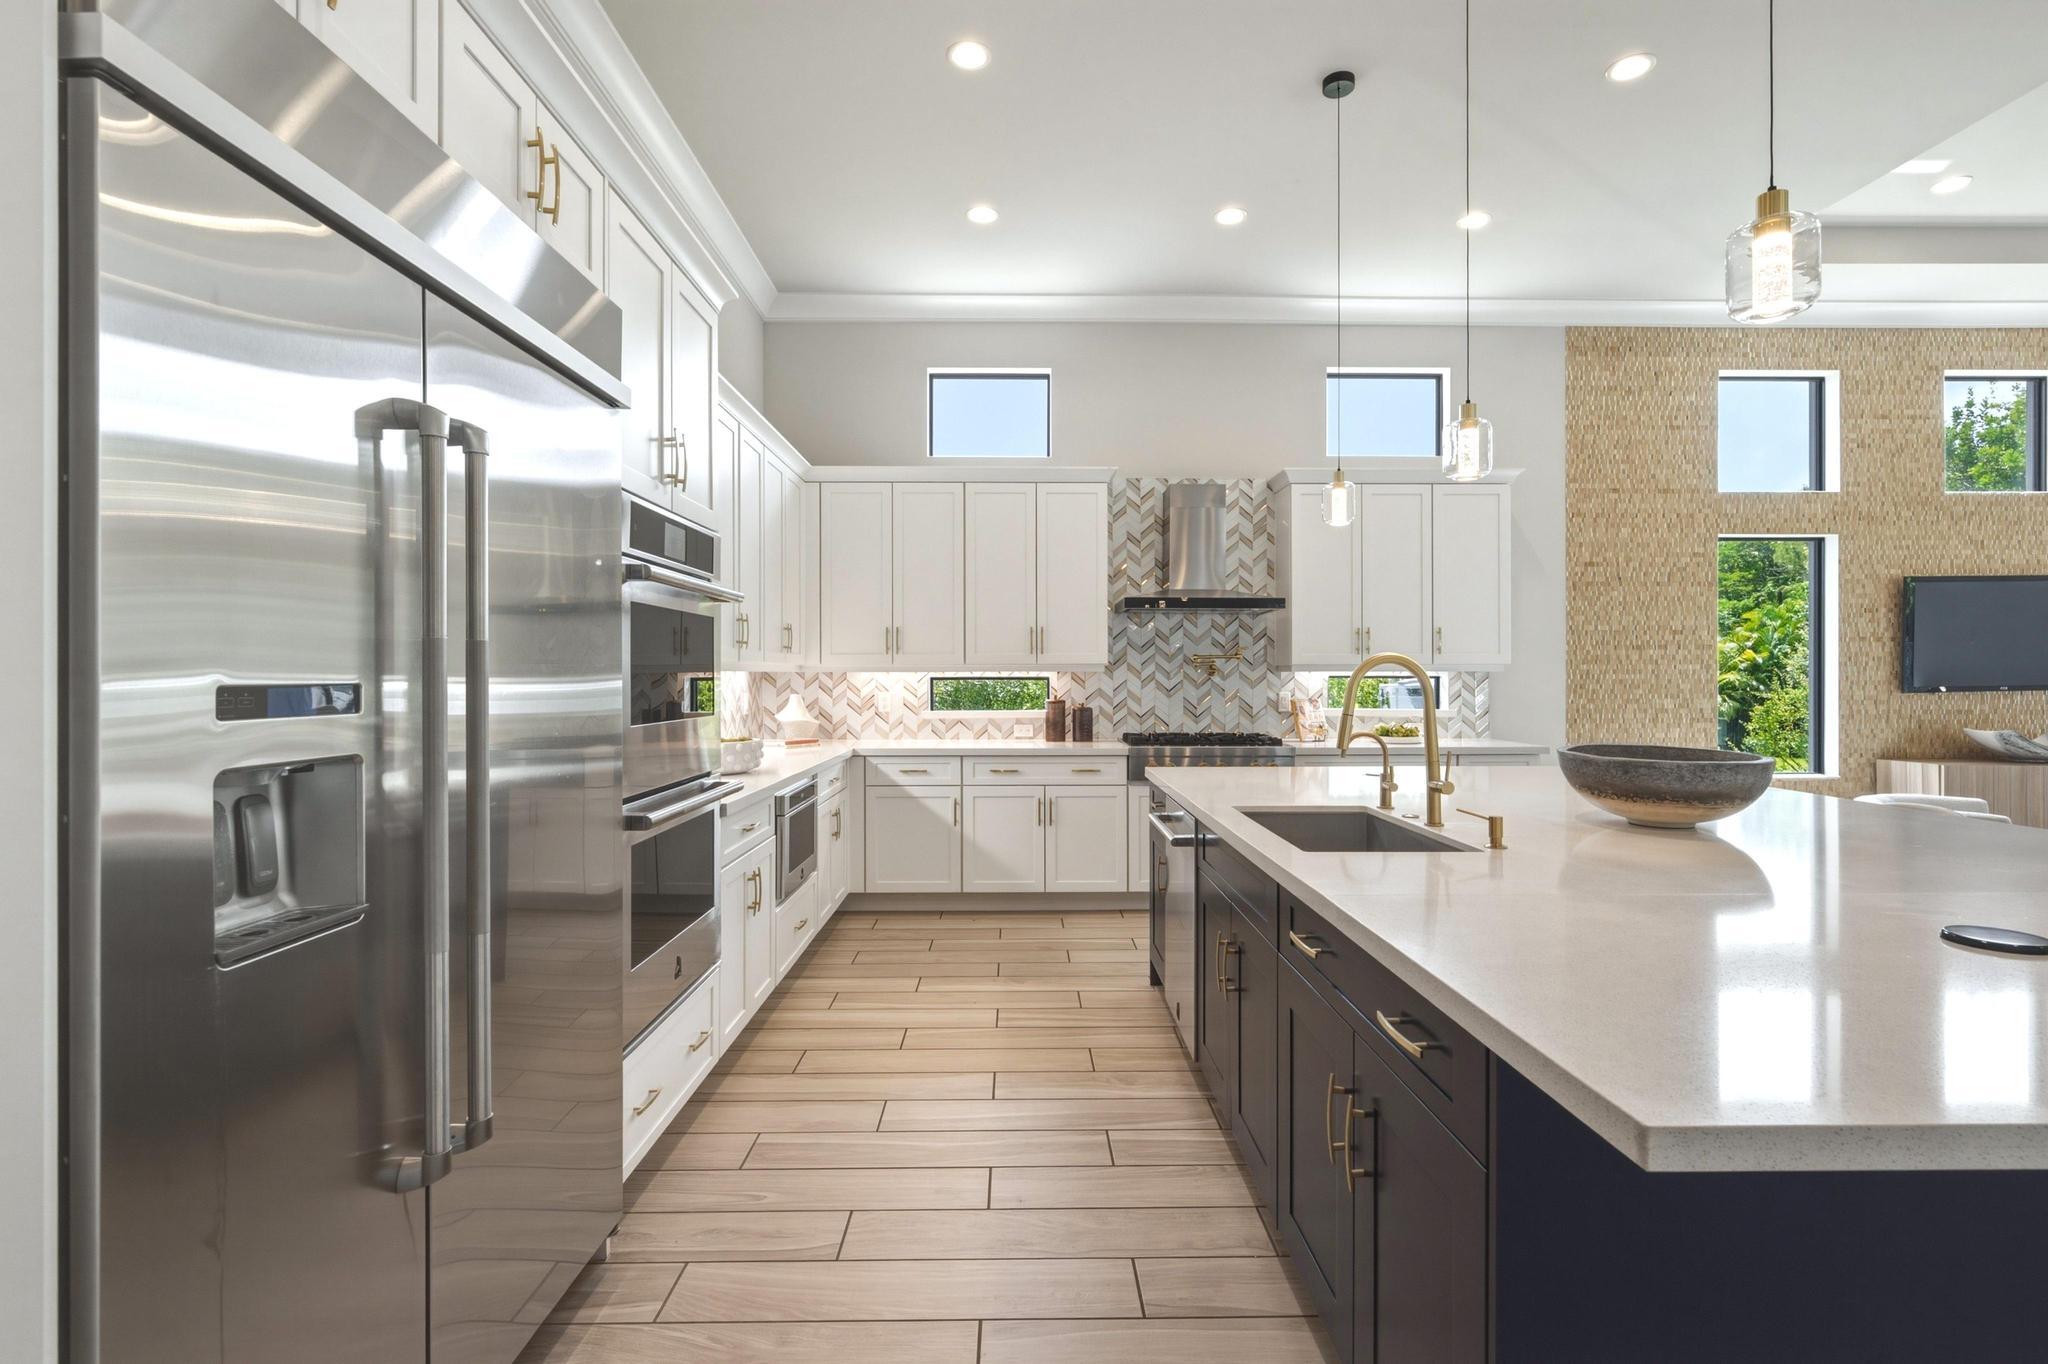
Modern kitchen with stainless-steel appliances, patterned backsplash, and a large island with brass faucet.
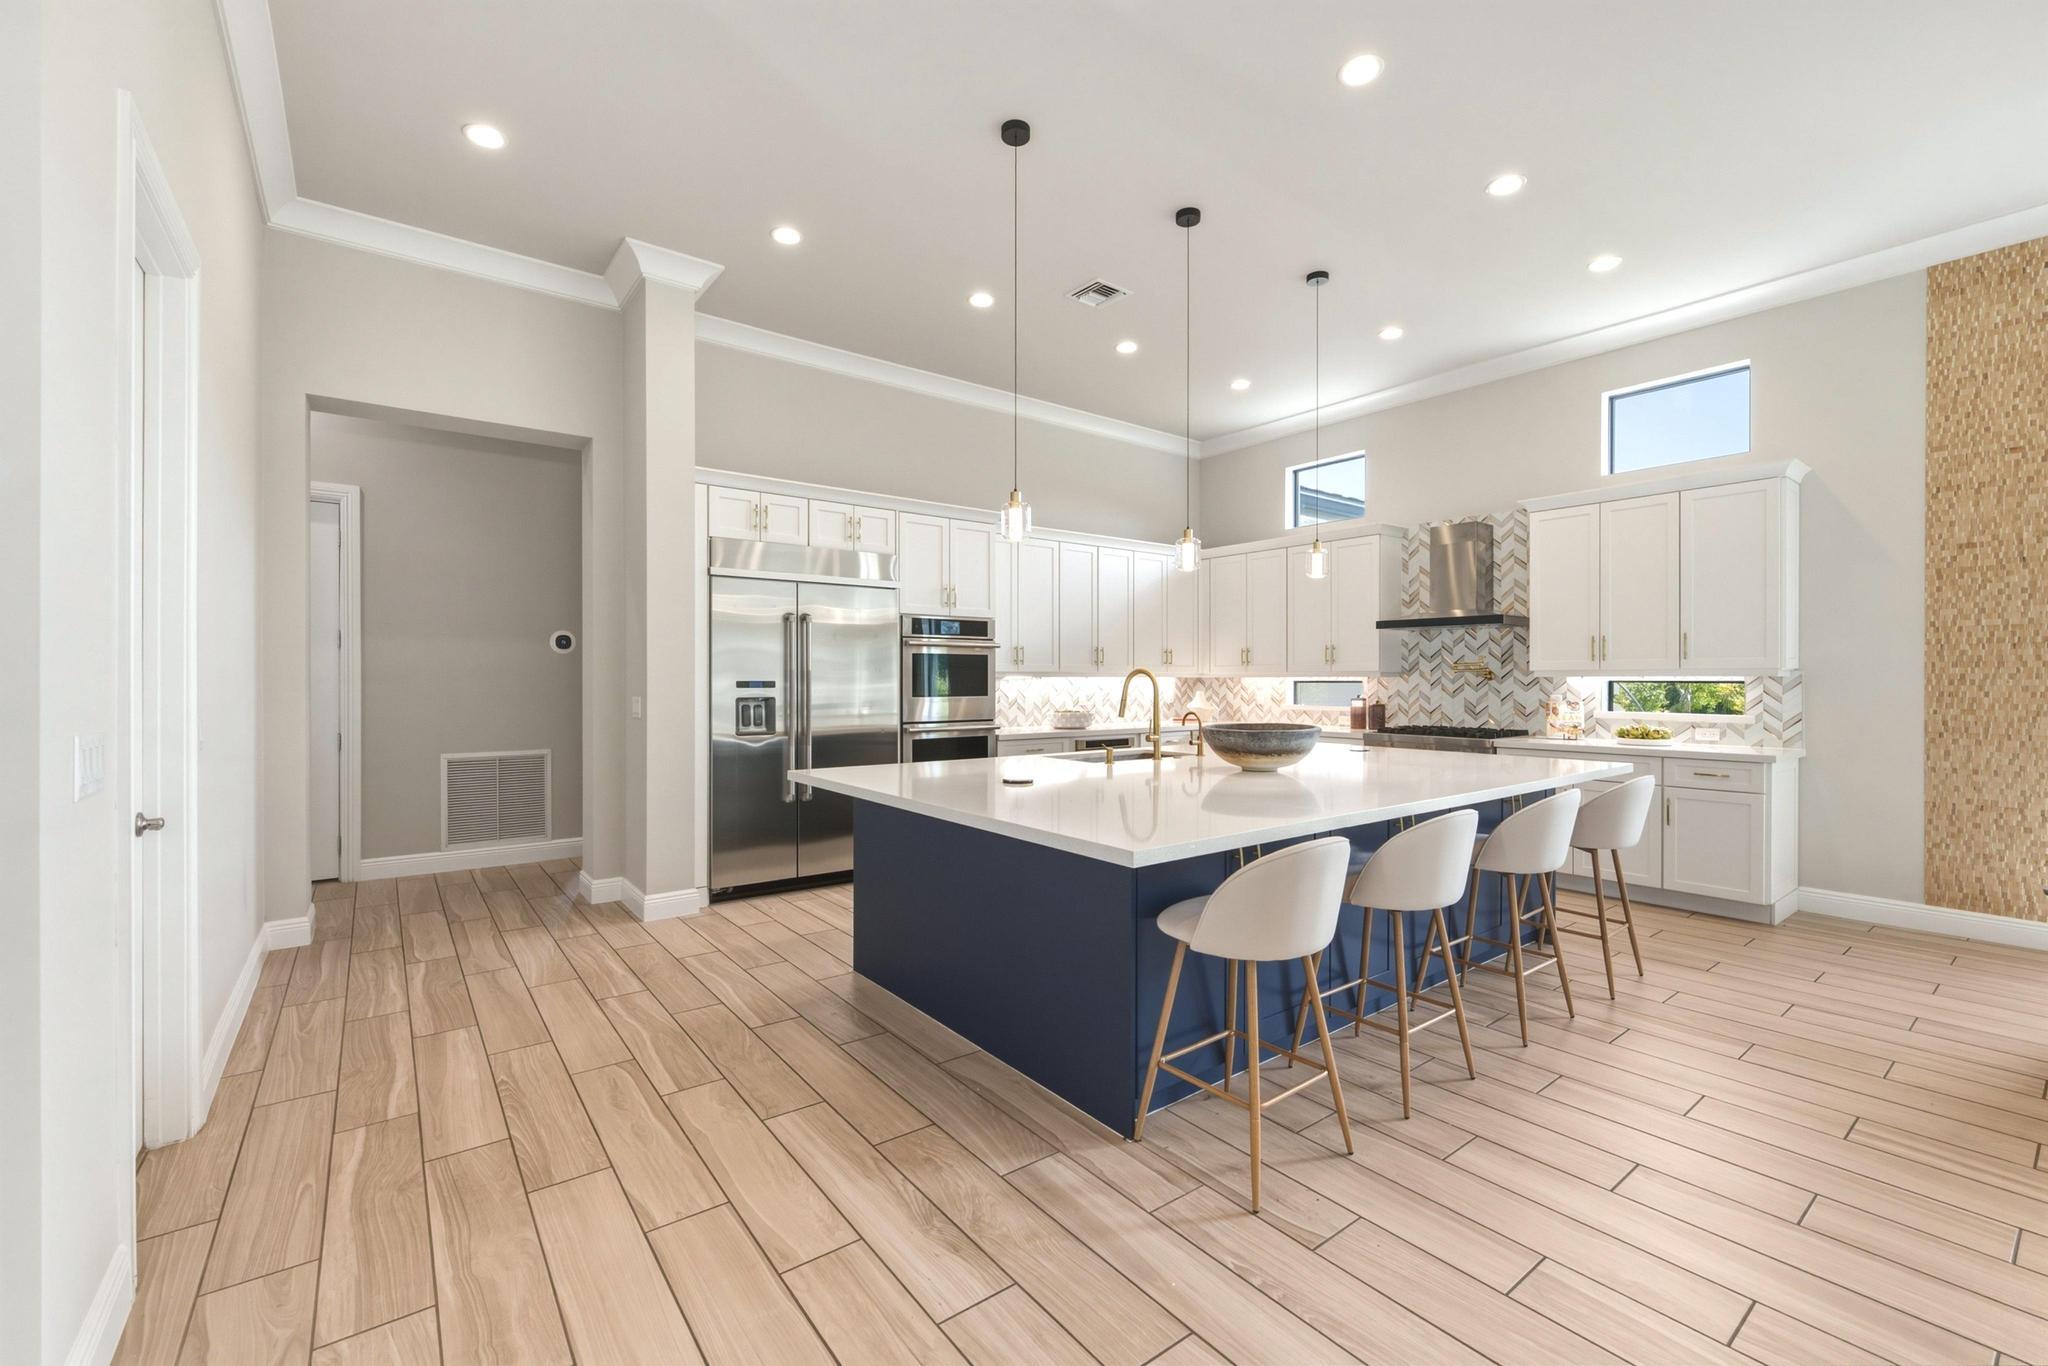
Modern kitchen with a navy island, white quartz countertop, four bar stools, and stainless steel appliances.
Dining room with a long white table, upholstered chairs, and a view into the double-height living area.
Open-plan kitchen with a large dark blue island, white cabinets, and adjoining living area.
Modern kitchen with a navy island, white cabinetry, stainless appliances, and four bar stools.
Open-plan kitchen with a navy island, brass fixtures, and tall windows beside a furnished sitting area.
Modern living room with a white coffee table, abstract art, and sculptural chairs.
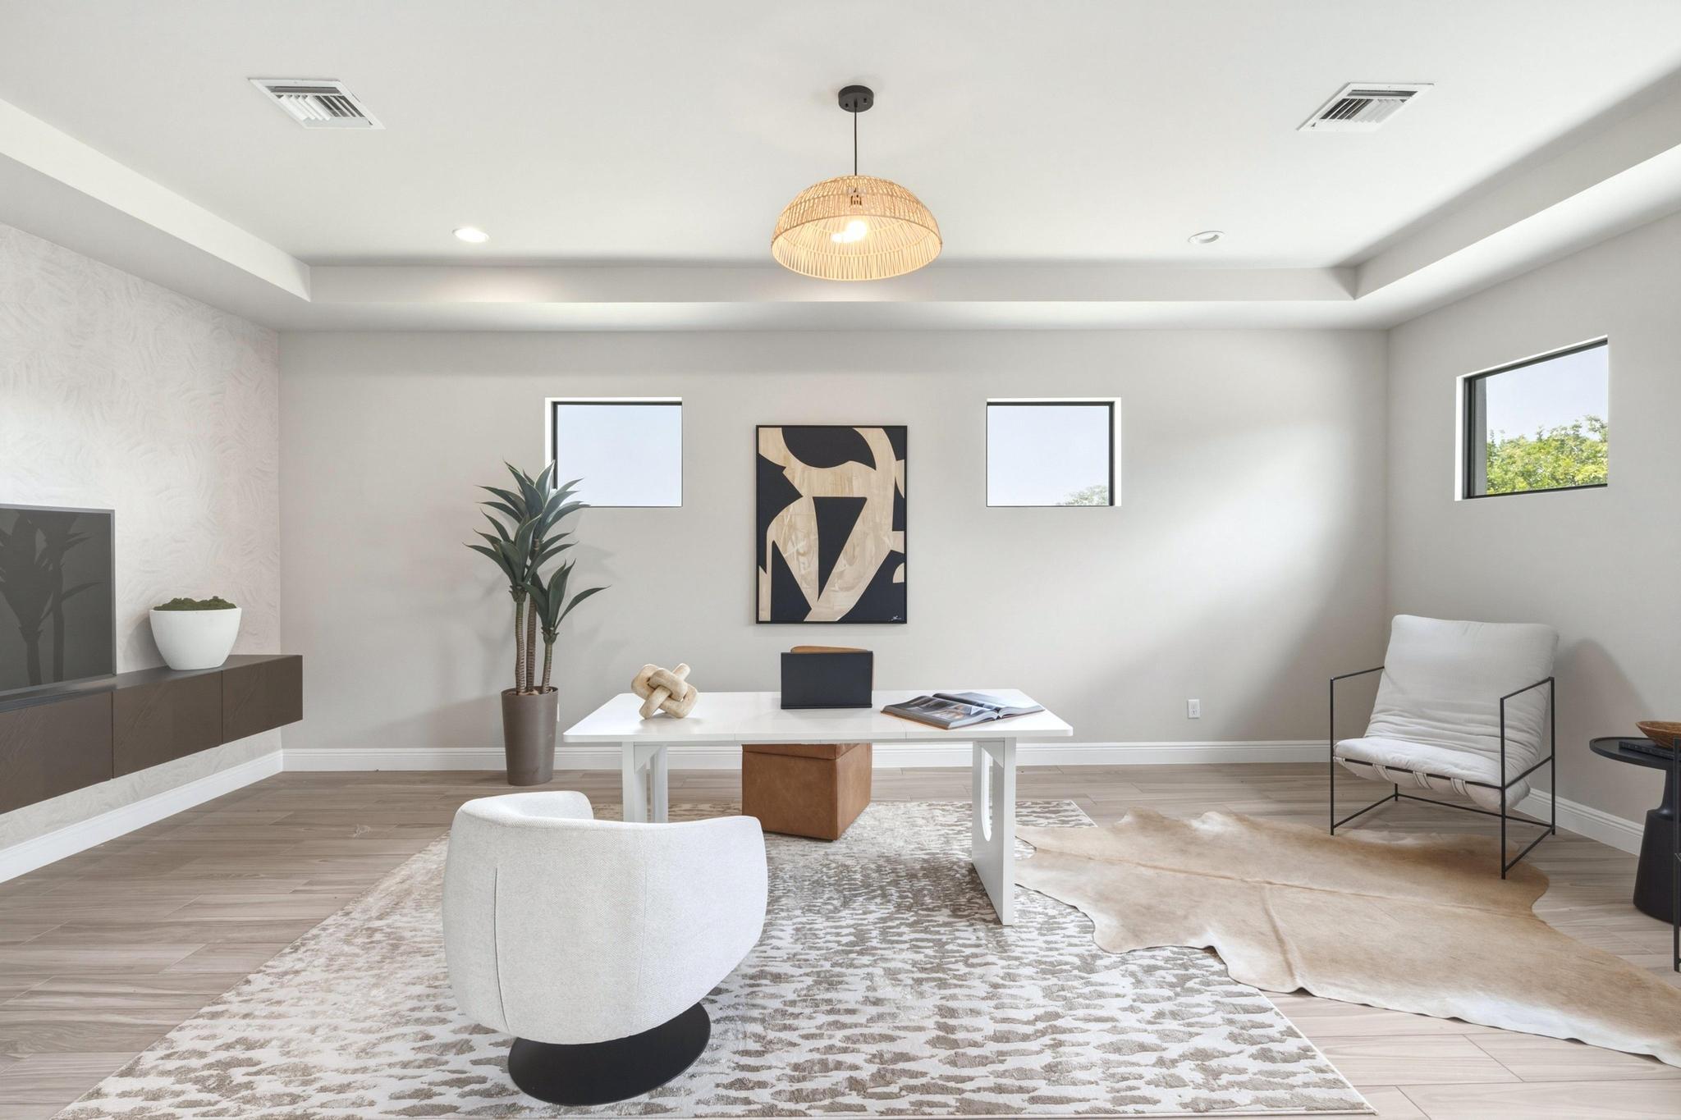
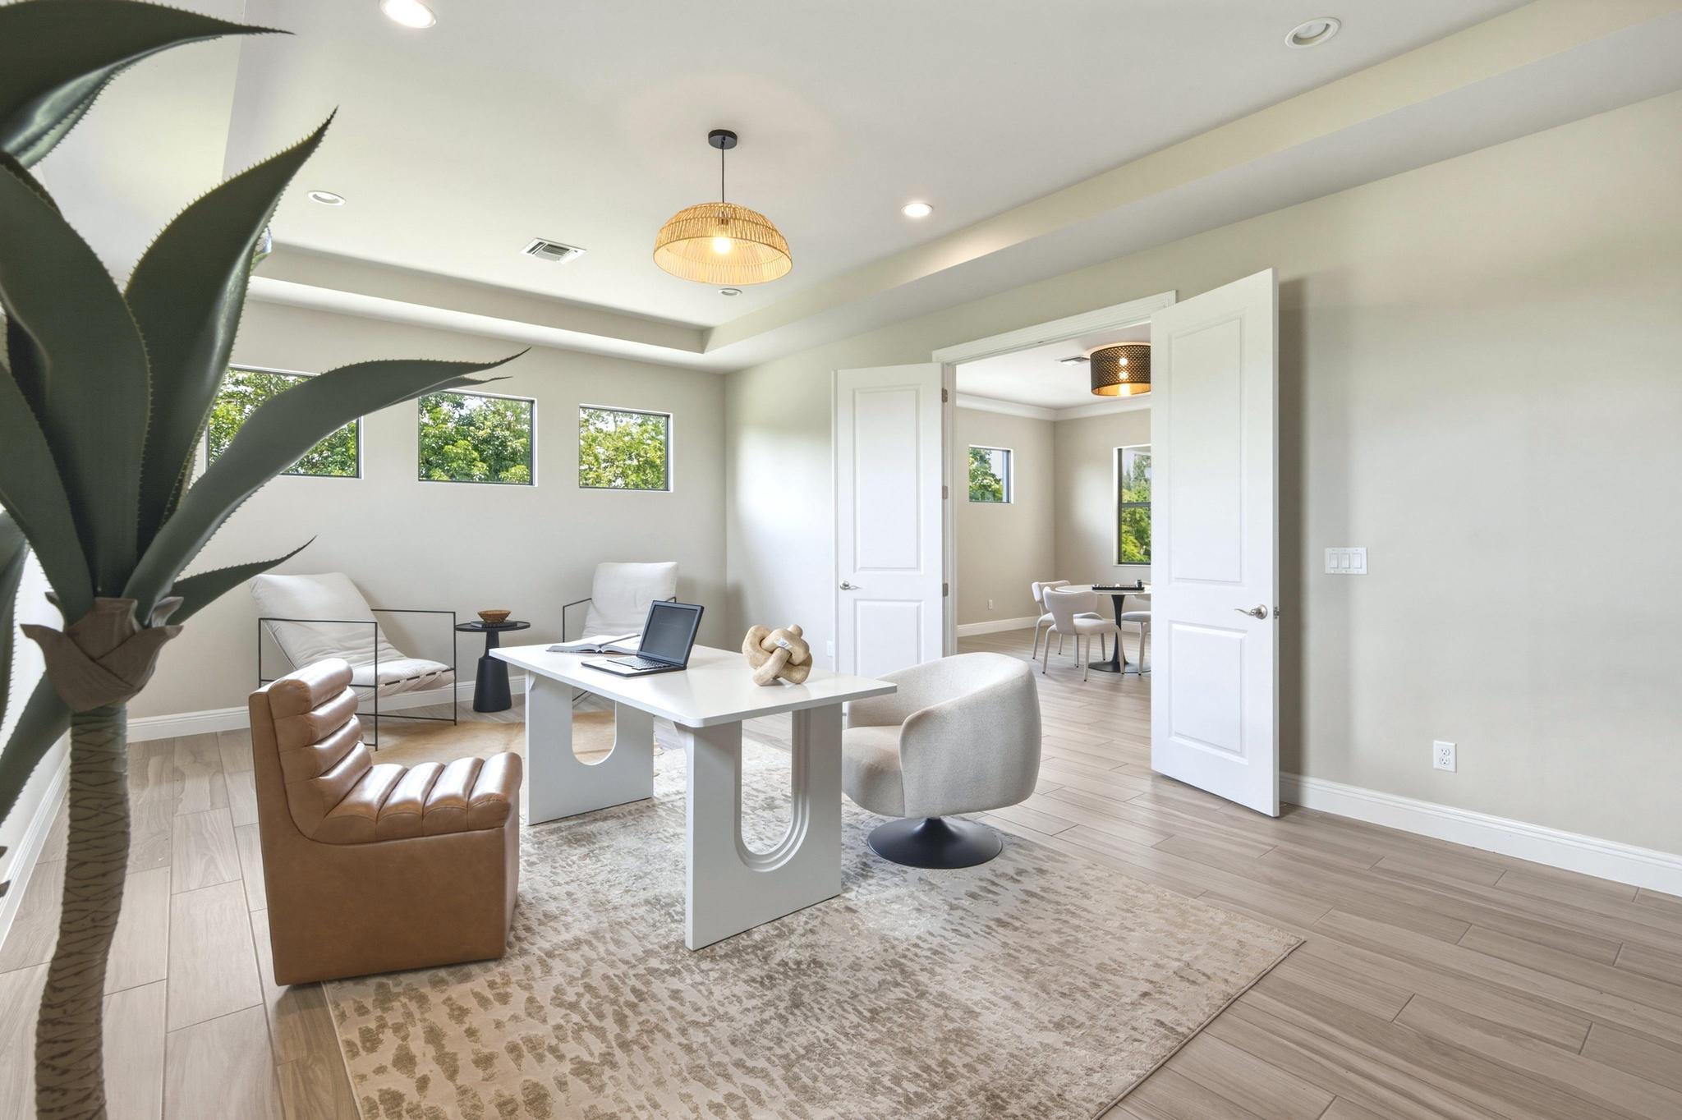
Furnished home office with white desk, brown leather chair, and open doors to a dining area.
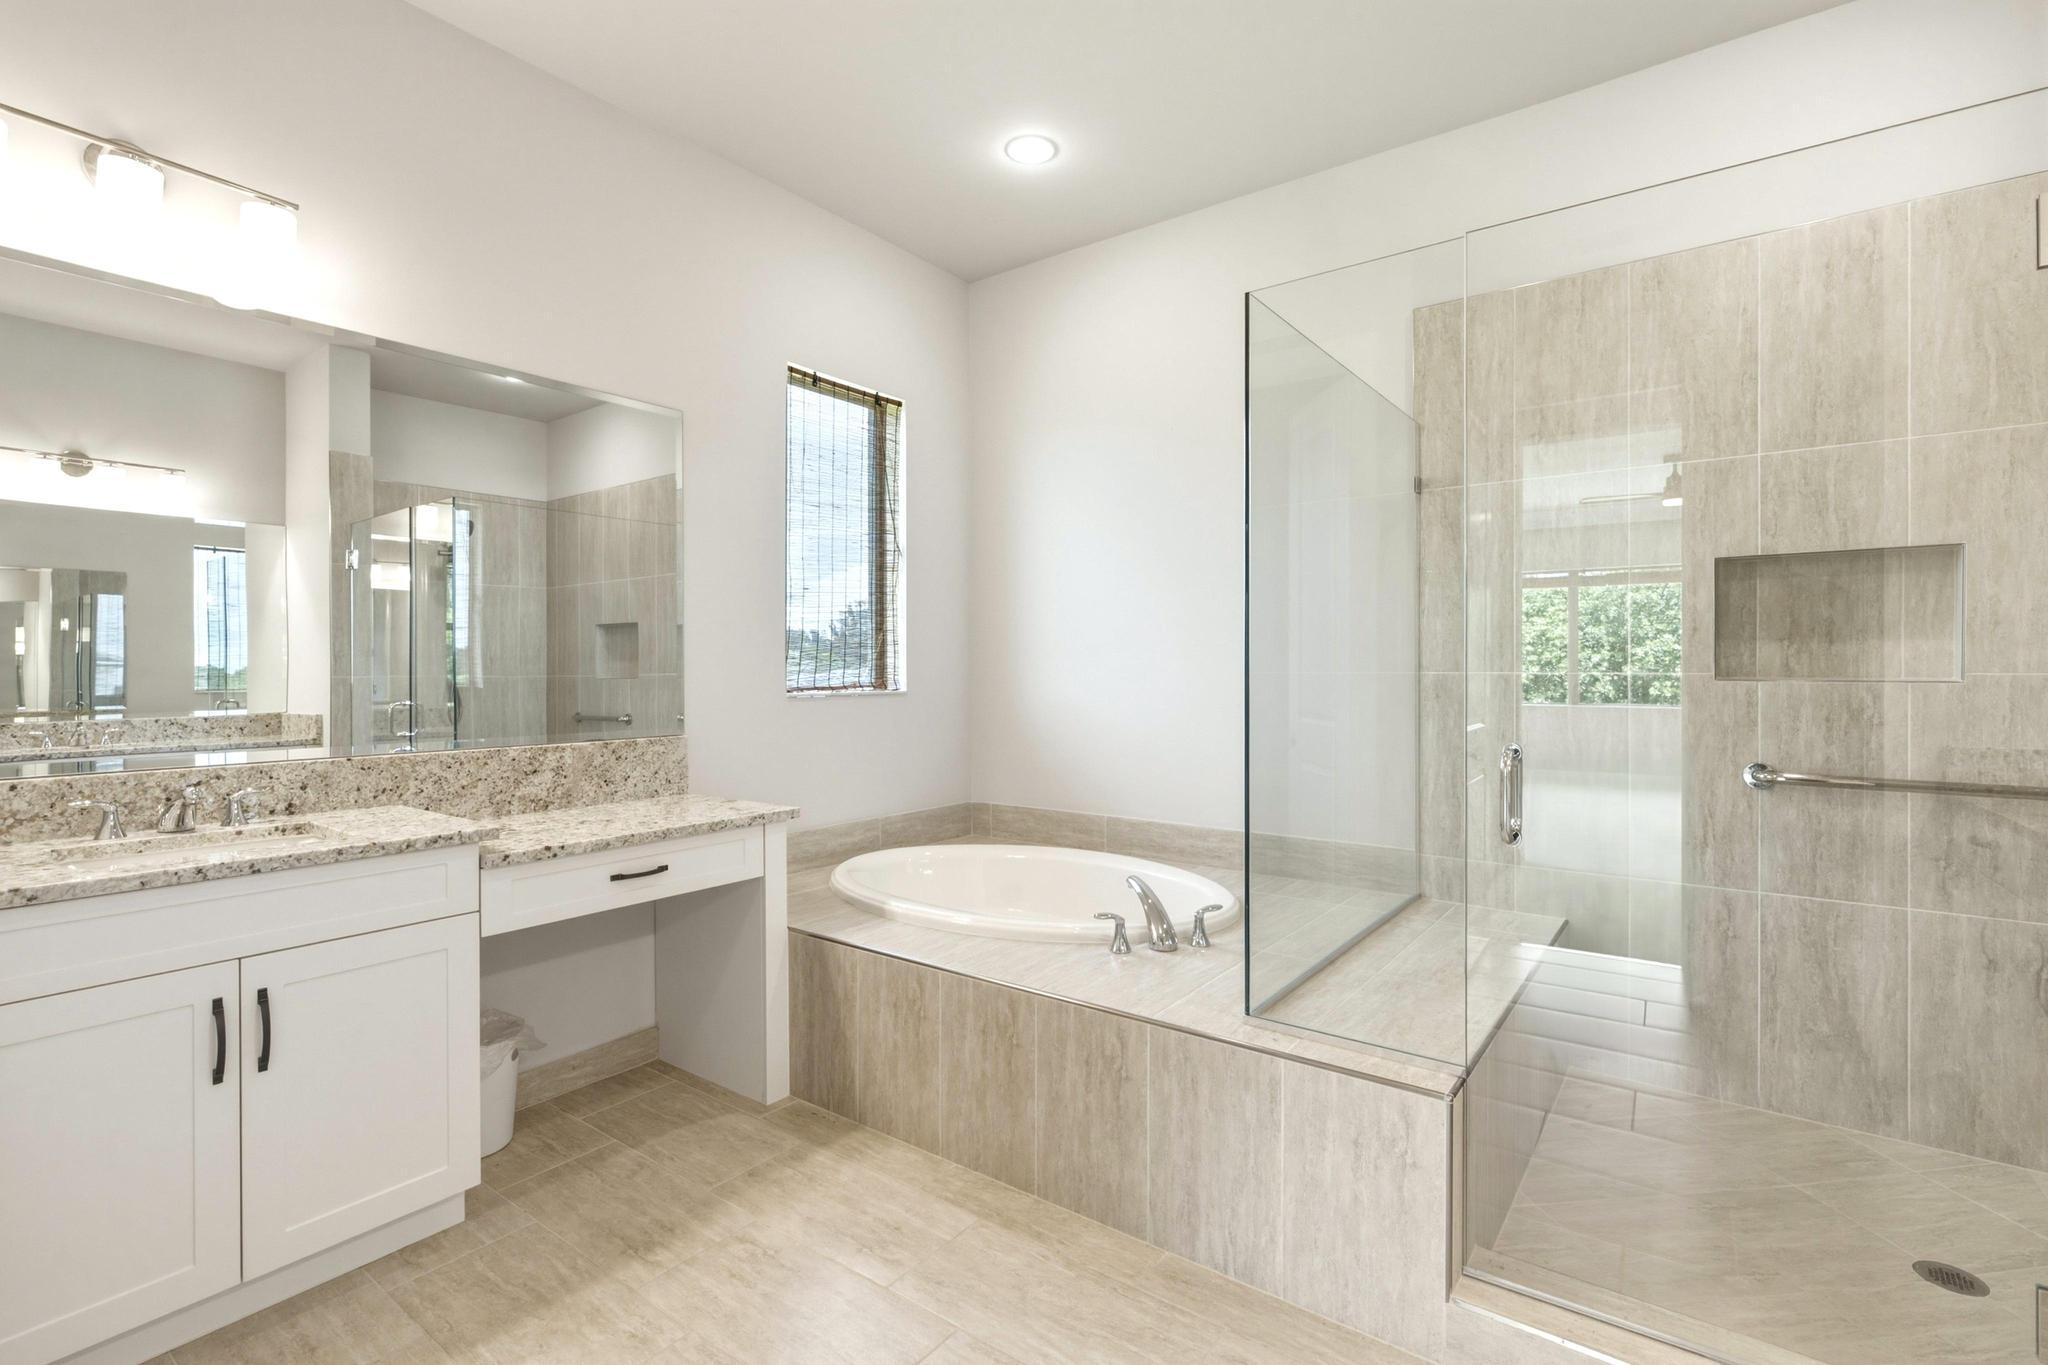
Spacious tiled bathroom with a granite double vanity, oval soaking tub, and glass-enclosed shower.
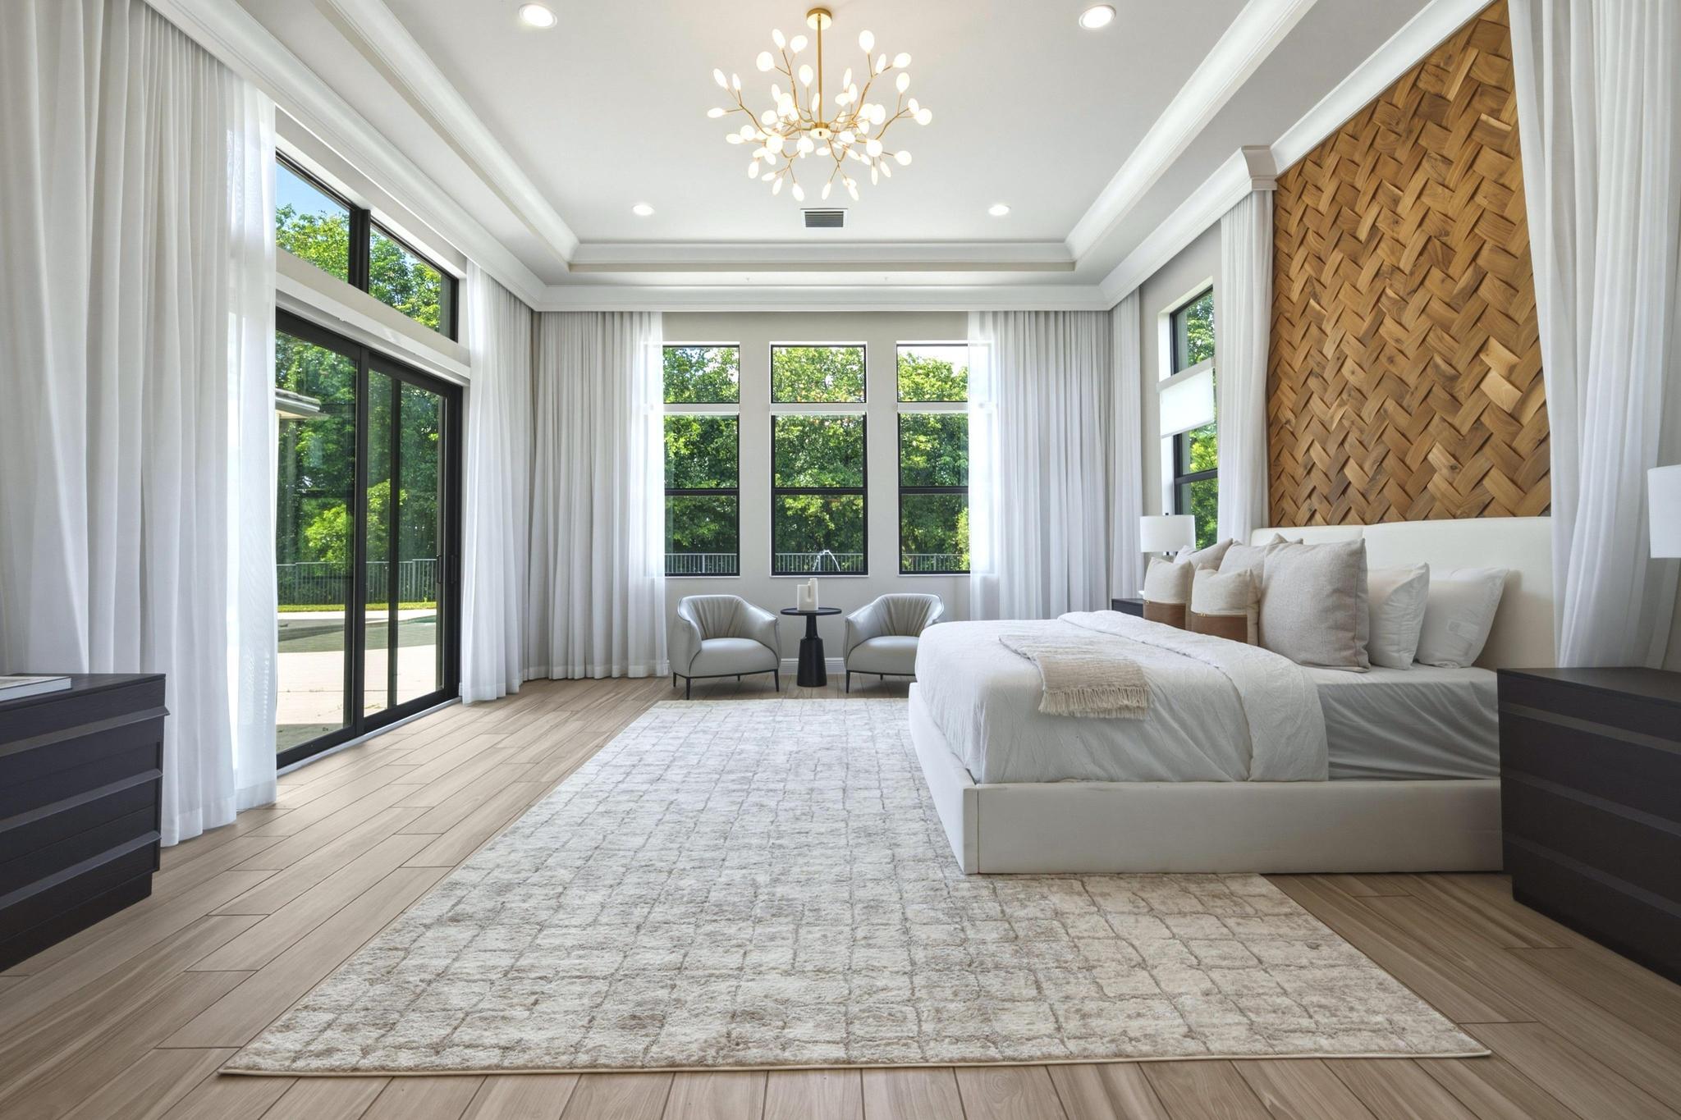
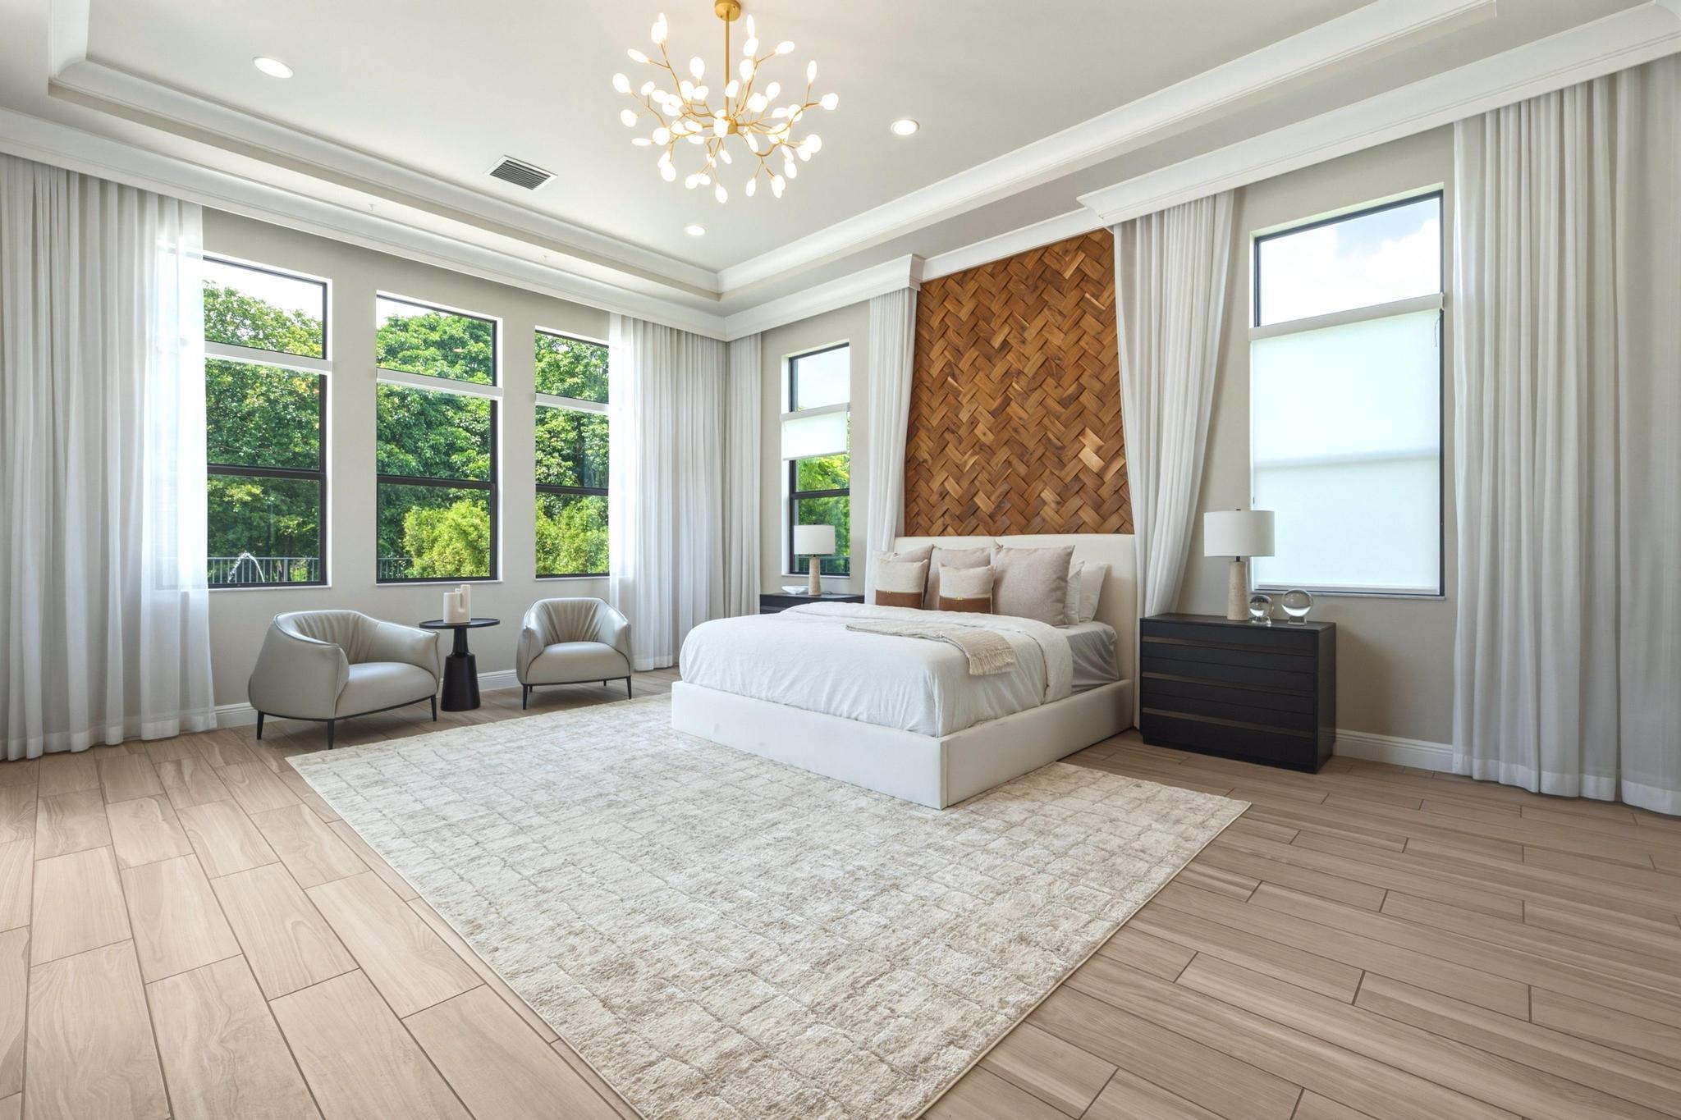
Furnished bedroom with a white bed, woven wood accent wall, and large windows overlooking trees.
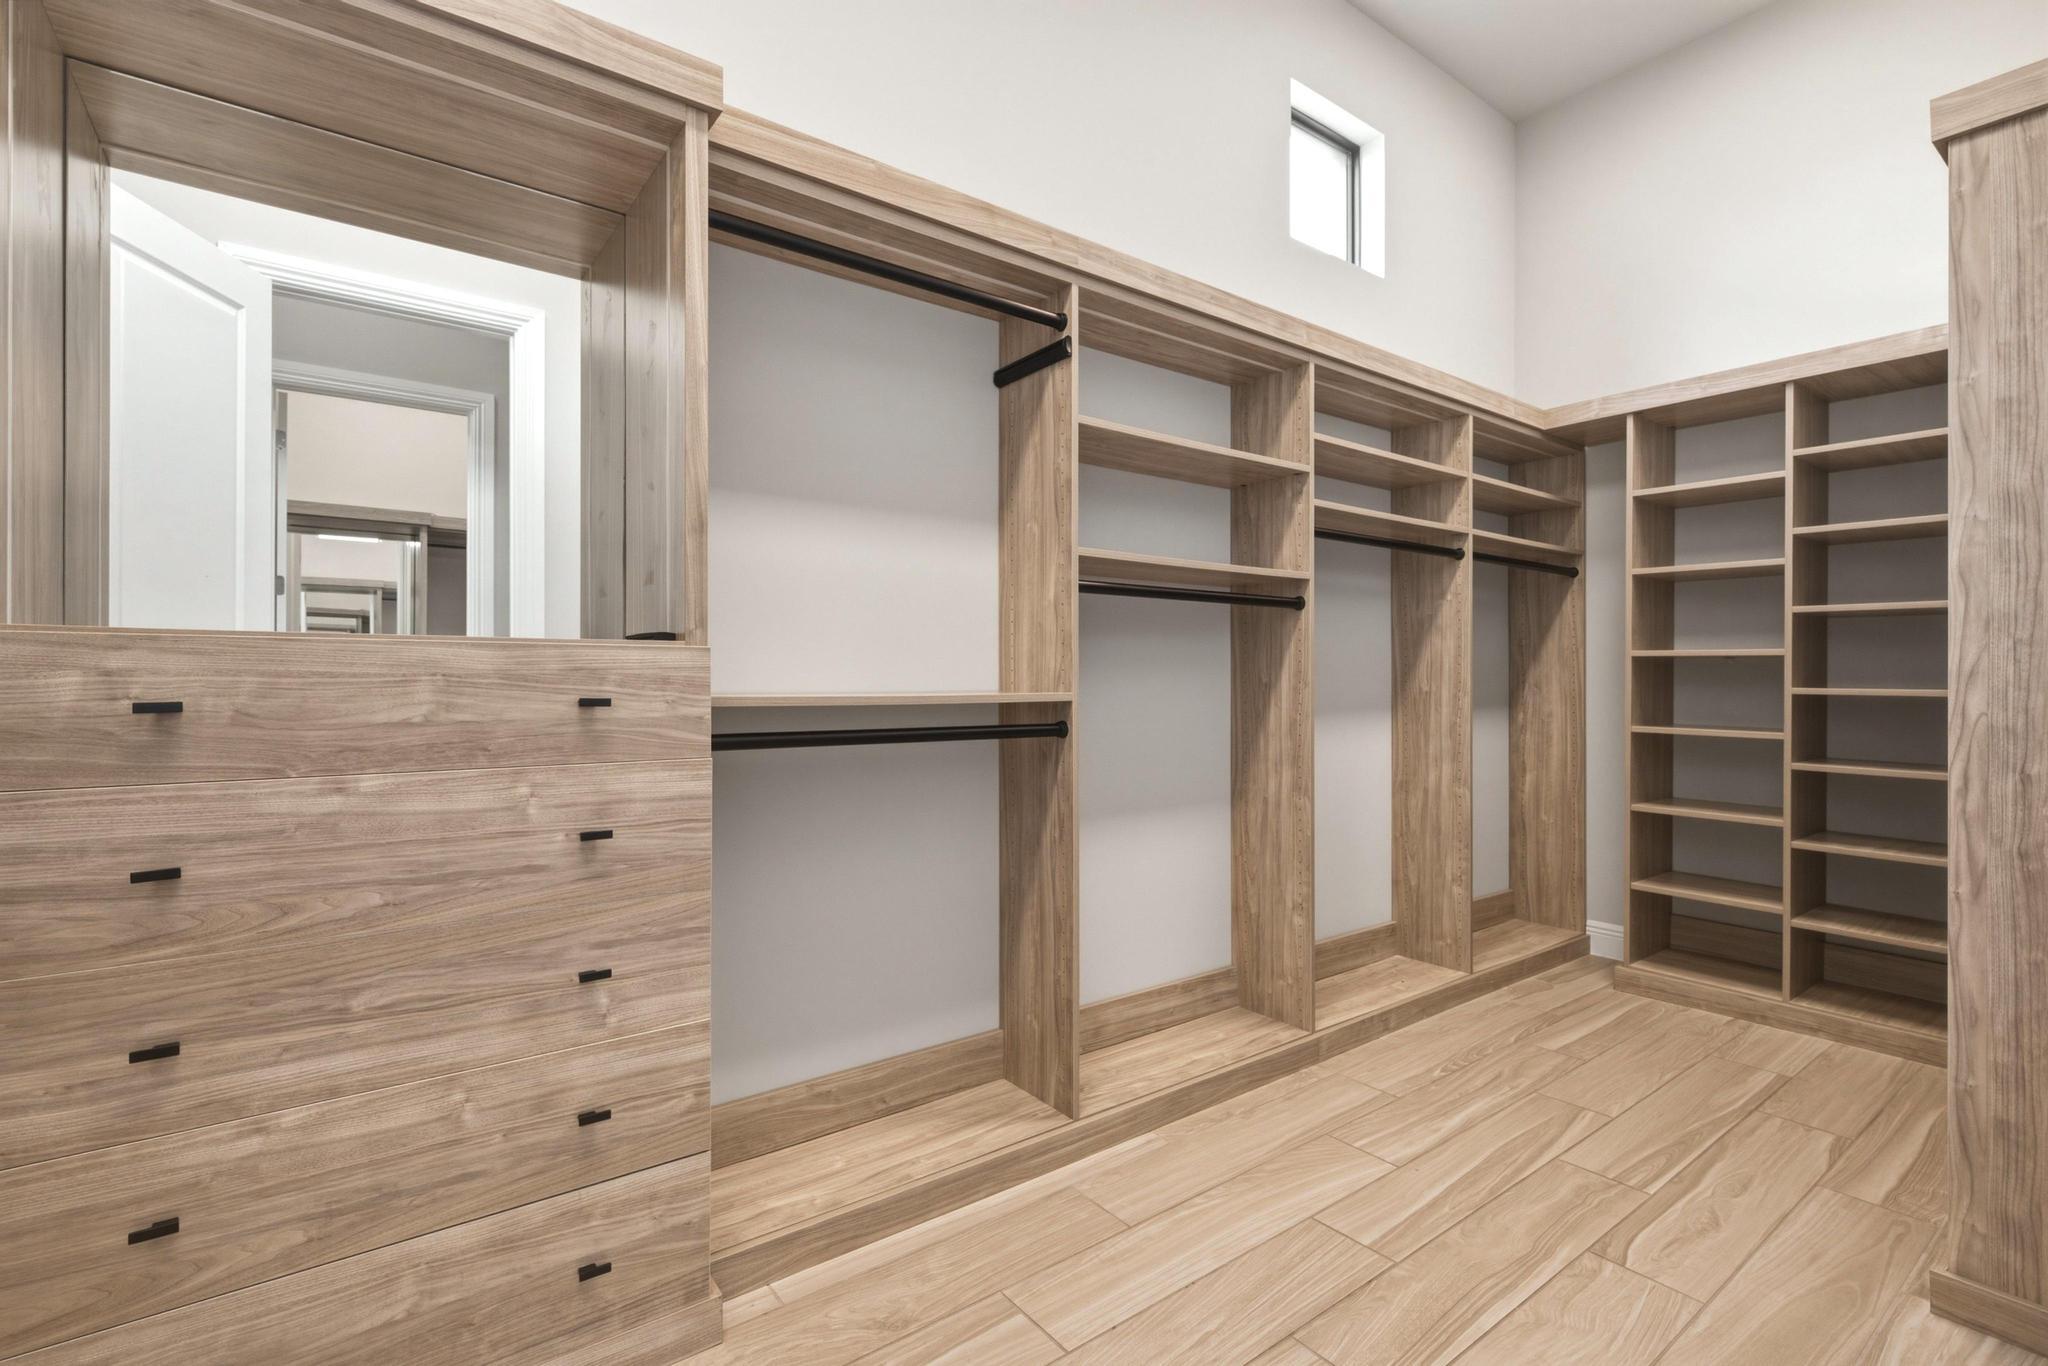
Walk-in closet with light wood cabinetry, ample shelving, drawers, and hanging space.
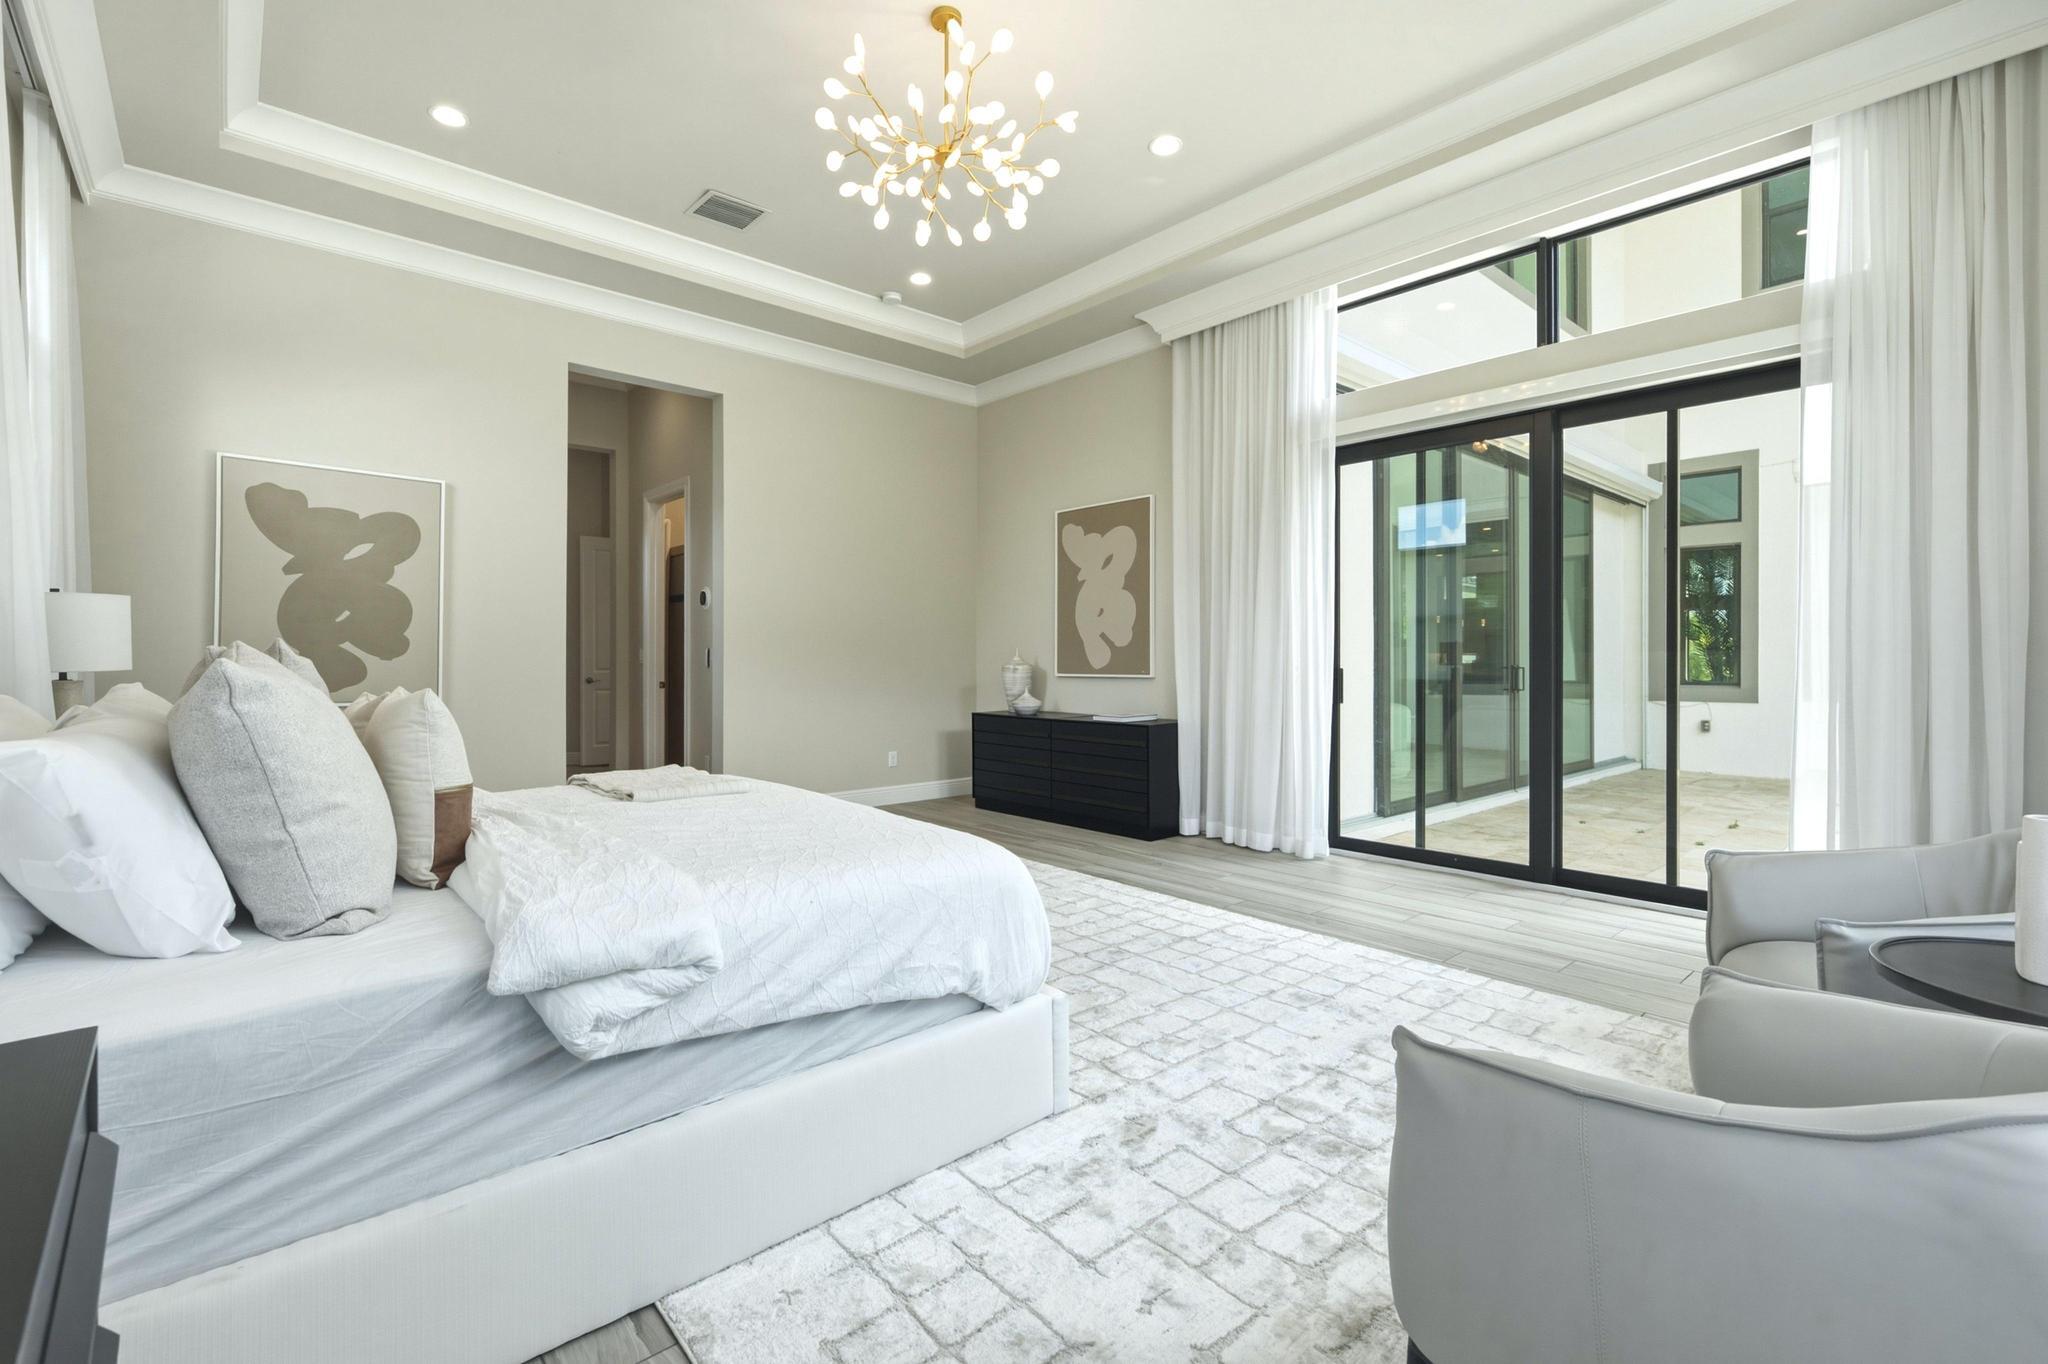
Furnished bedroom with a white bed, sculptural chandelier, and floor-to-ceiling glass doors.
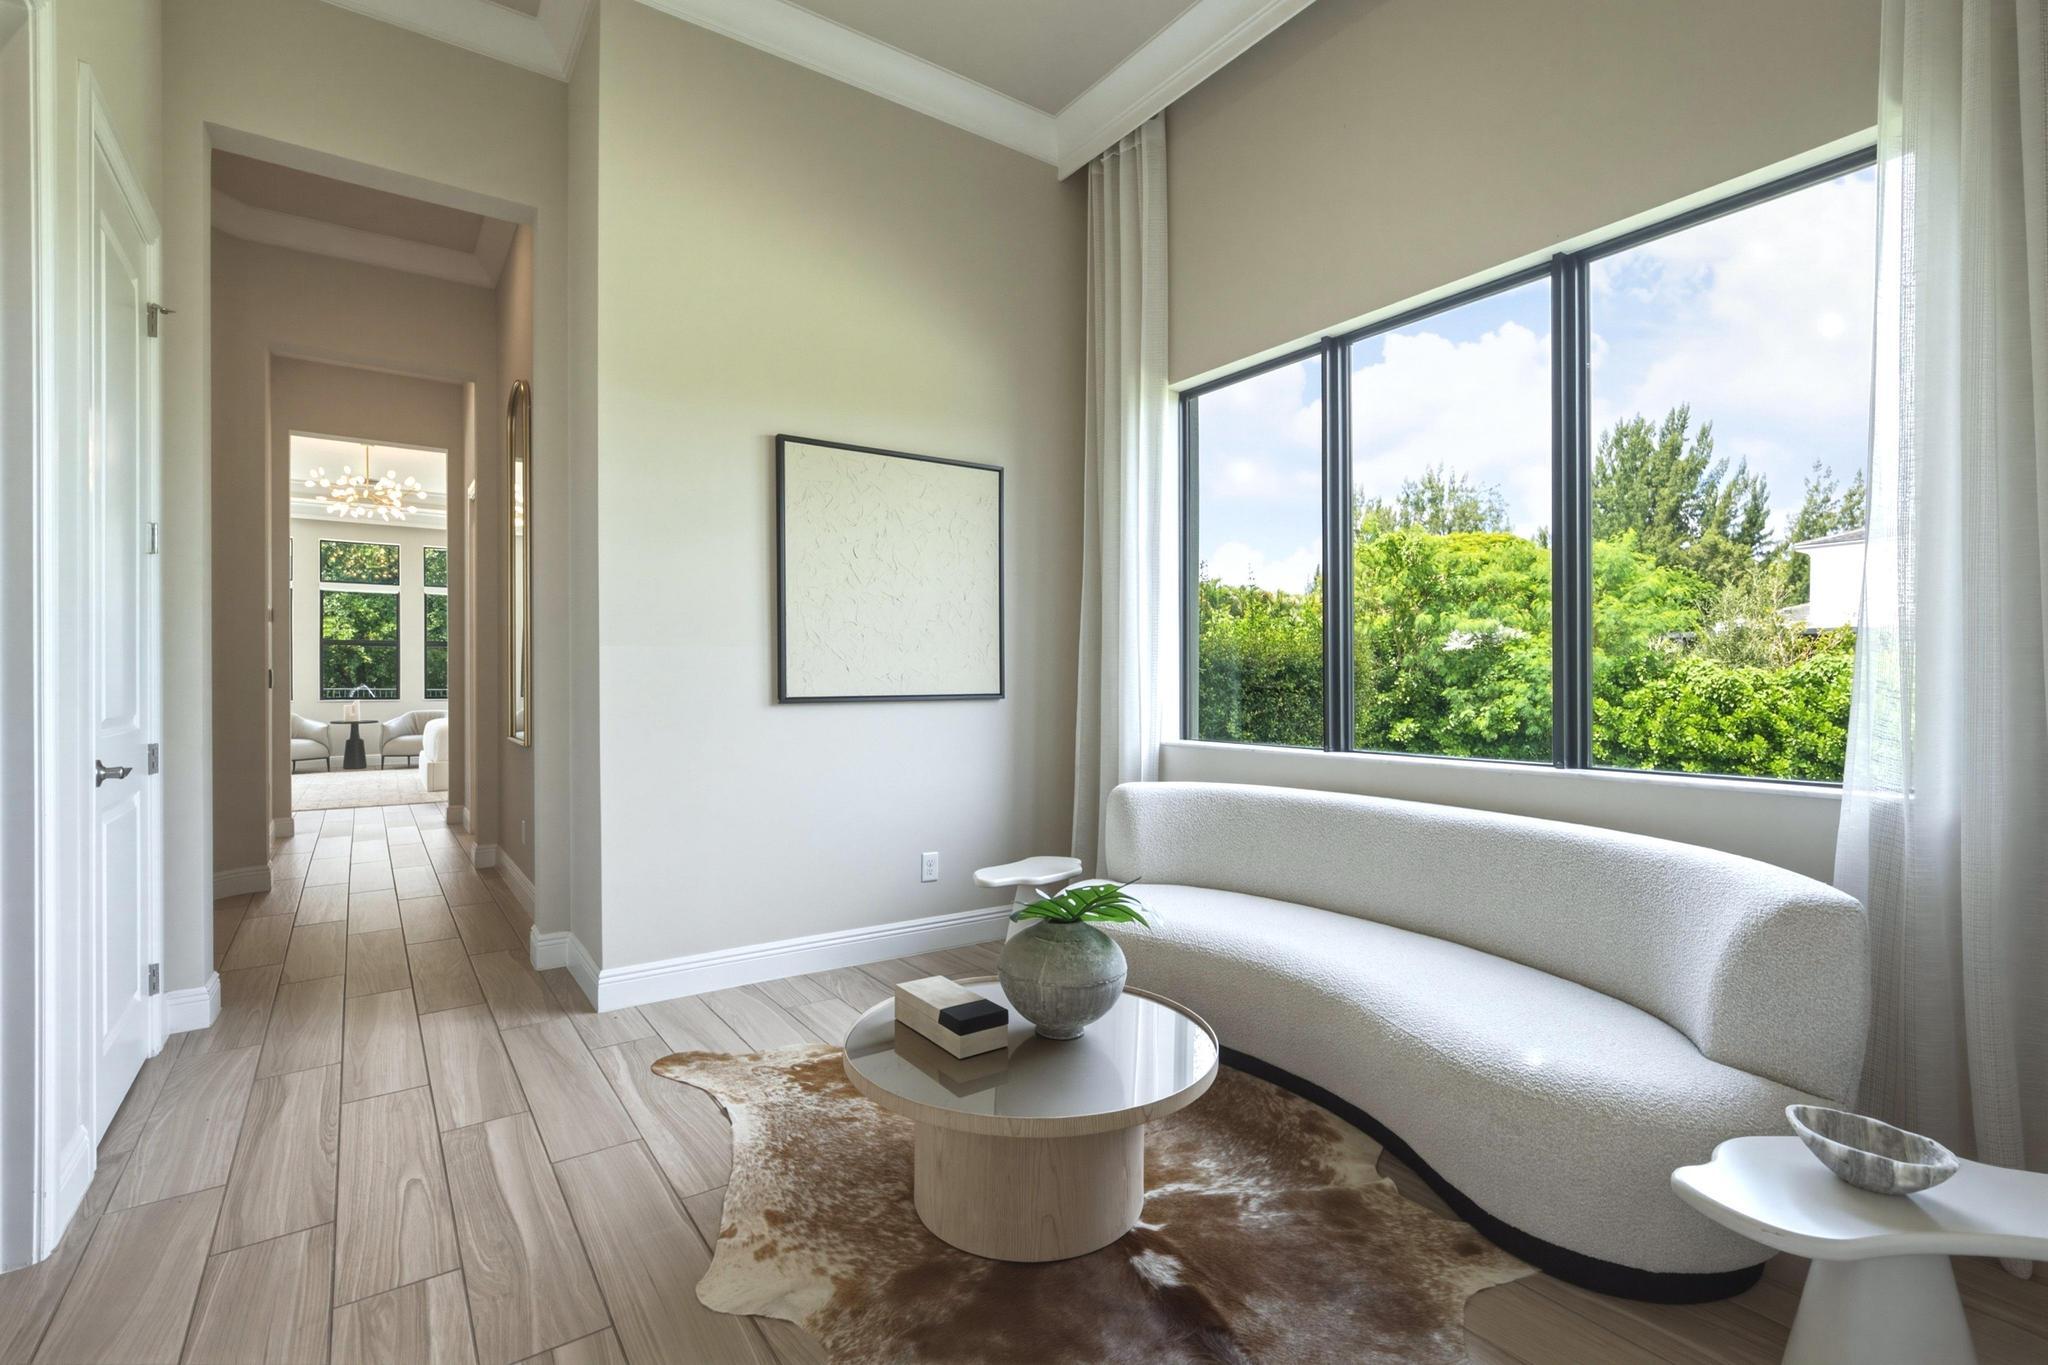
Staged sitting room with a curved white sofa and large windows overlooking greenery.
Bright bedroom with a woven wood accent wall, tall windows, and a white bed.
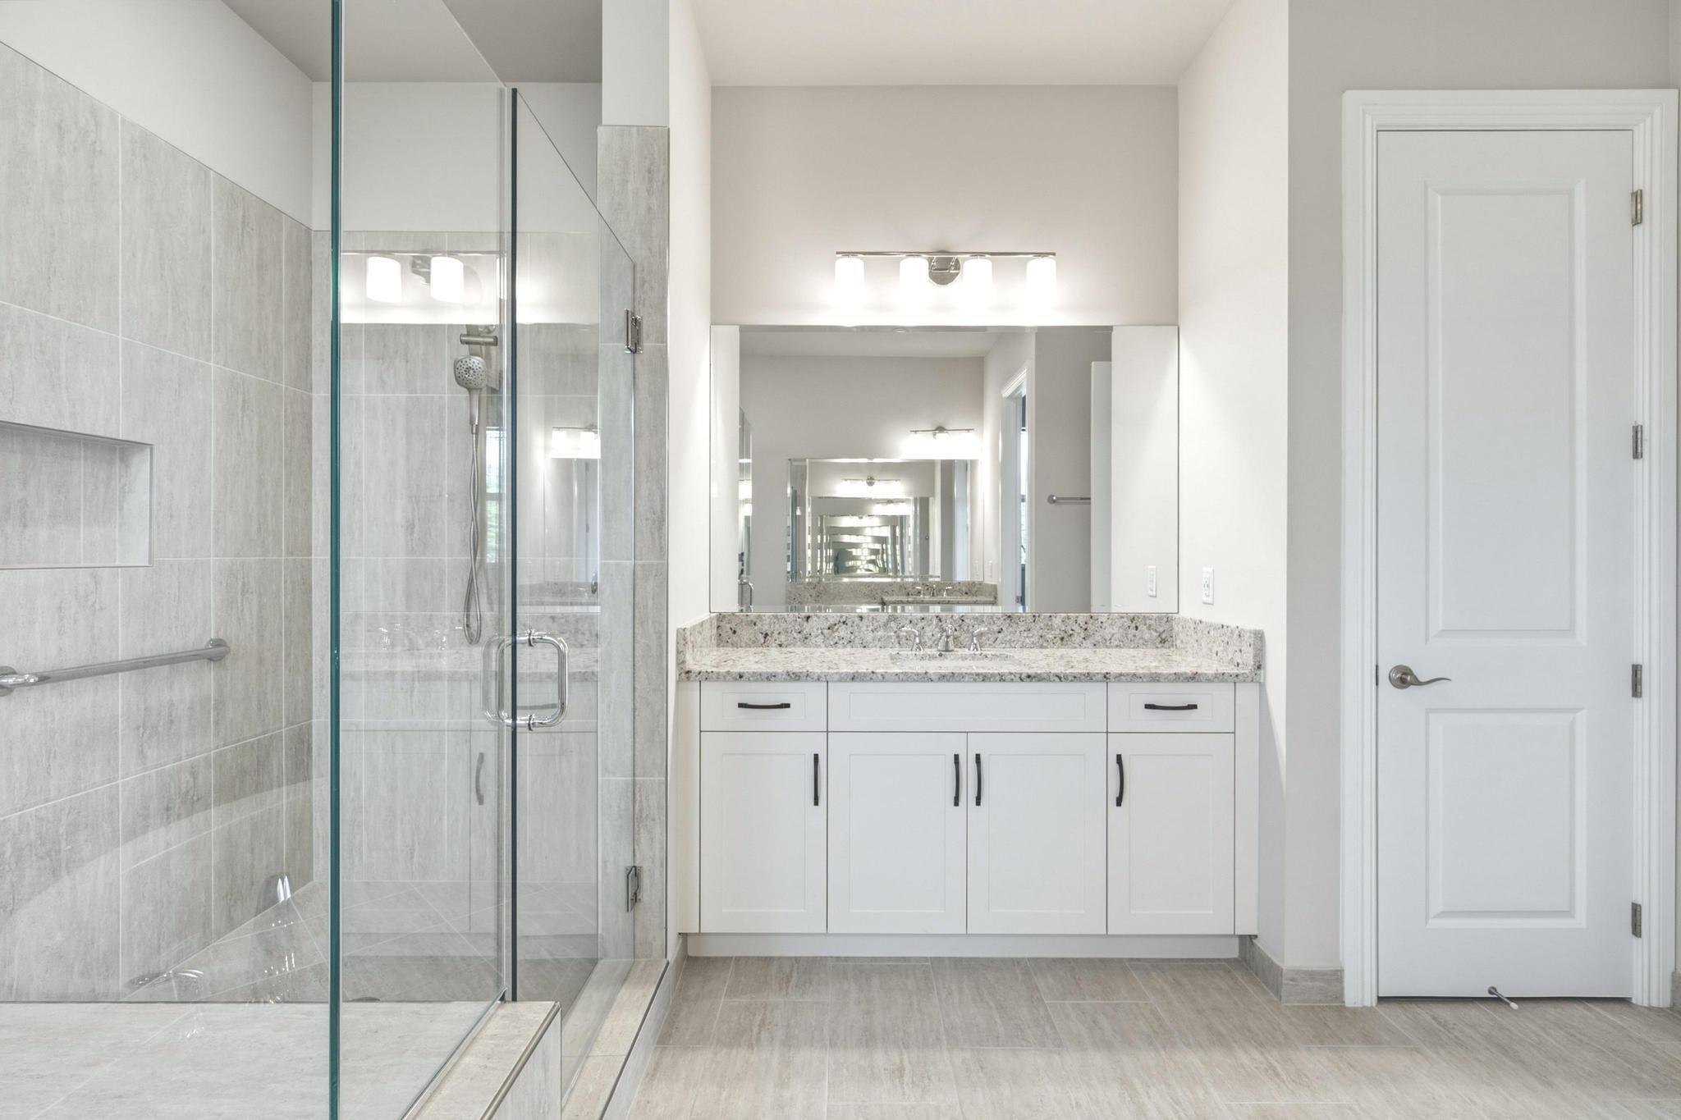
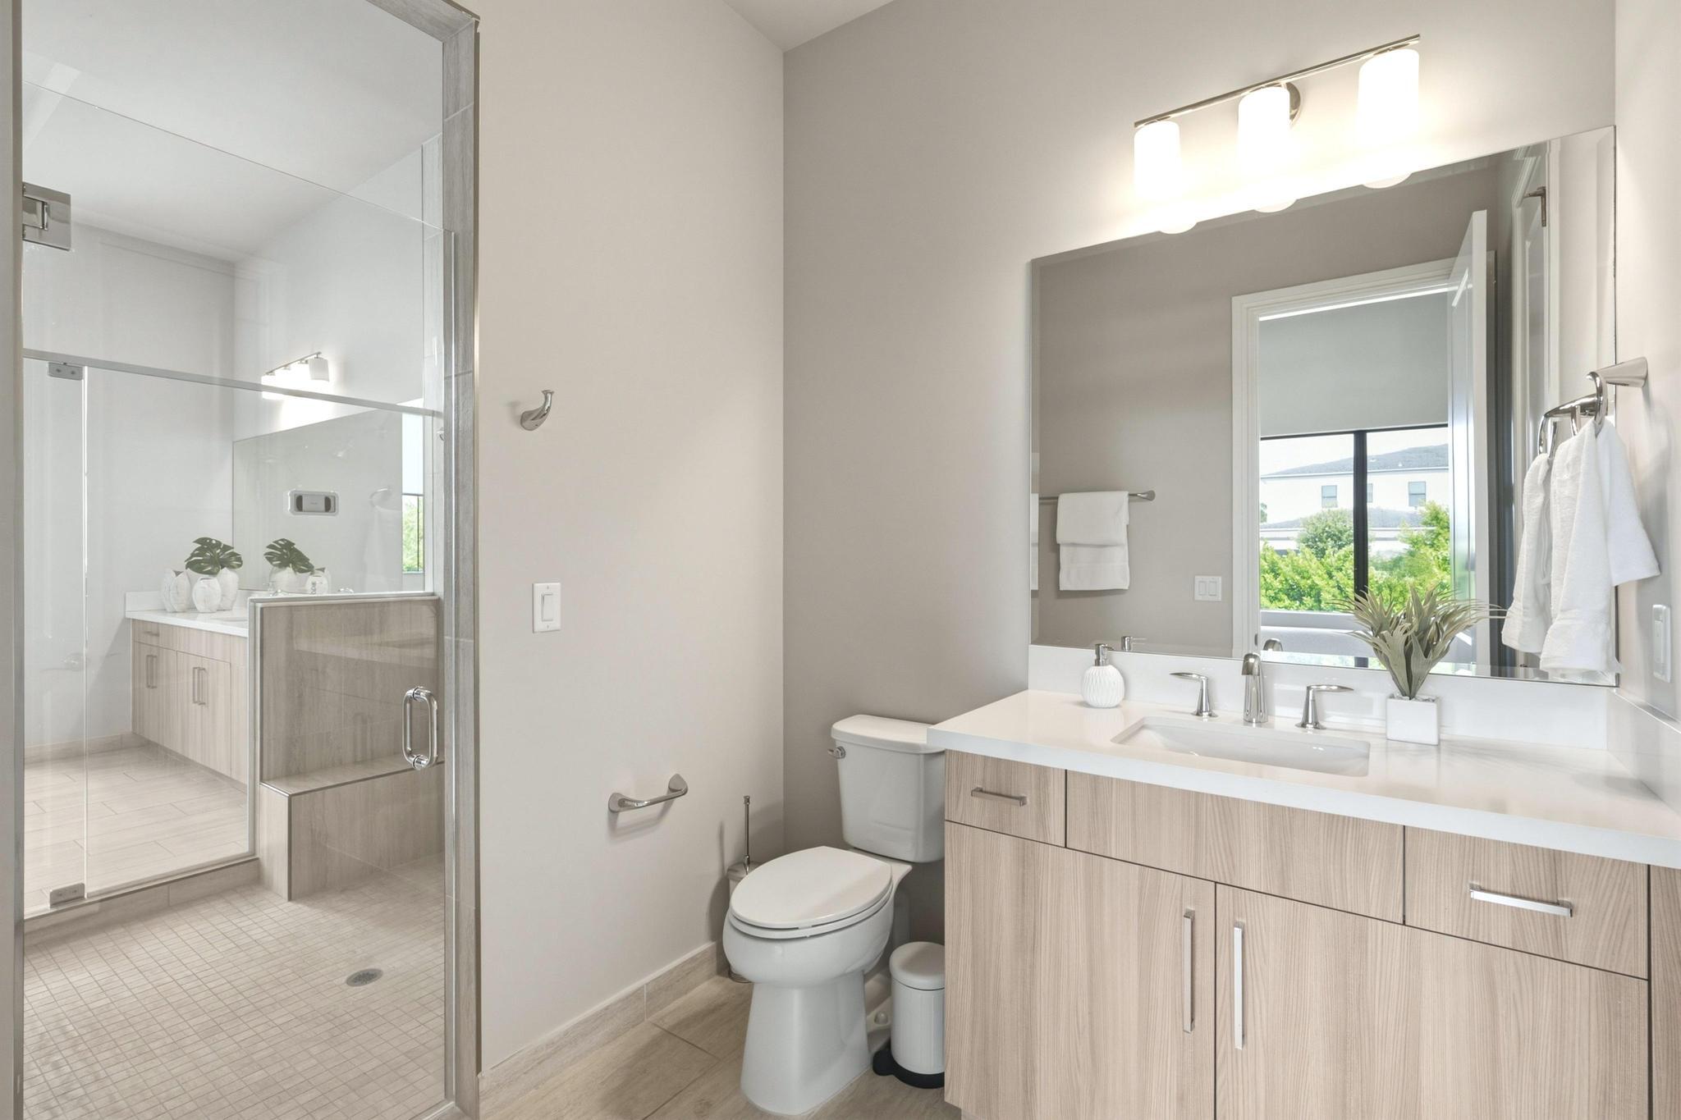
Modern bathroom with a glass-enclosed gray-tile shower and white vanity beneath a wide mirror.
Double-height living room with a white sectional, tall windows, and an overlook from the upper level.
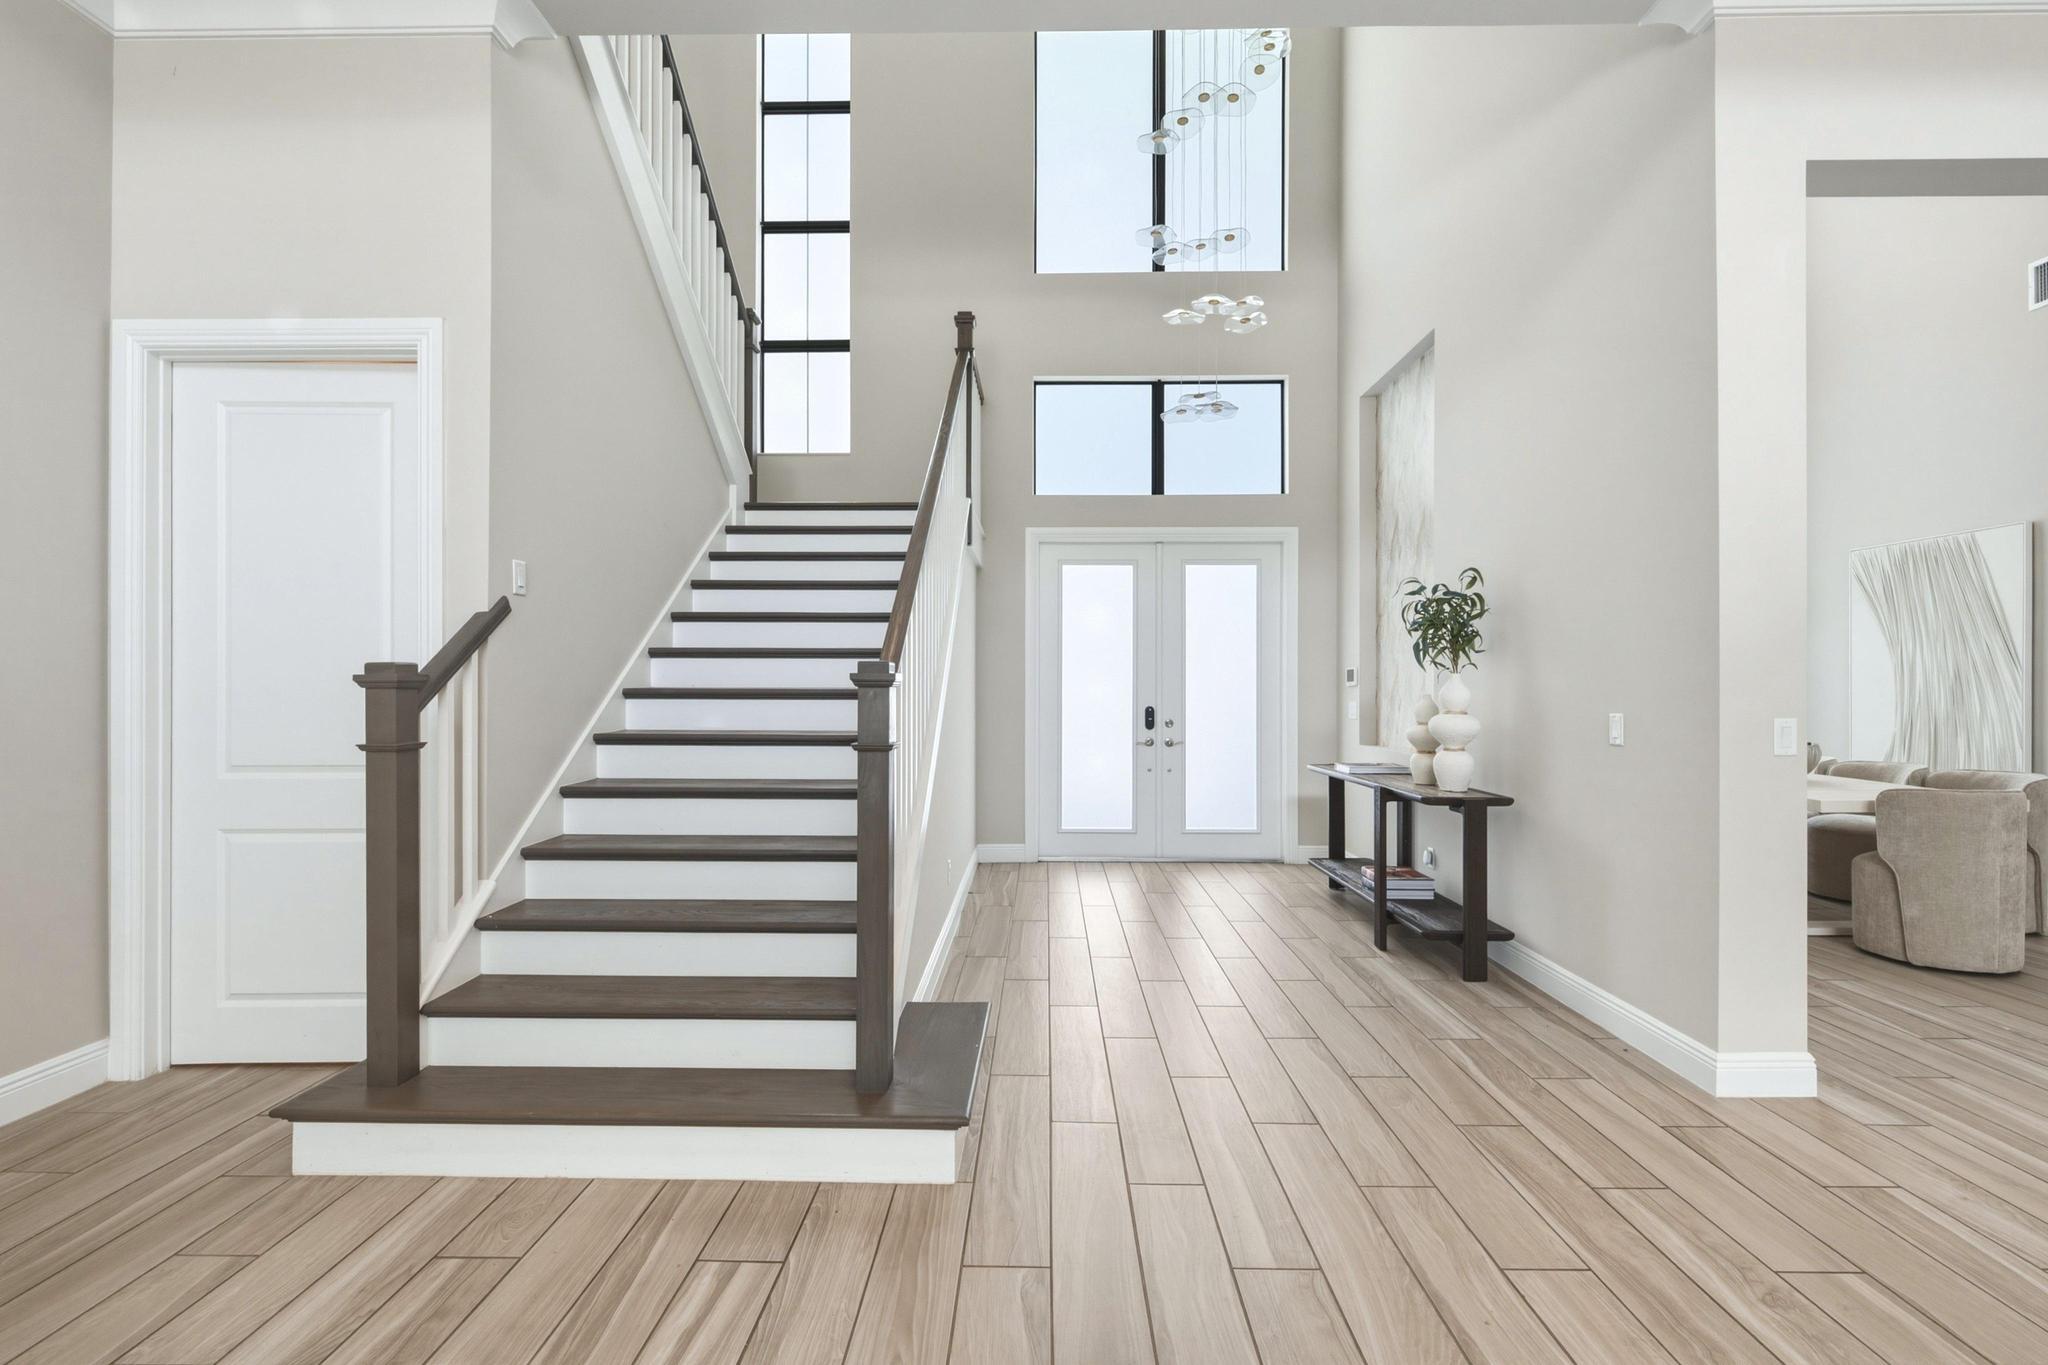
Two-story foyer with a dark wood staircase, glass chandeliers, and white double entry doors.
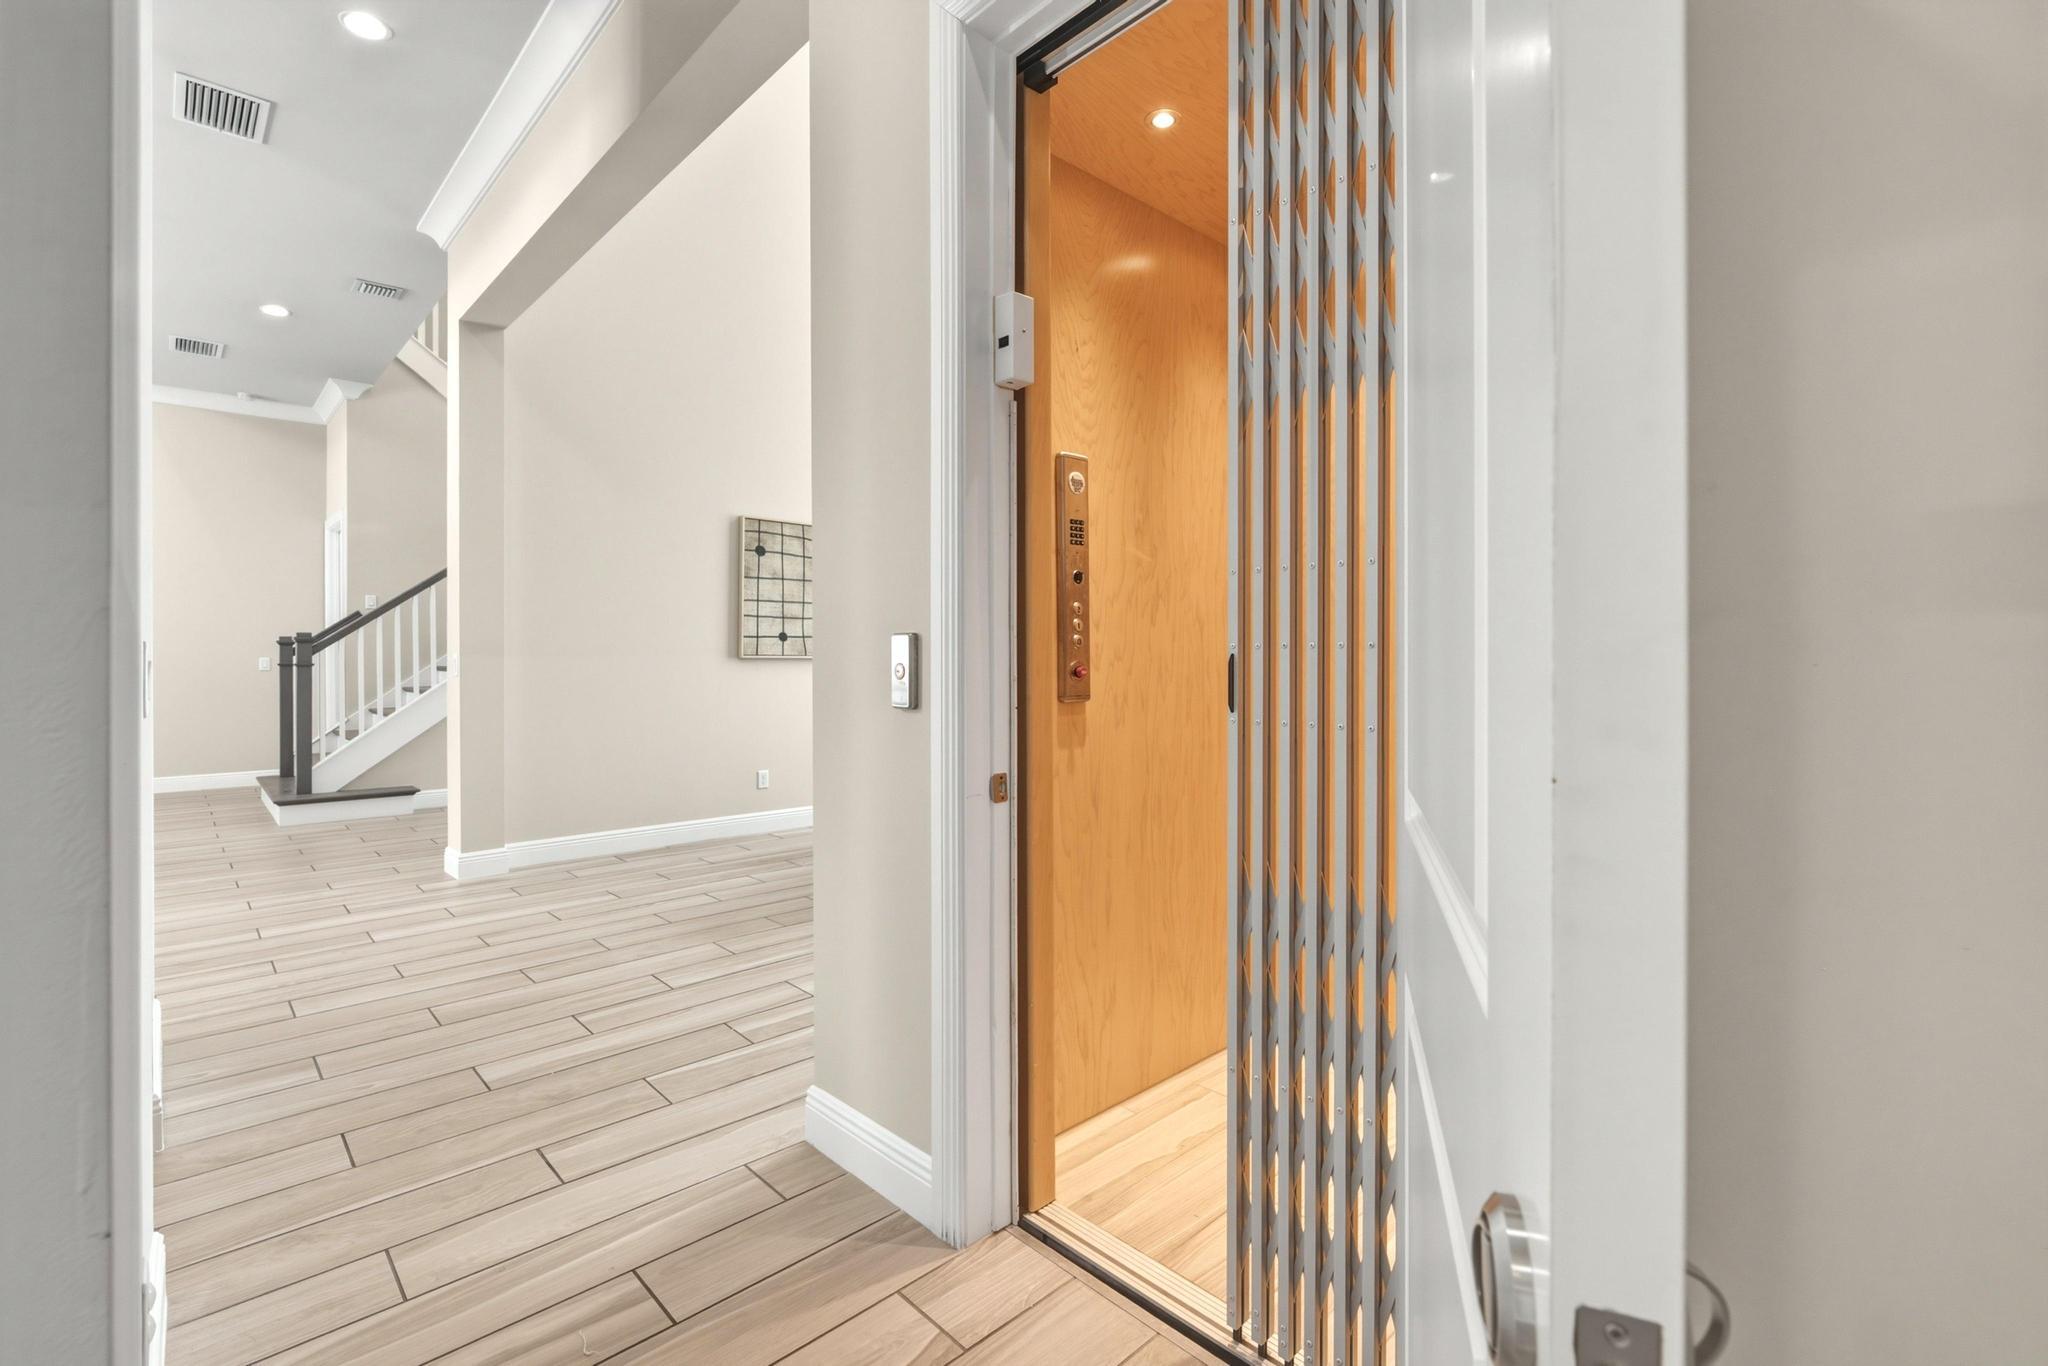
Entry foyer with tiled floors, staircase, and an open wood-paneled elevator.
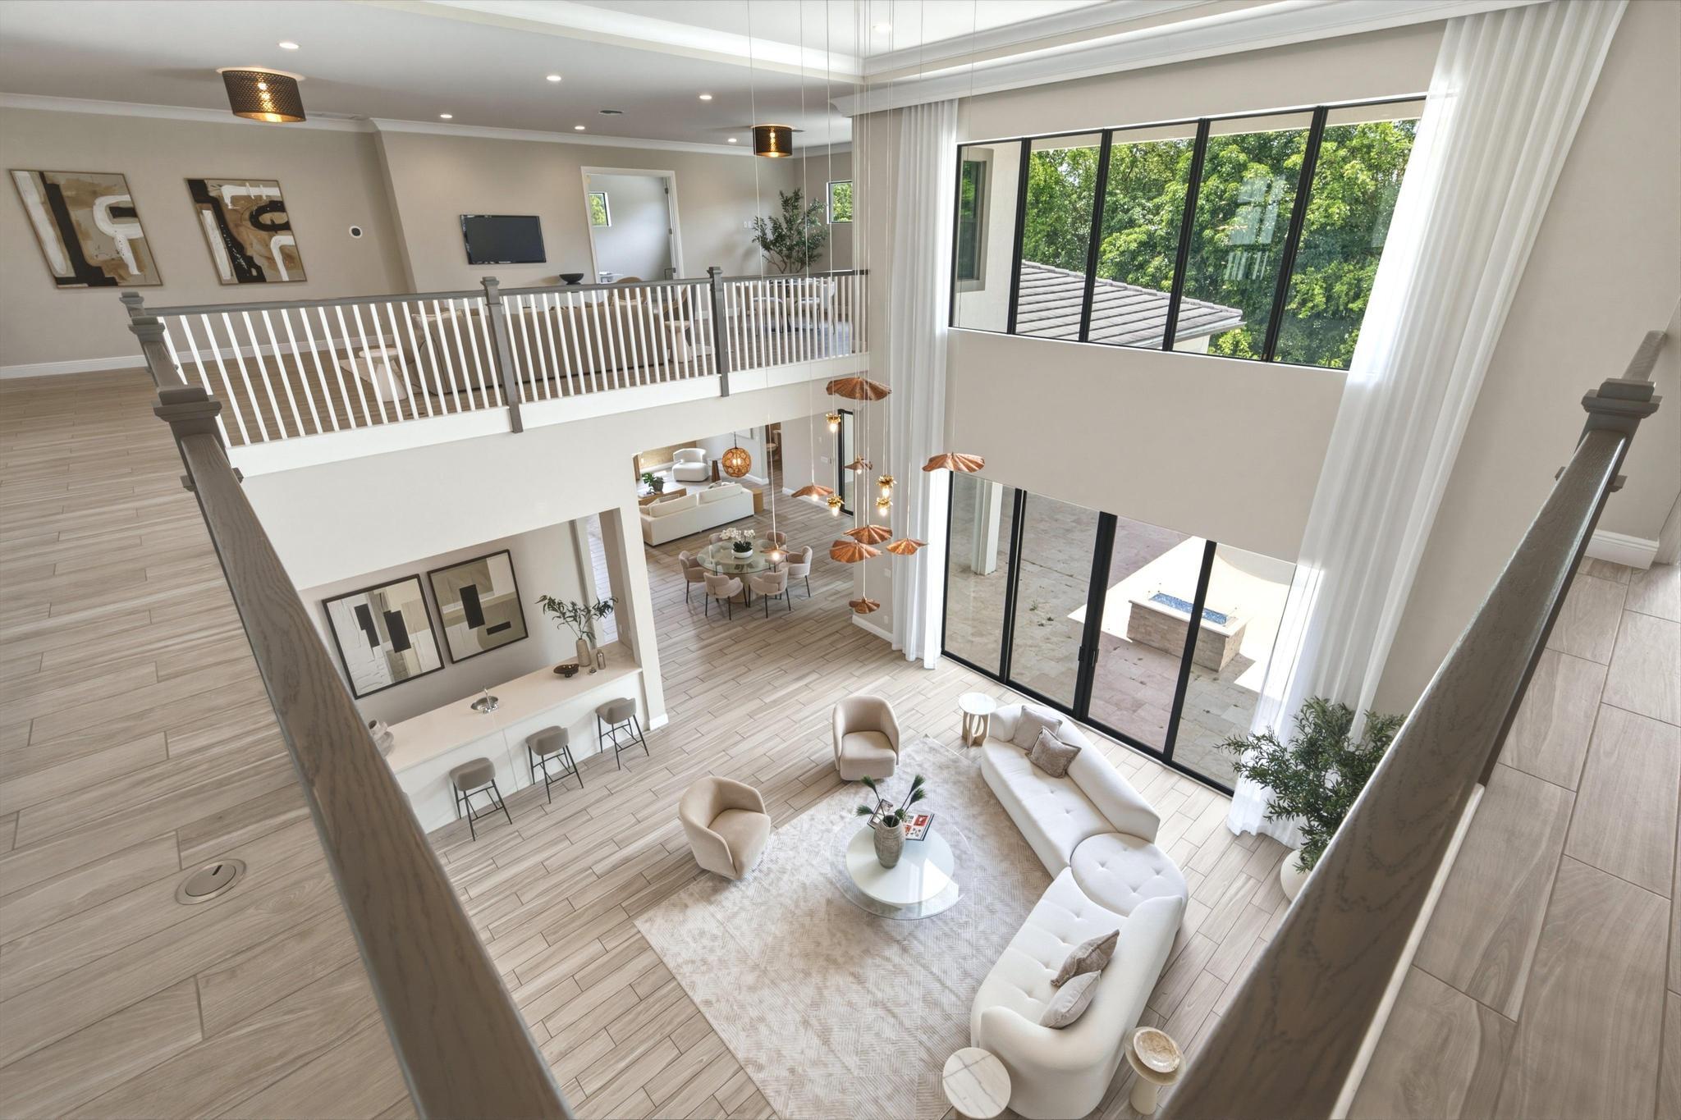
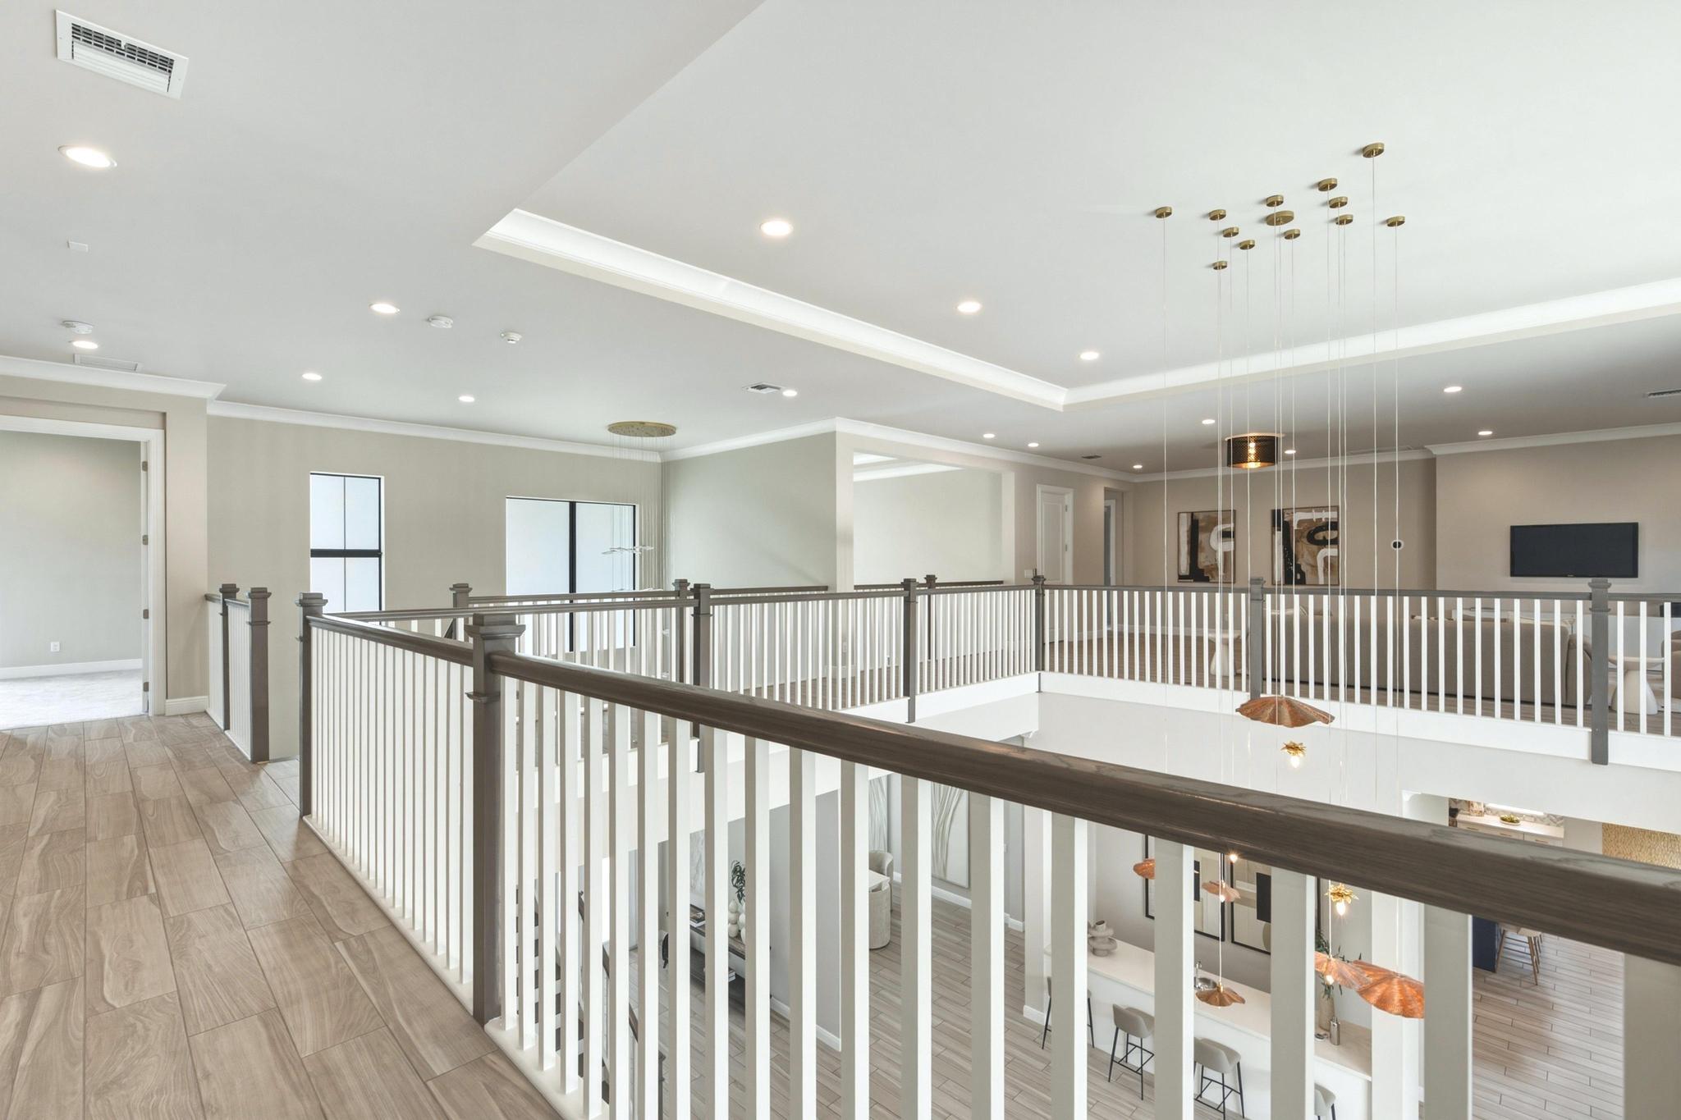
Upstairs landing overlooking an open living area and kitchen, with a dark railing and clustered pendant lights.
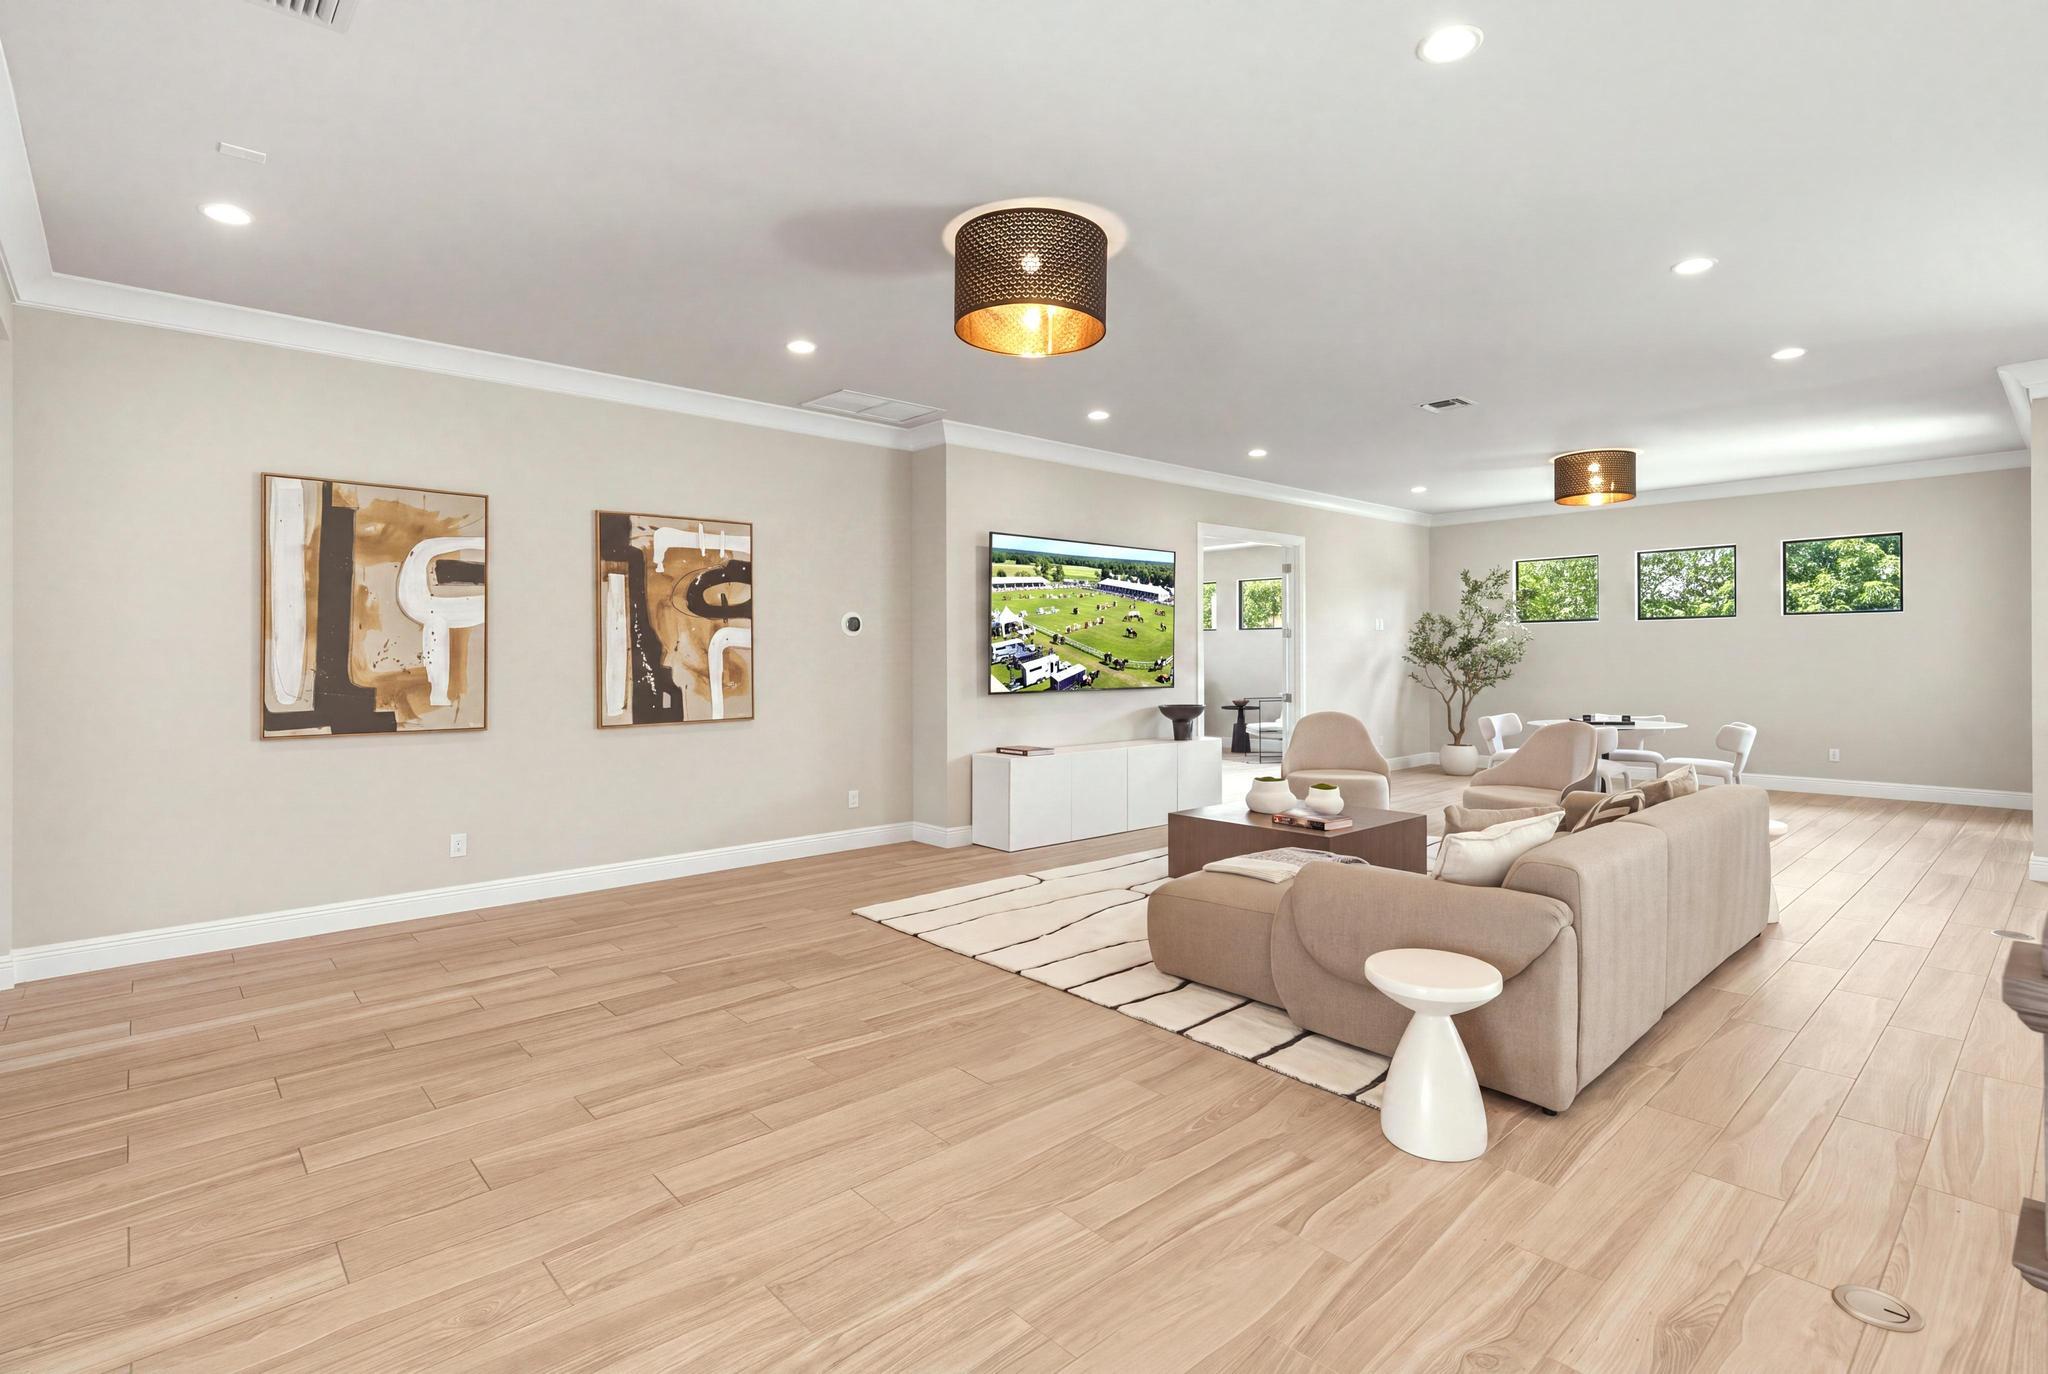
Furnished living room with neutral seating, wood-look floors, abstract art, and windows overlooking greenery.
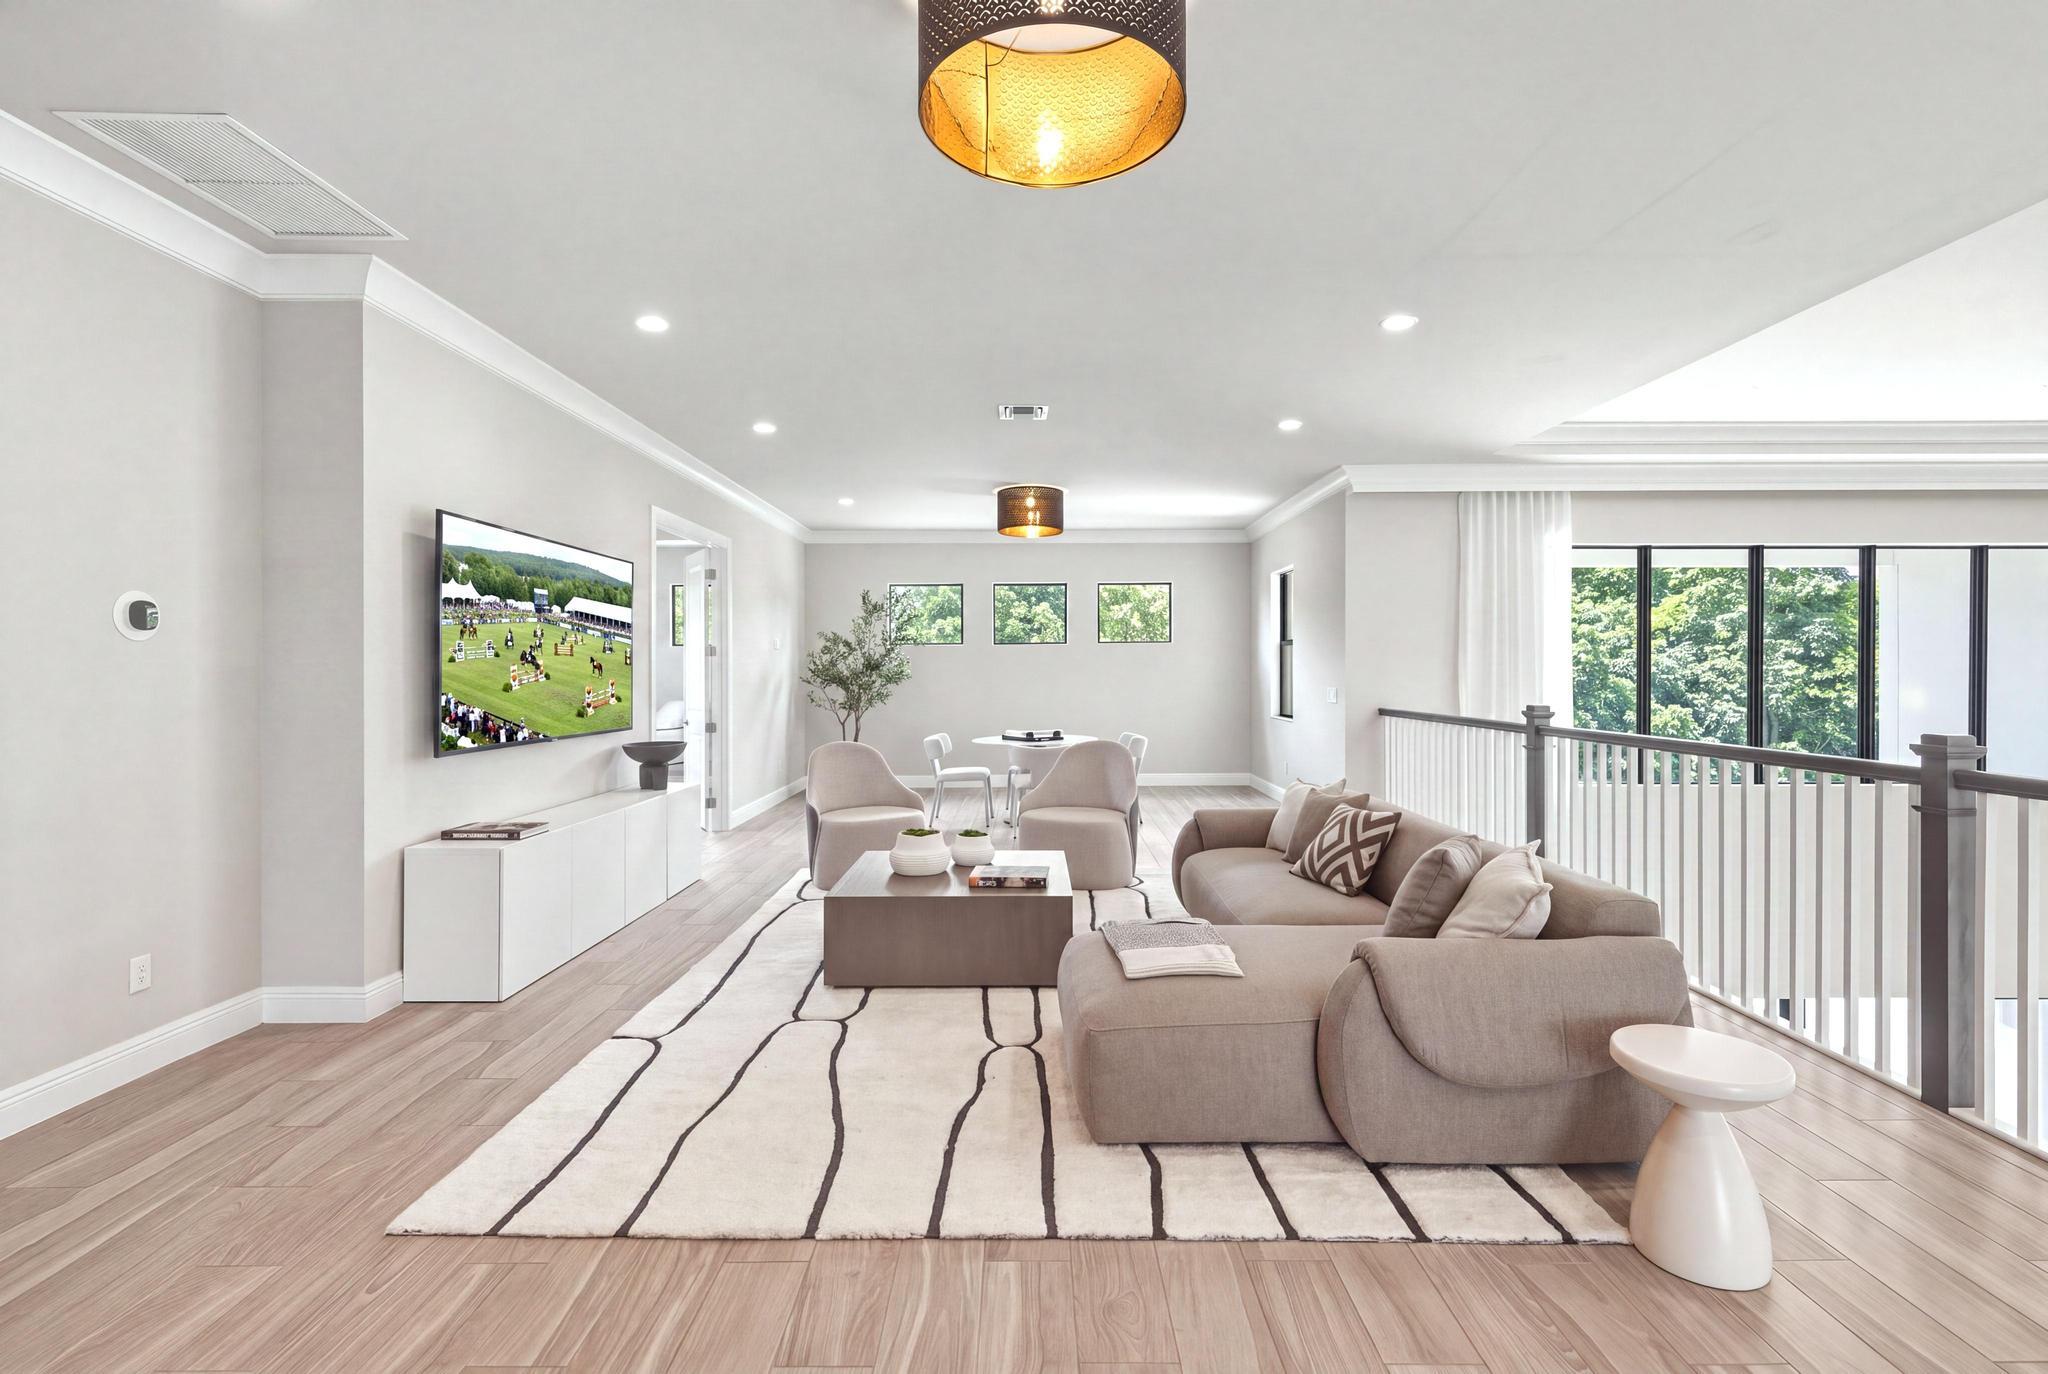
Furnished living area with a beige sectional, patterned rug, and large windows overlooking trees.
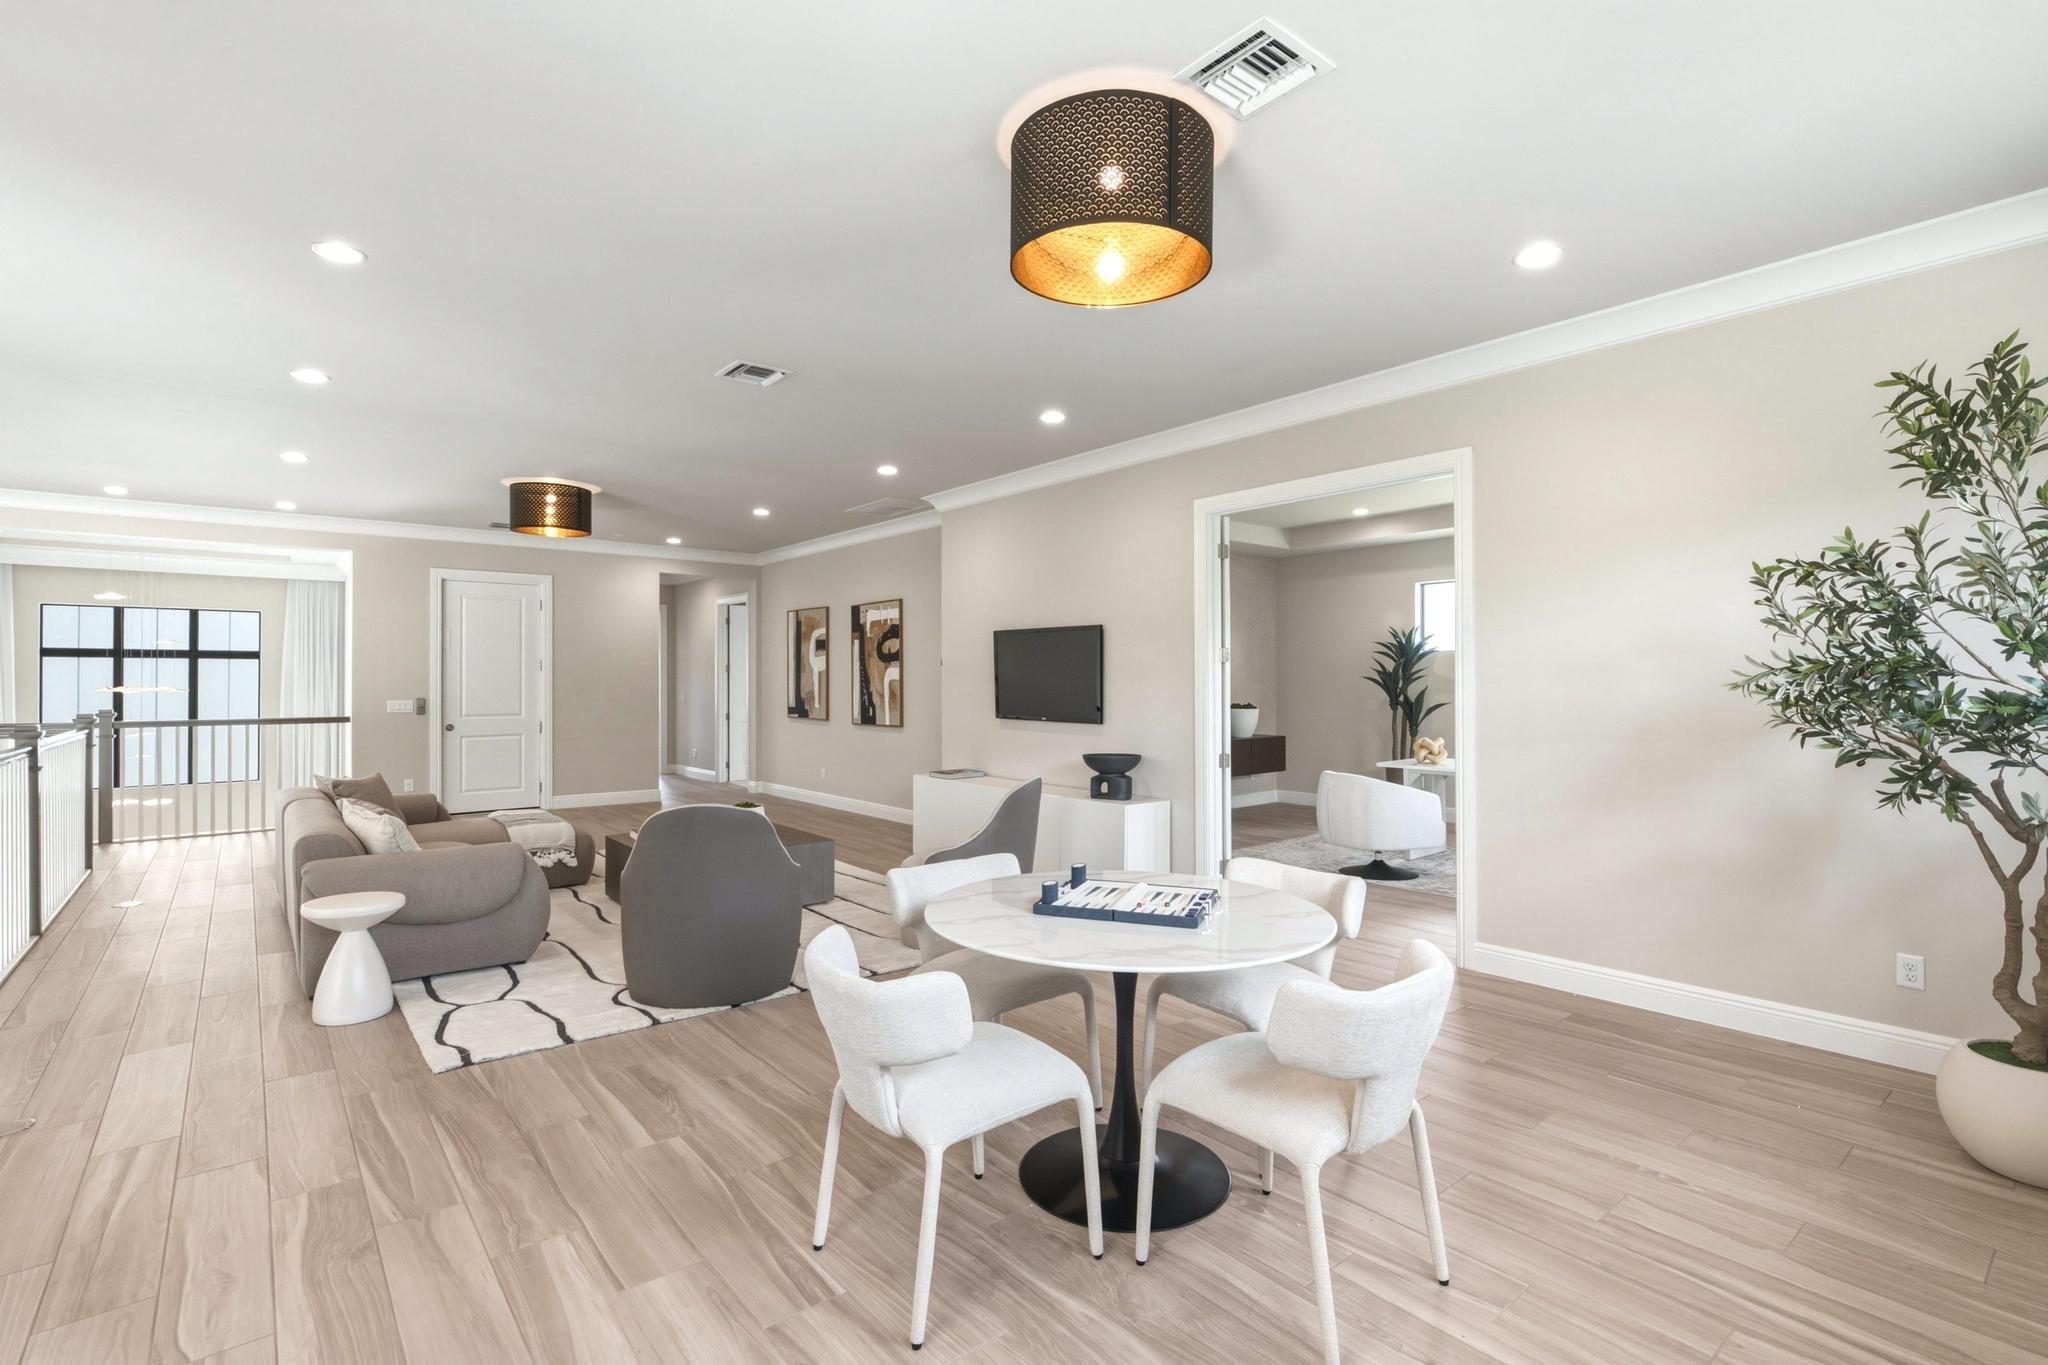
Open-plan living and dining area with gray seating, a round white table, and wood-look tile floors.
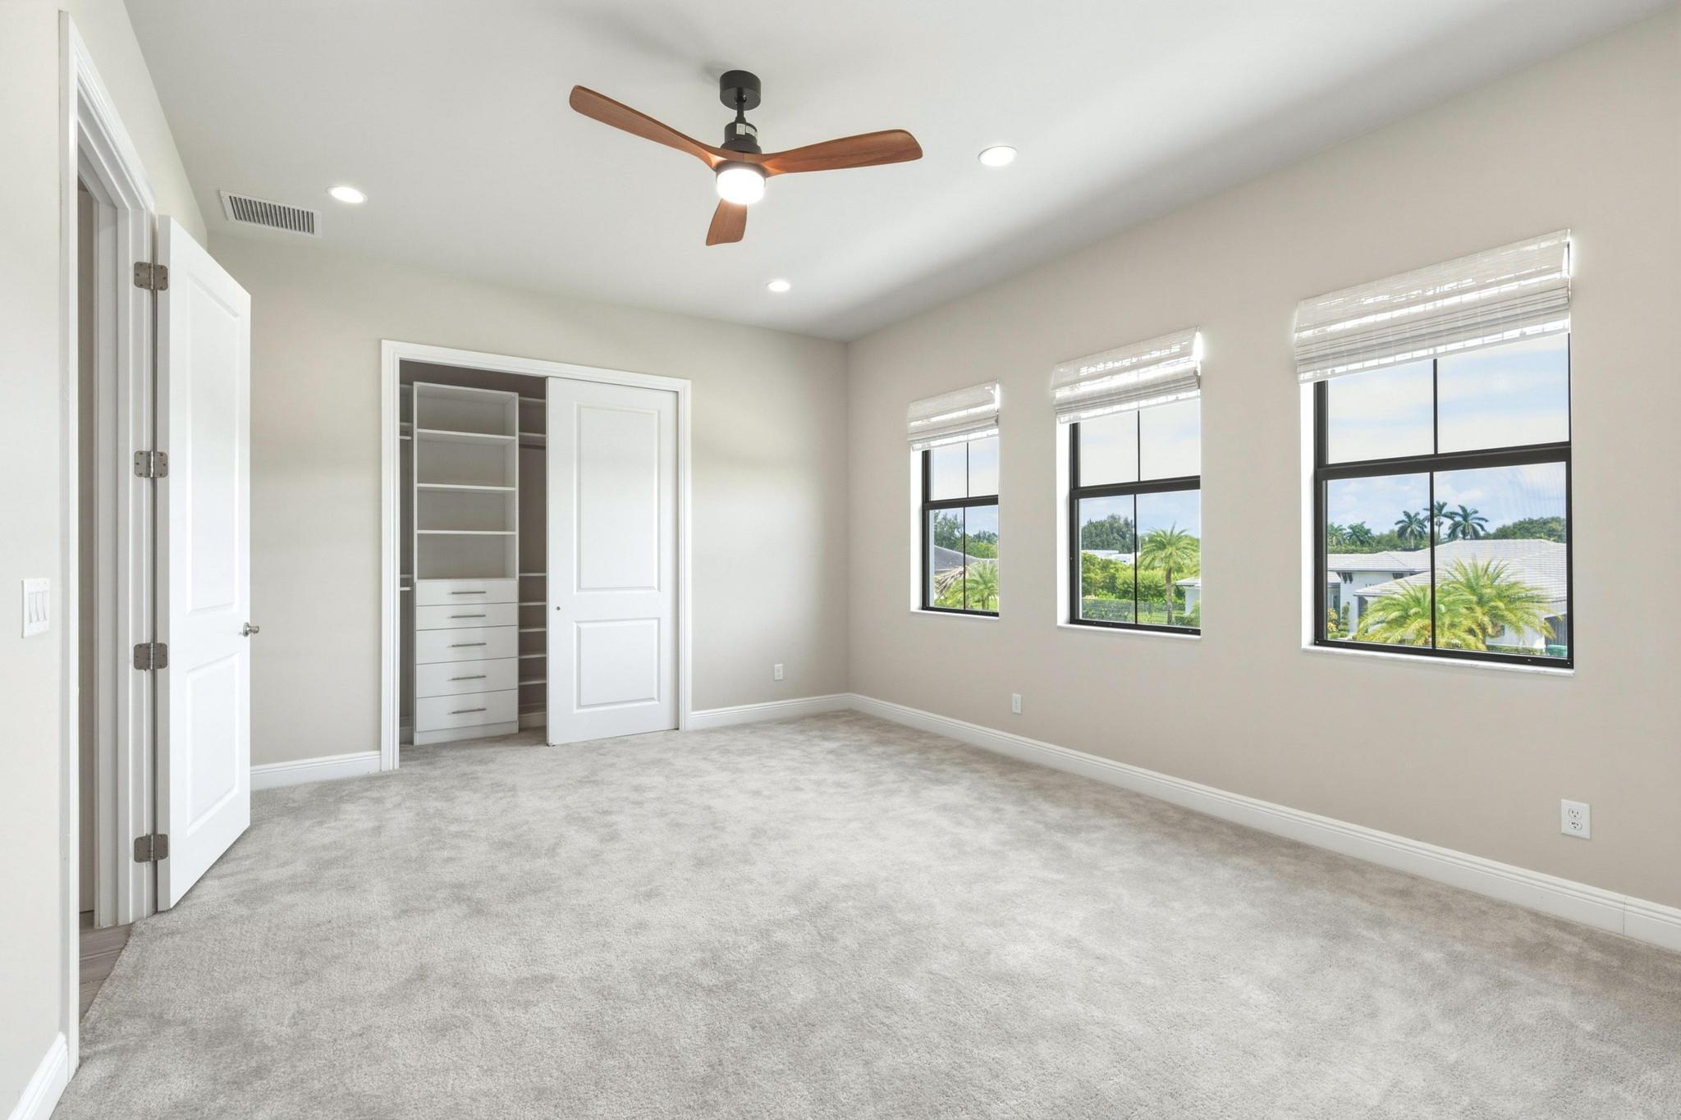
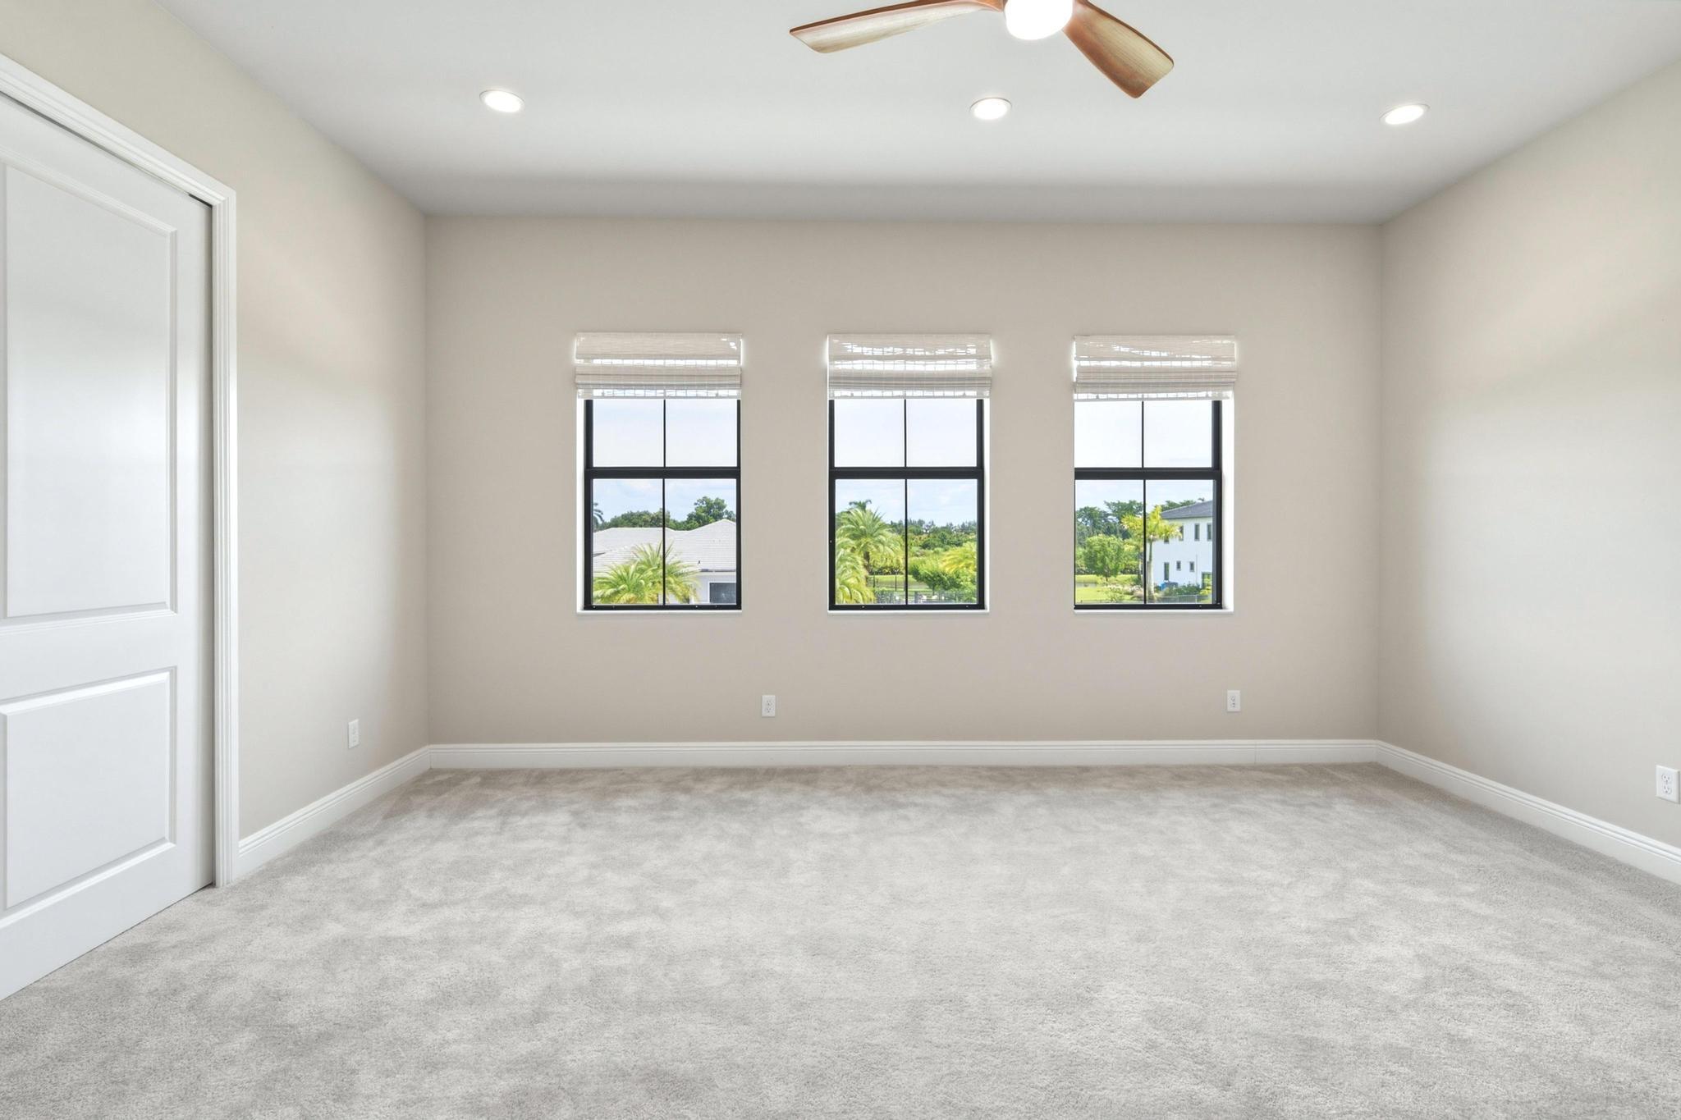
Vacant bedroom with gray carpet, built-in closet storage, and three windows overlooking palm trees.
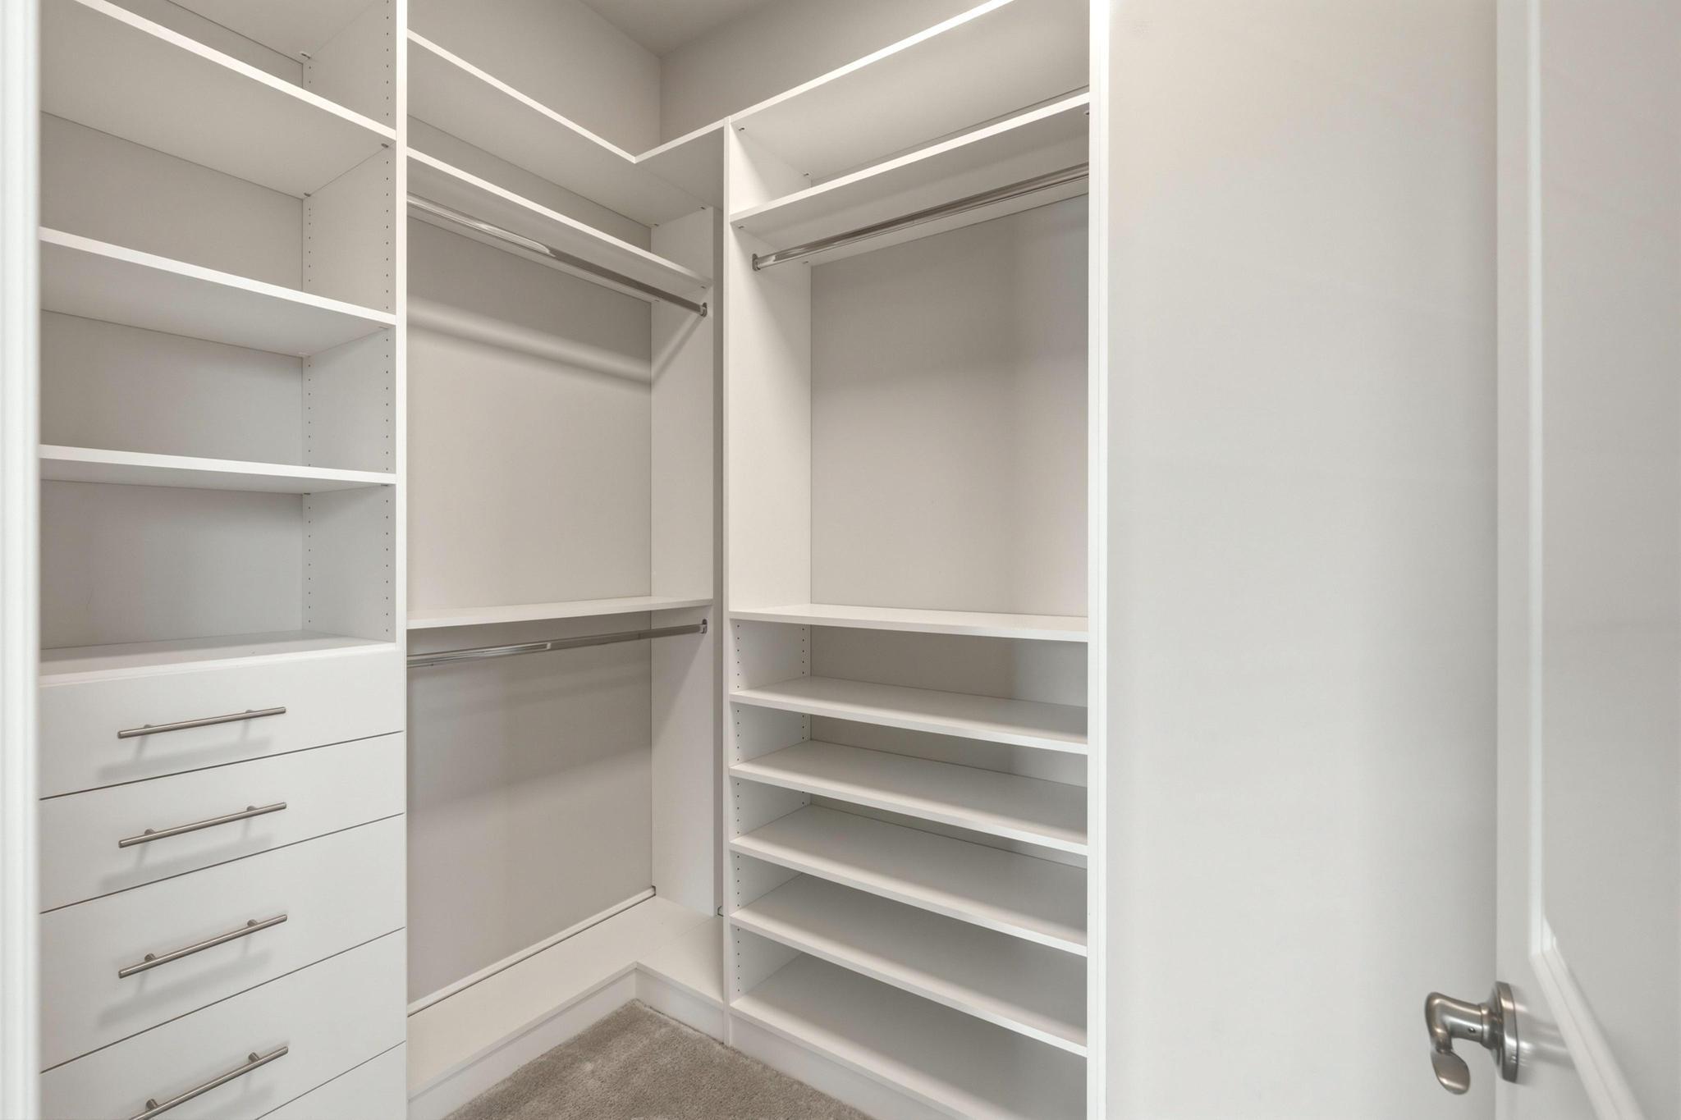
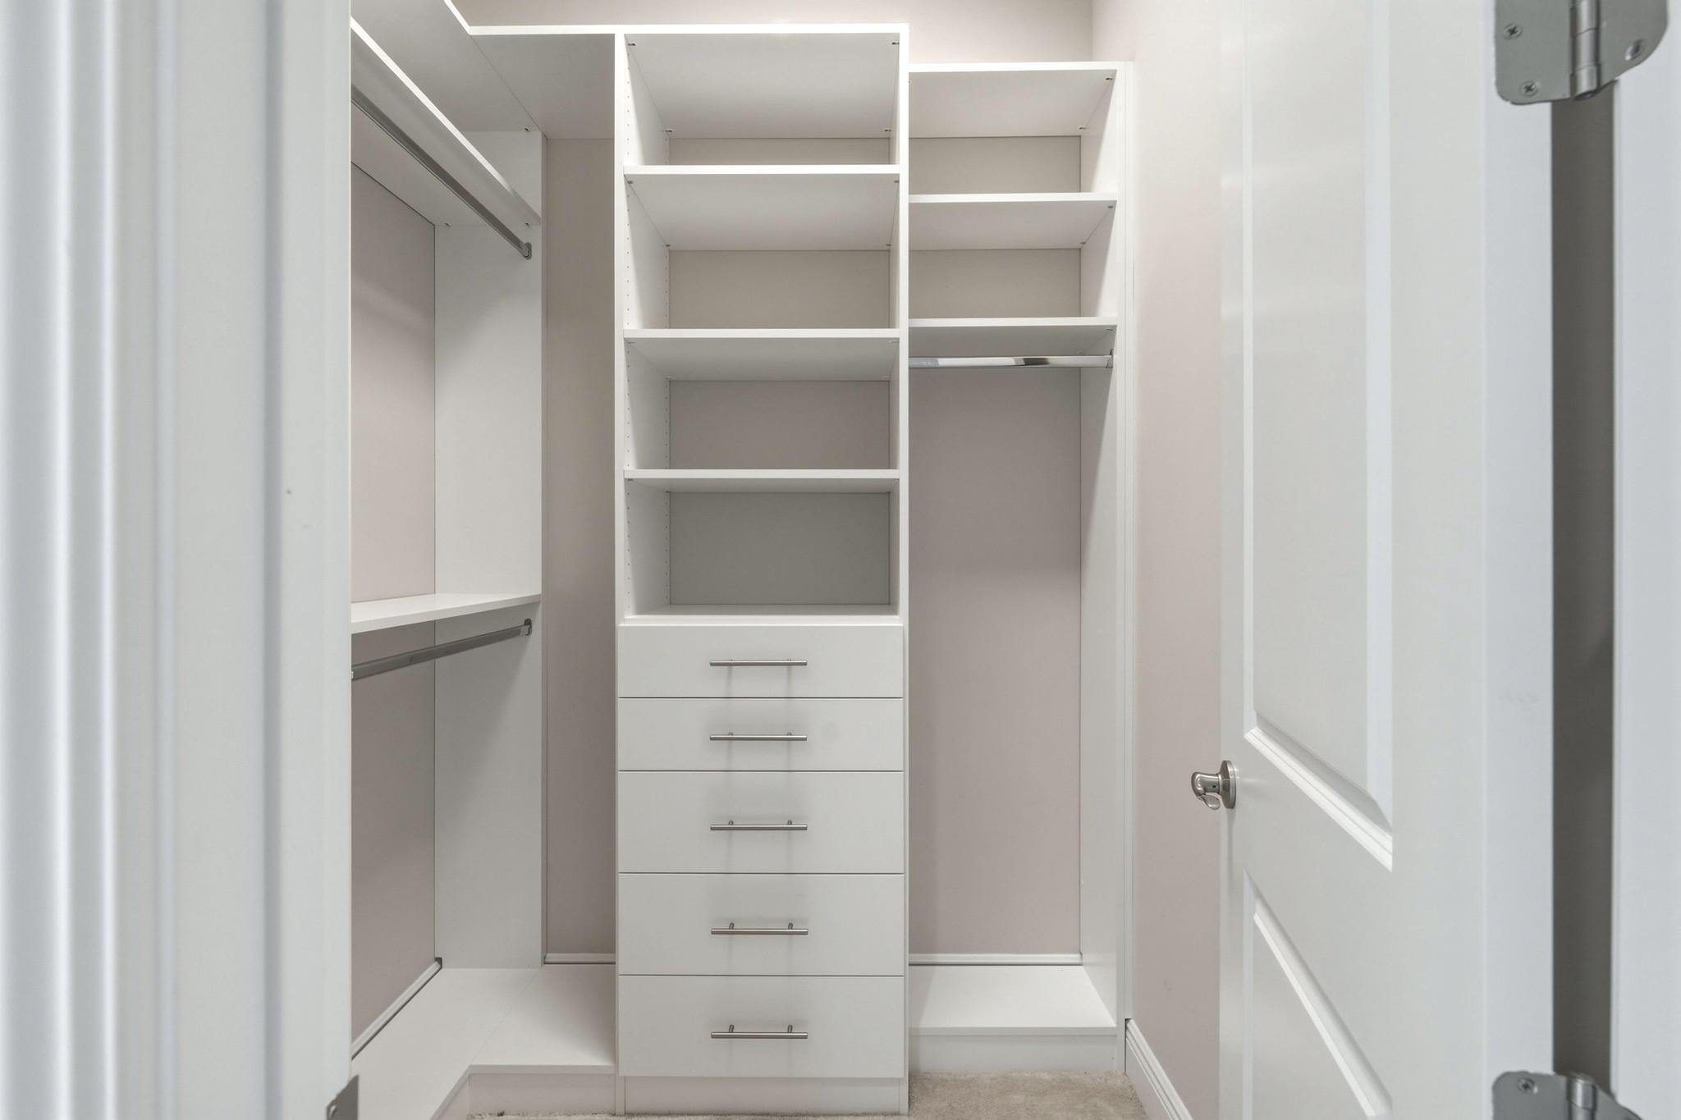
Walk-in closet with white built-in shelving, drawers, and hanging rods.
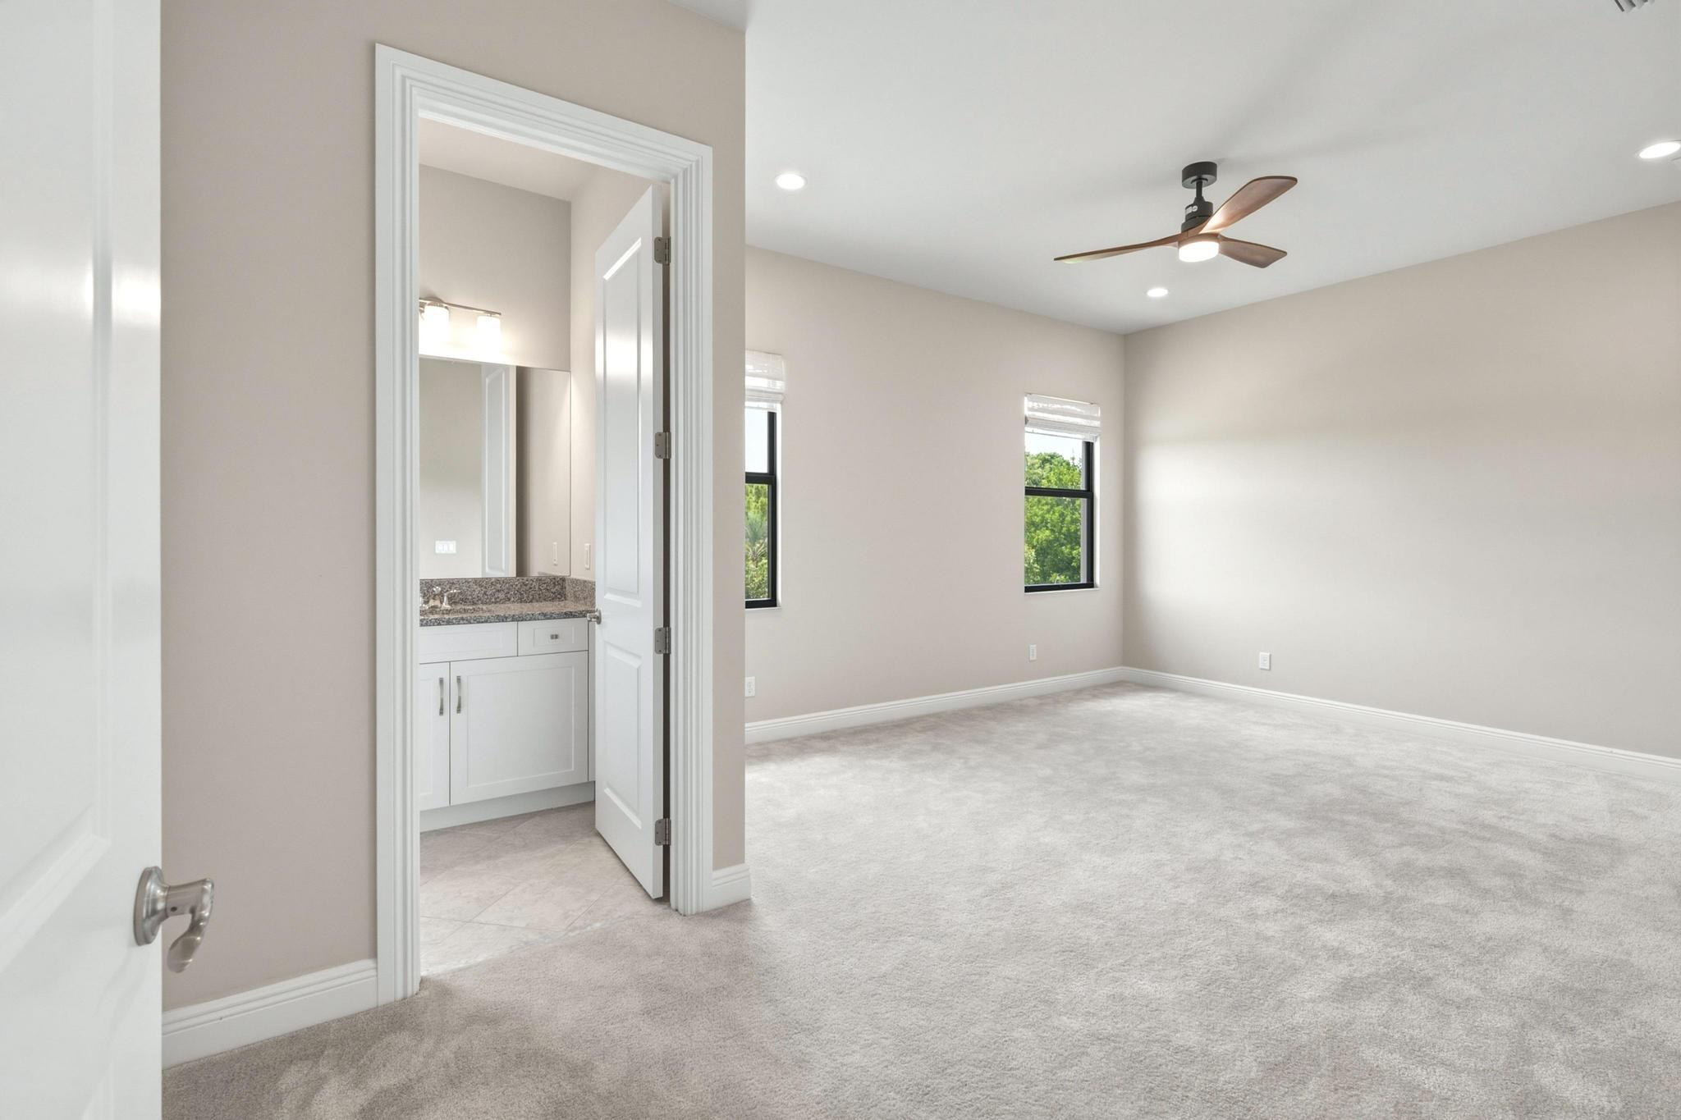
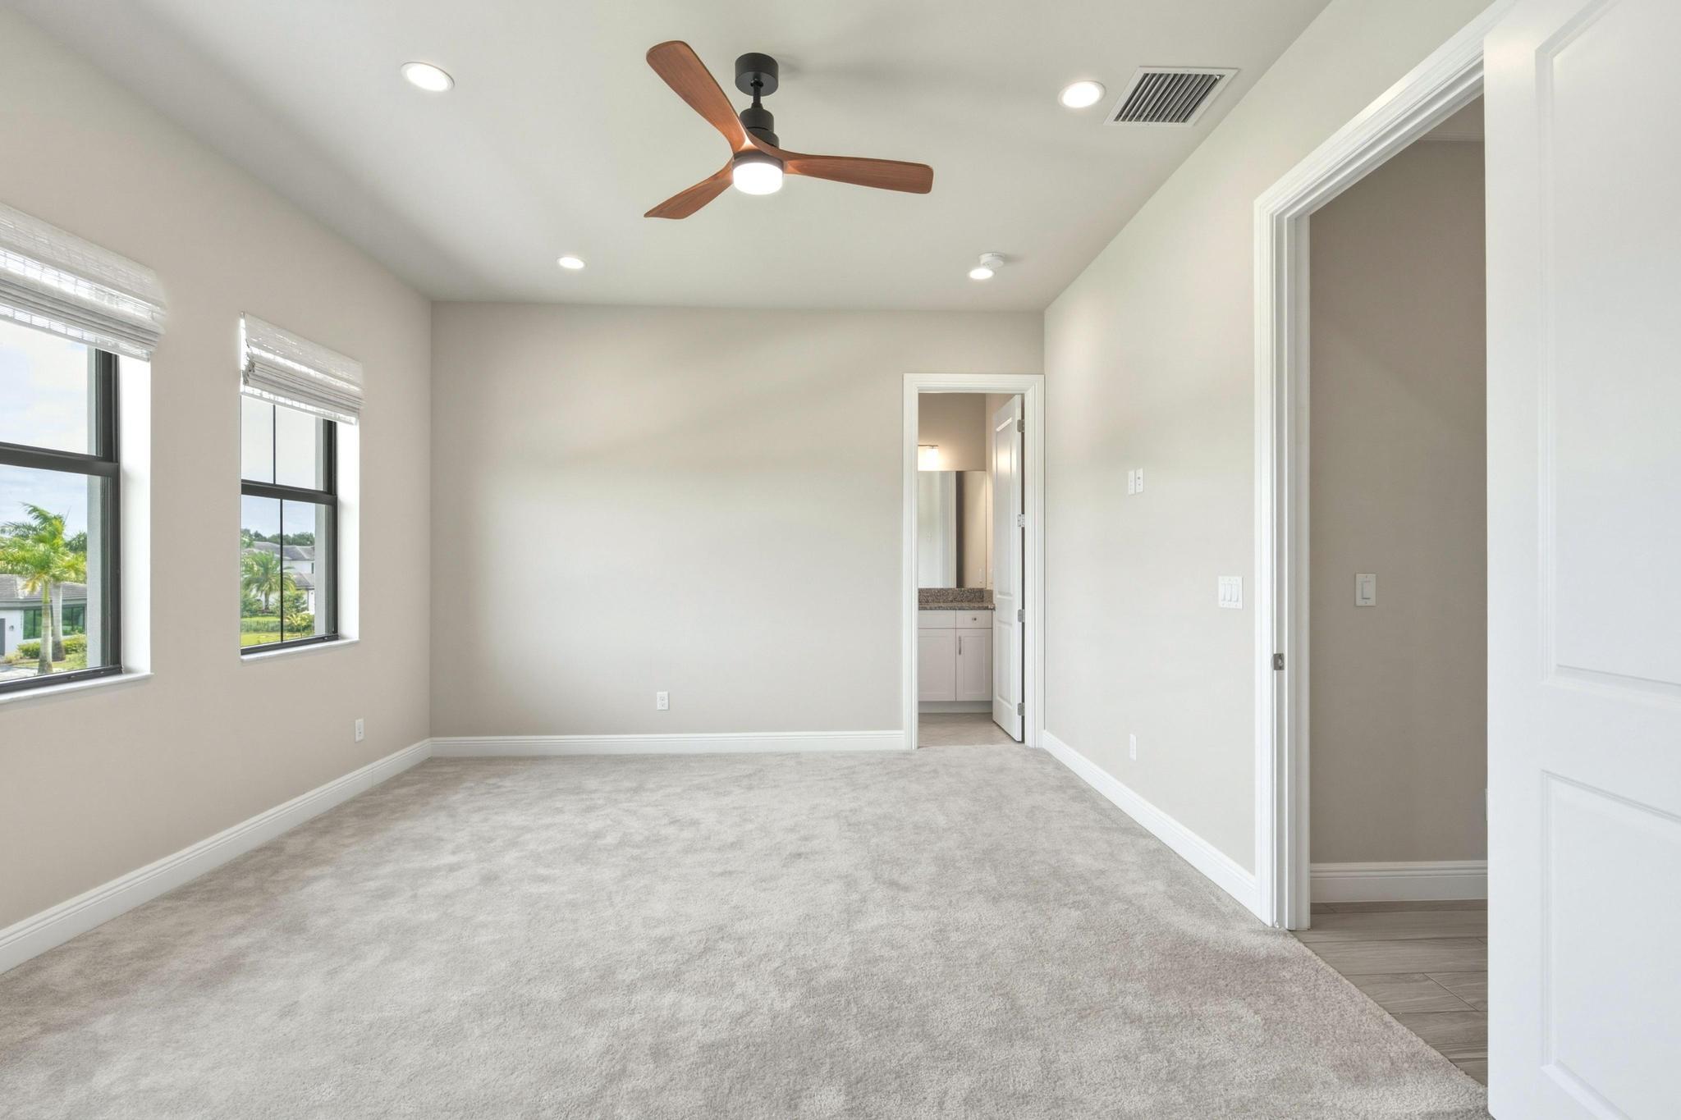
Empty carpeted bedroom with a ceiling fan and an open doorway to a bathroom vanity.
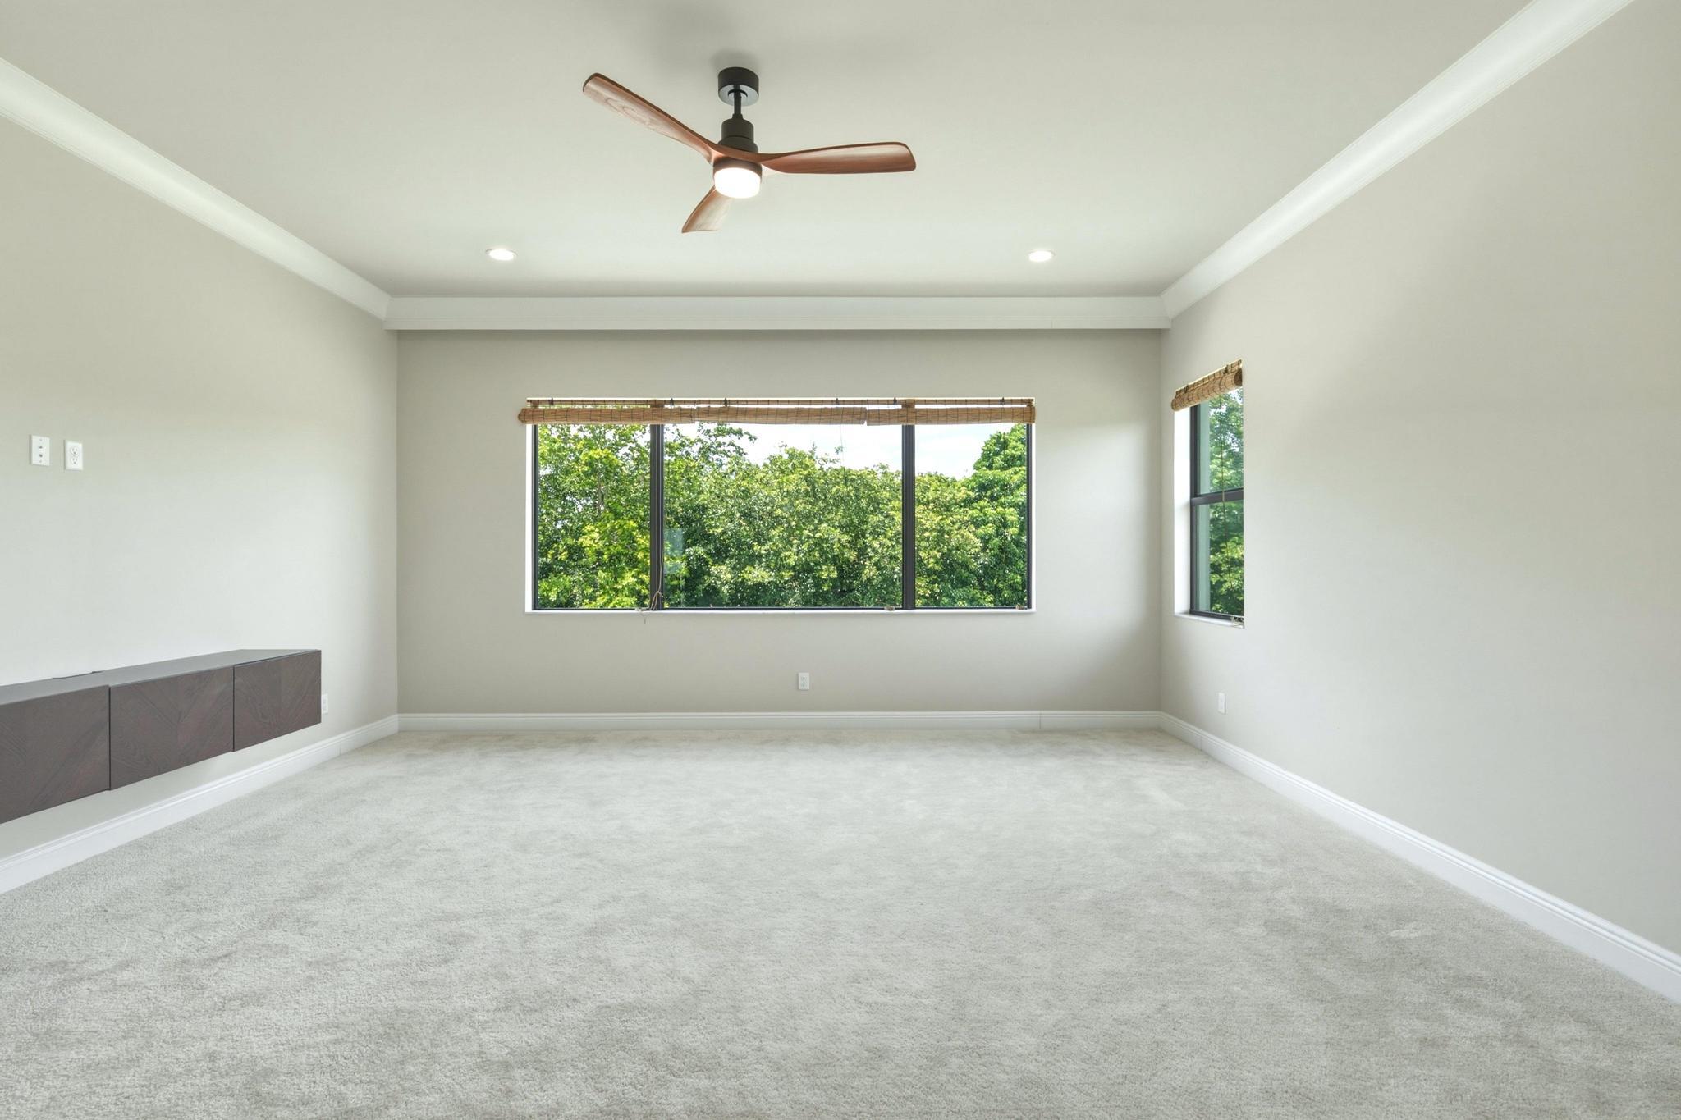
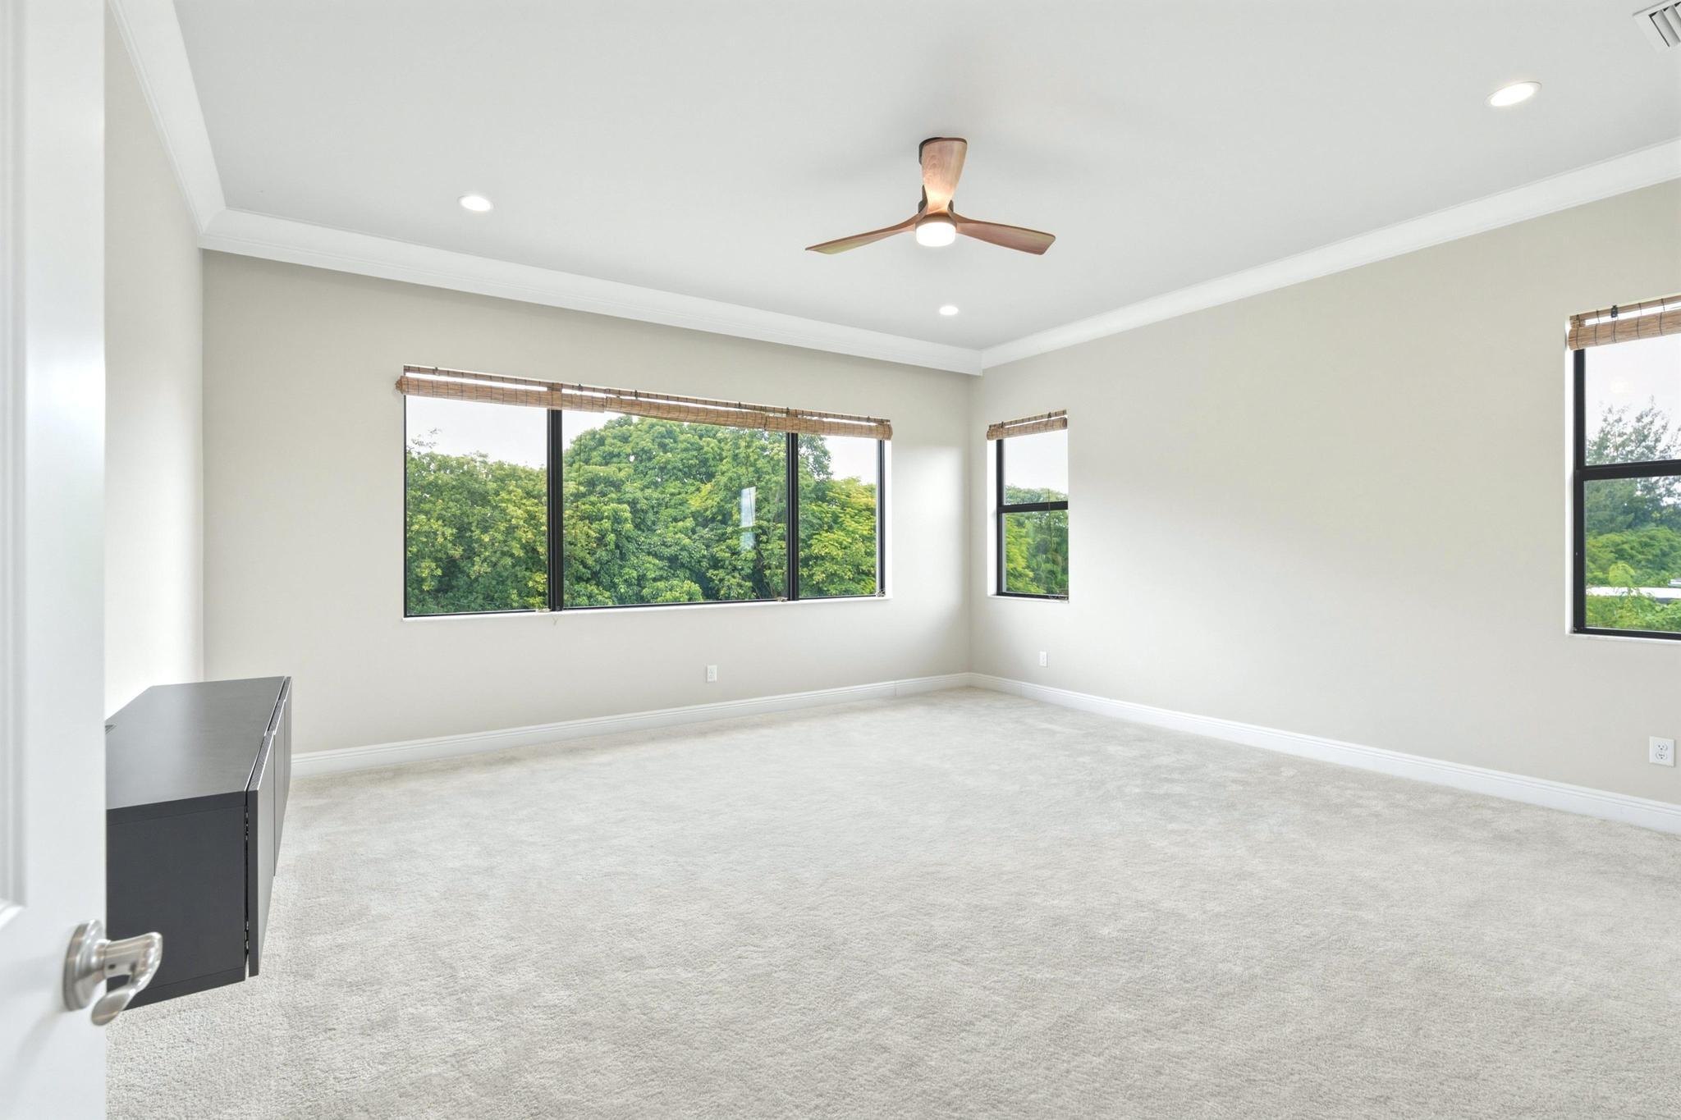
Empty carpeted bedroom with a ceiling fan and wide windows overlooking trees.
Vacant carpeted room with a ceiling fan and large windows overlooking trees.
Empty carpeted bedroom with a ceiling fan and three windows overlooking greenery.
Walk-in closet with white built-in shelves, hanging rails, and central drawers.
Empty carpeted bedroom with two windows, a wood-blade ceiling fan, and an open doorway to a bathroom.
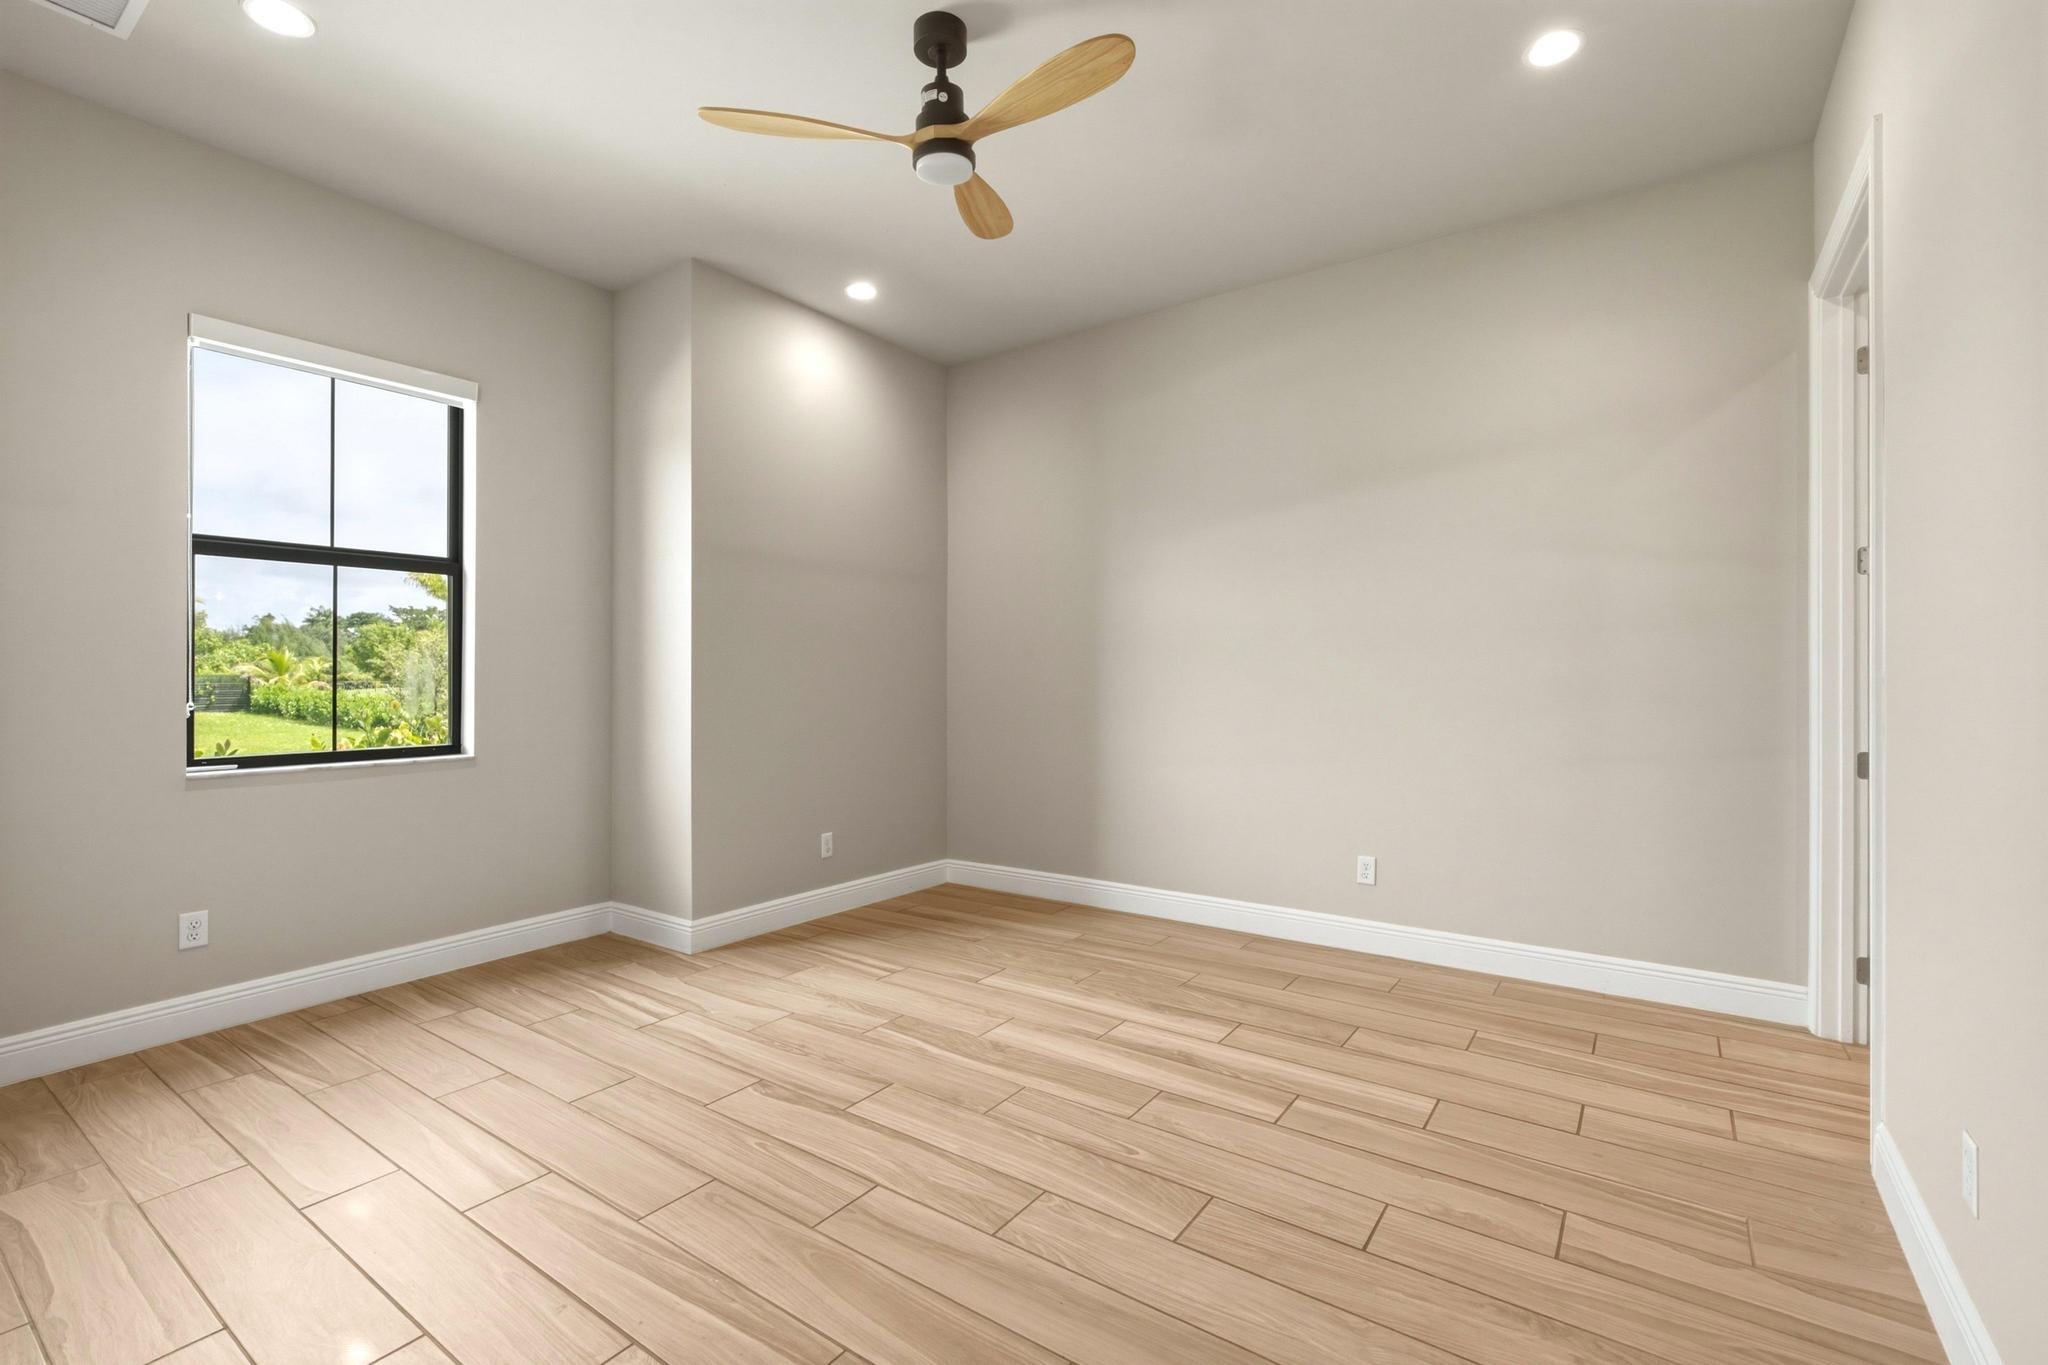
Empty room with wood-look tile floors, a ceiling fan, and a garden view through the window.
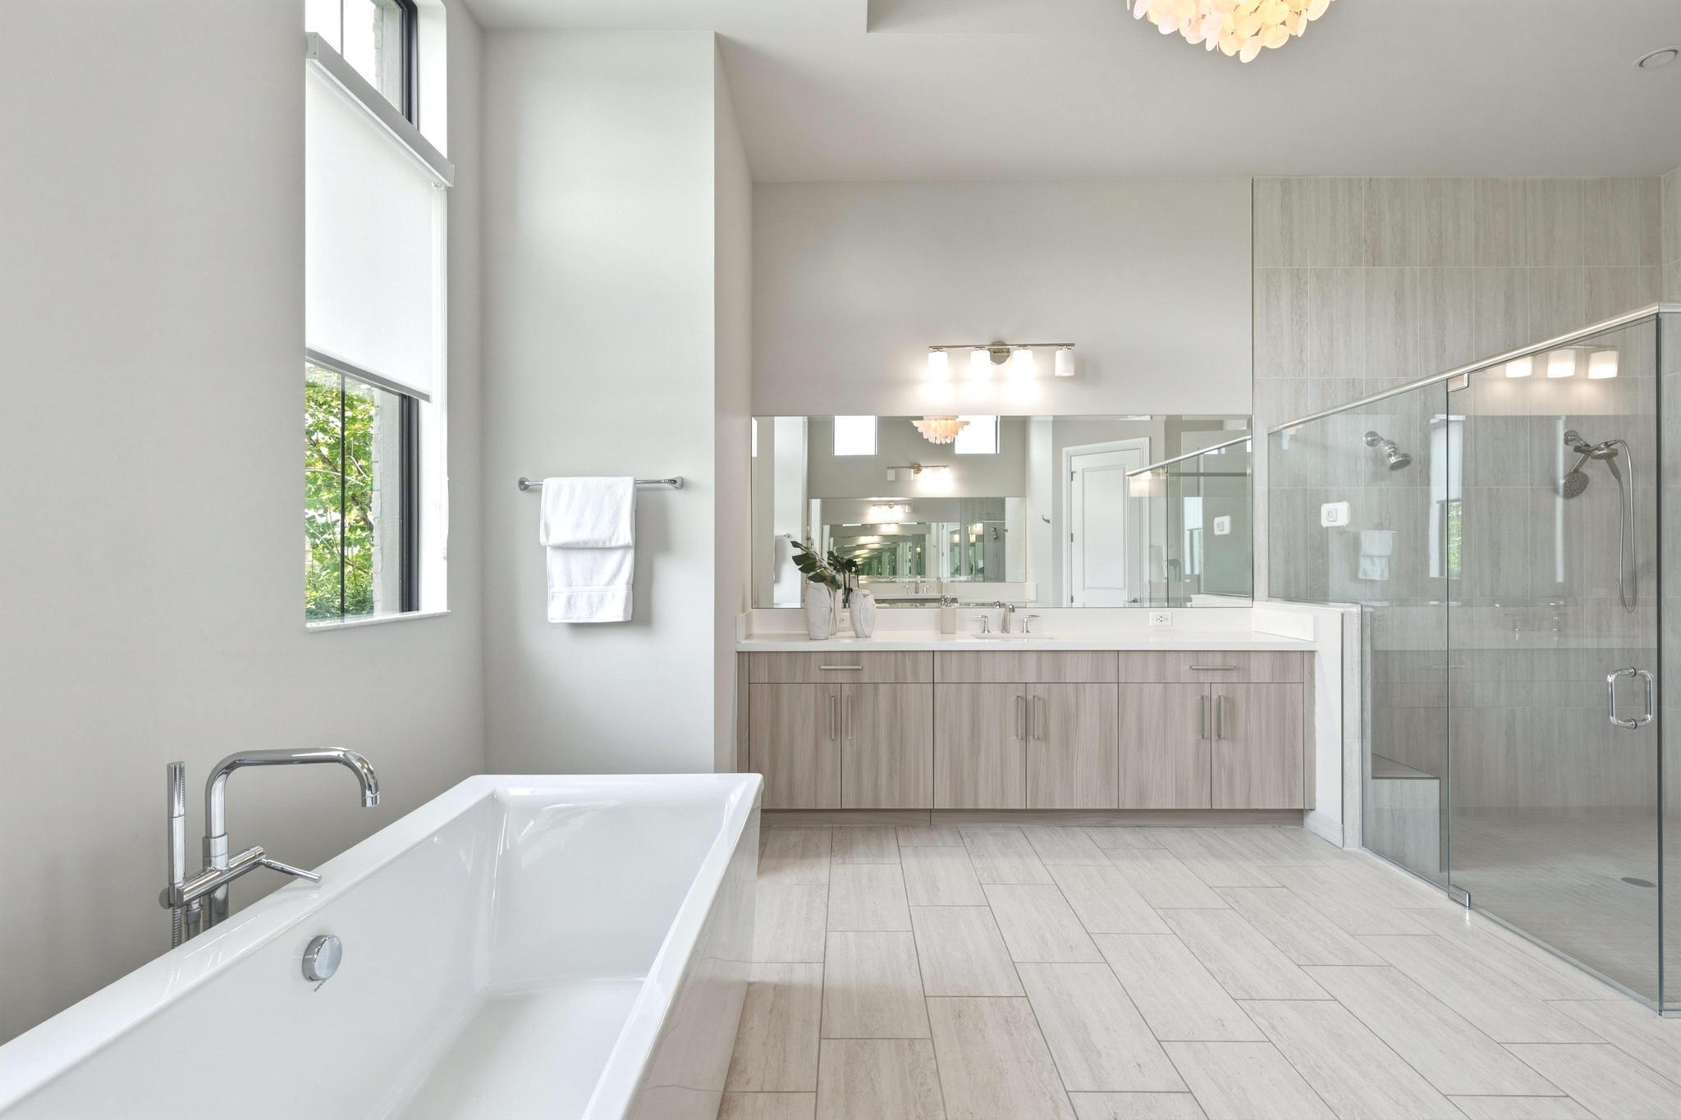
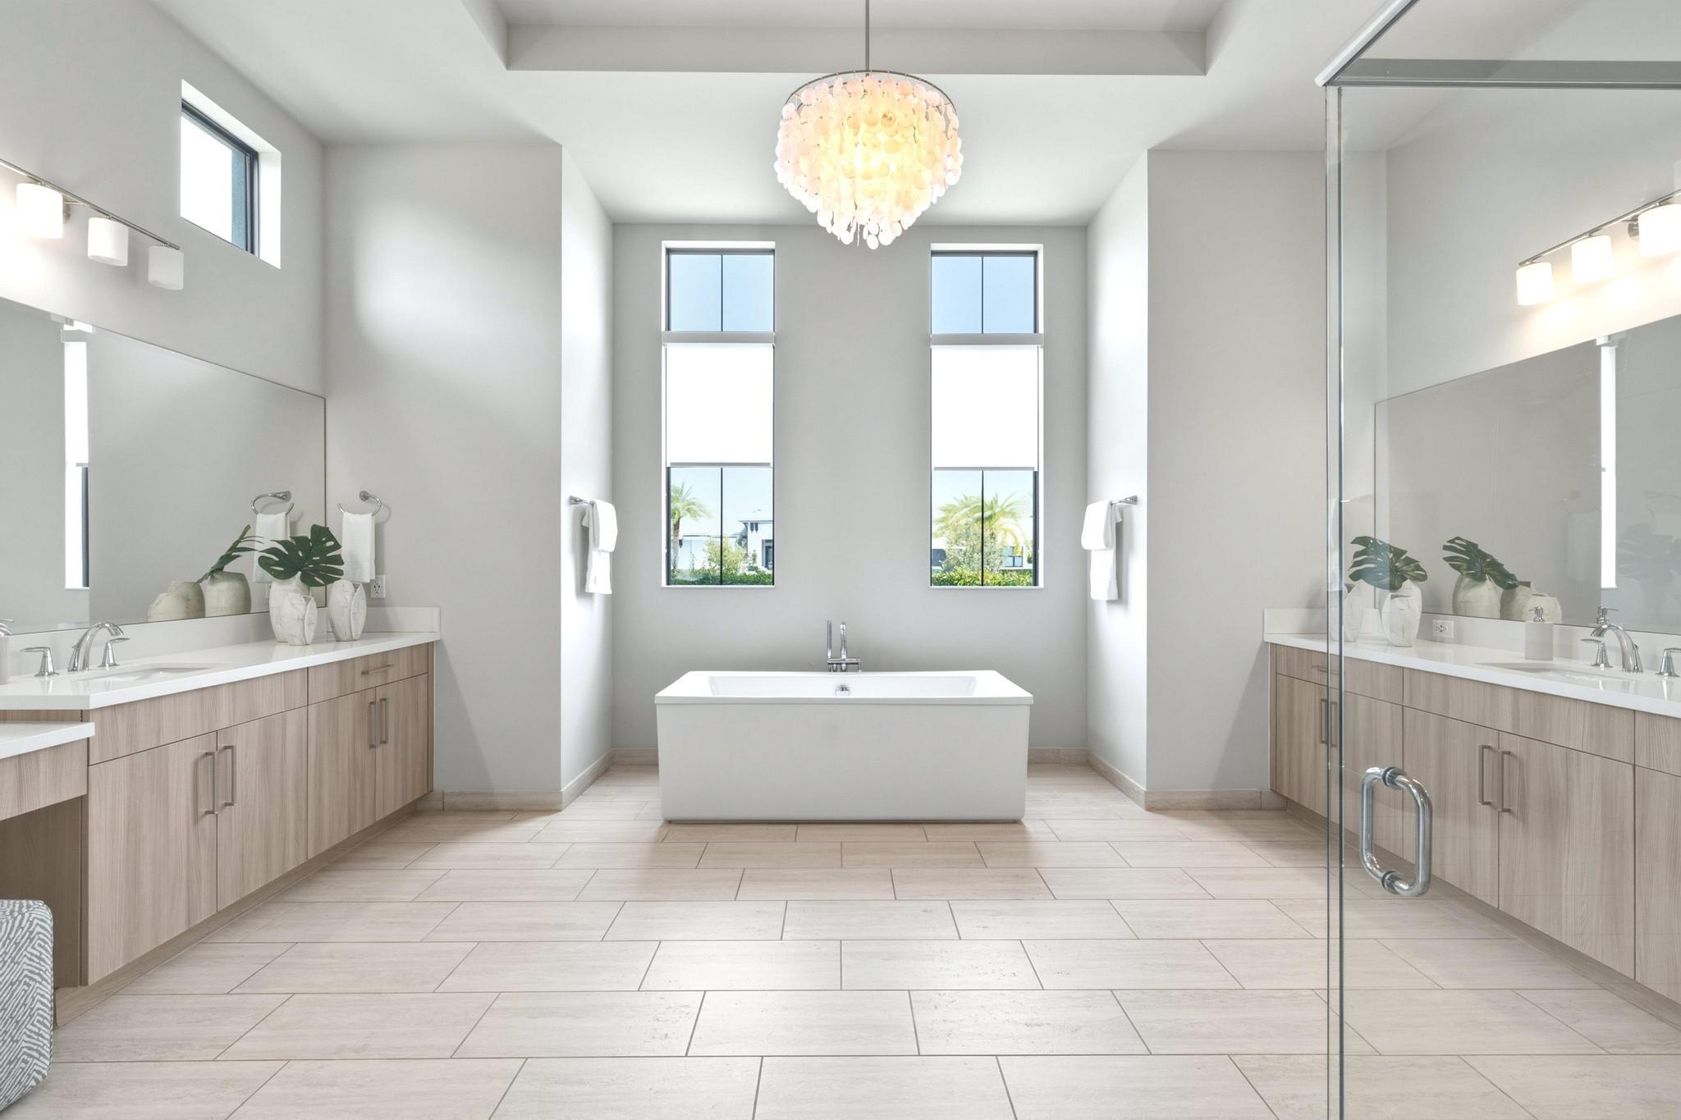
Spacious bathroom with a freestanding tub, double vanity, and glass-enclosed shower.
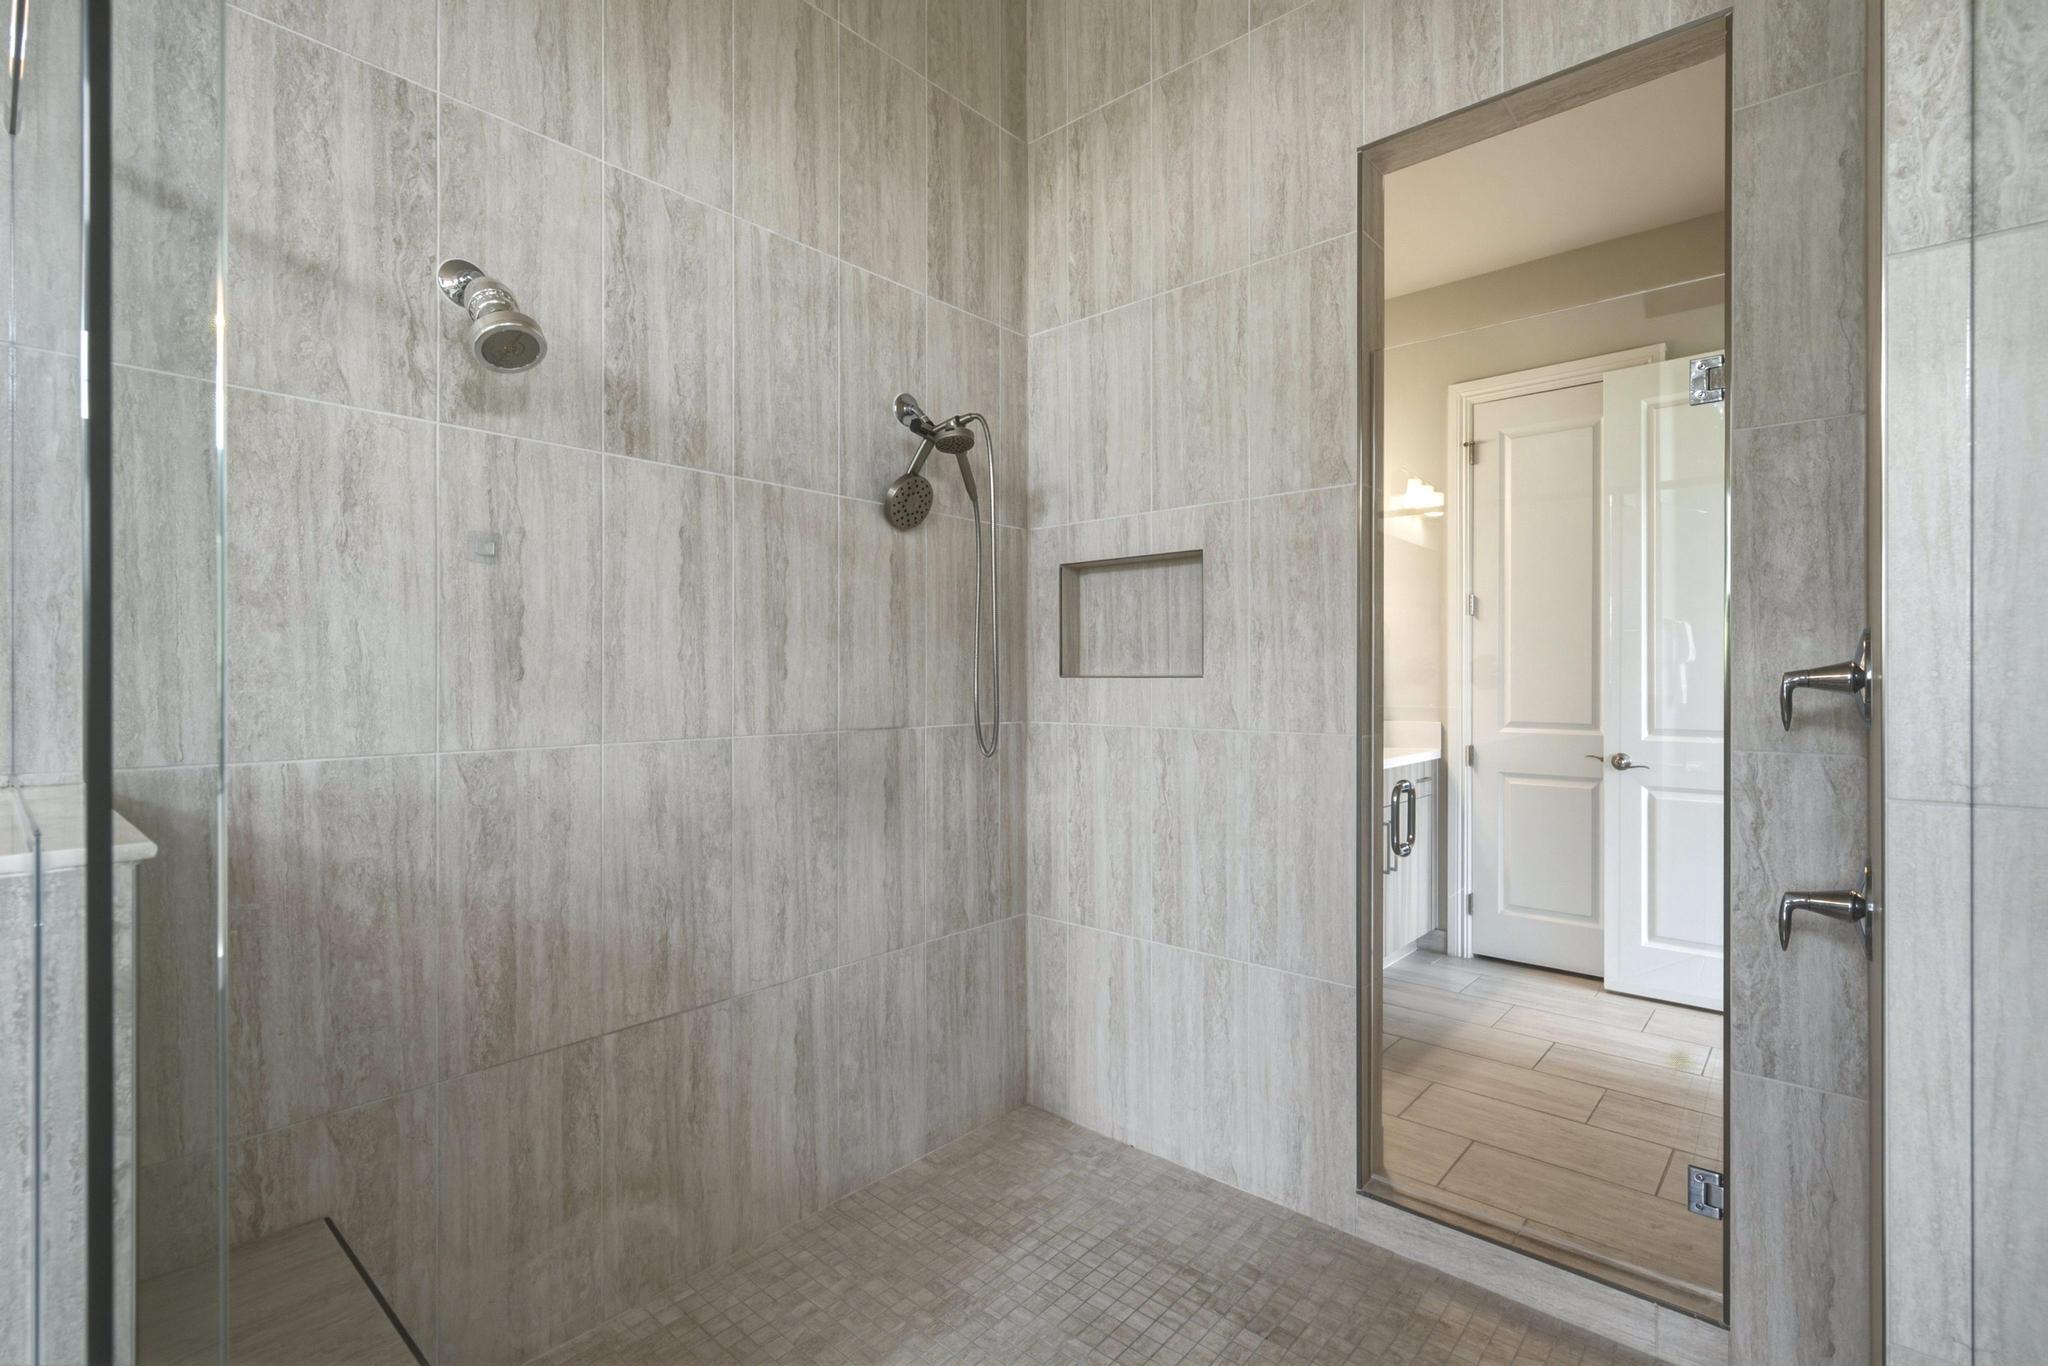
Walk-in shower with gray stone-look tiles, two showerheads, and a glass door opening to the bathroom.
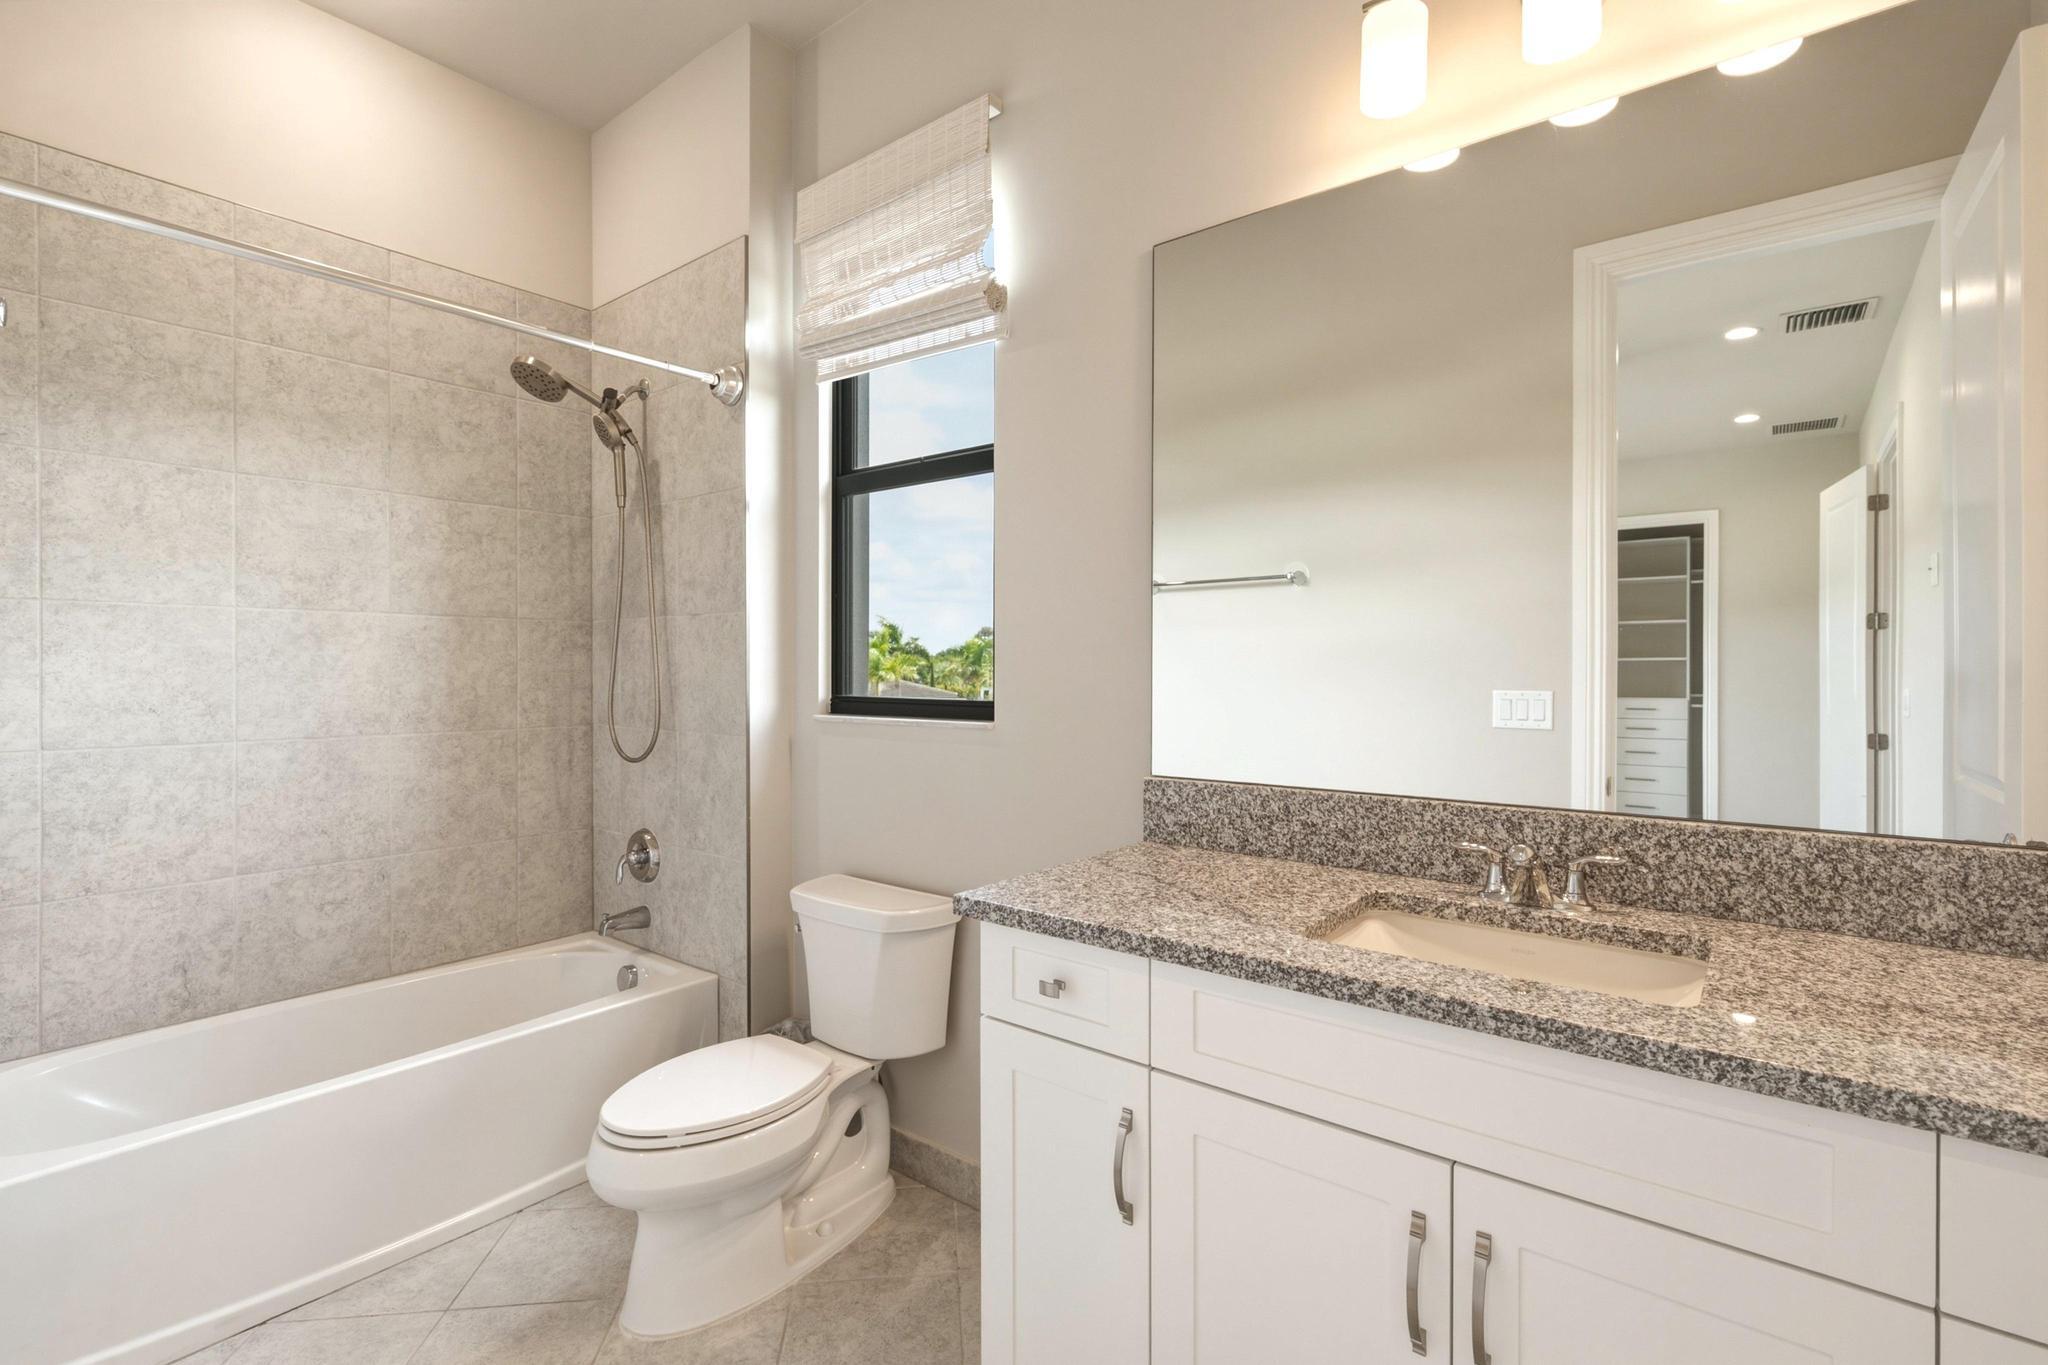
Bathroom with tiled tub and shower, white vanity, and speckled granite countertop beside a window.
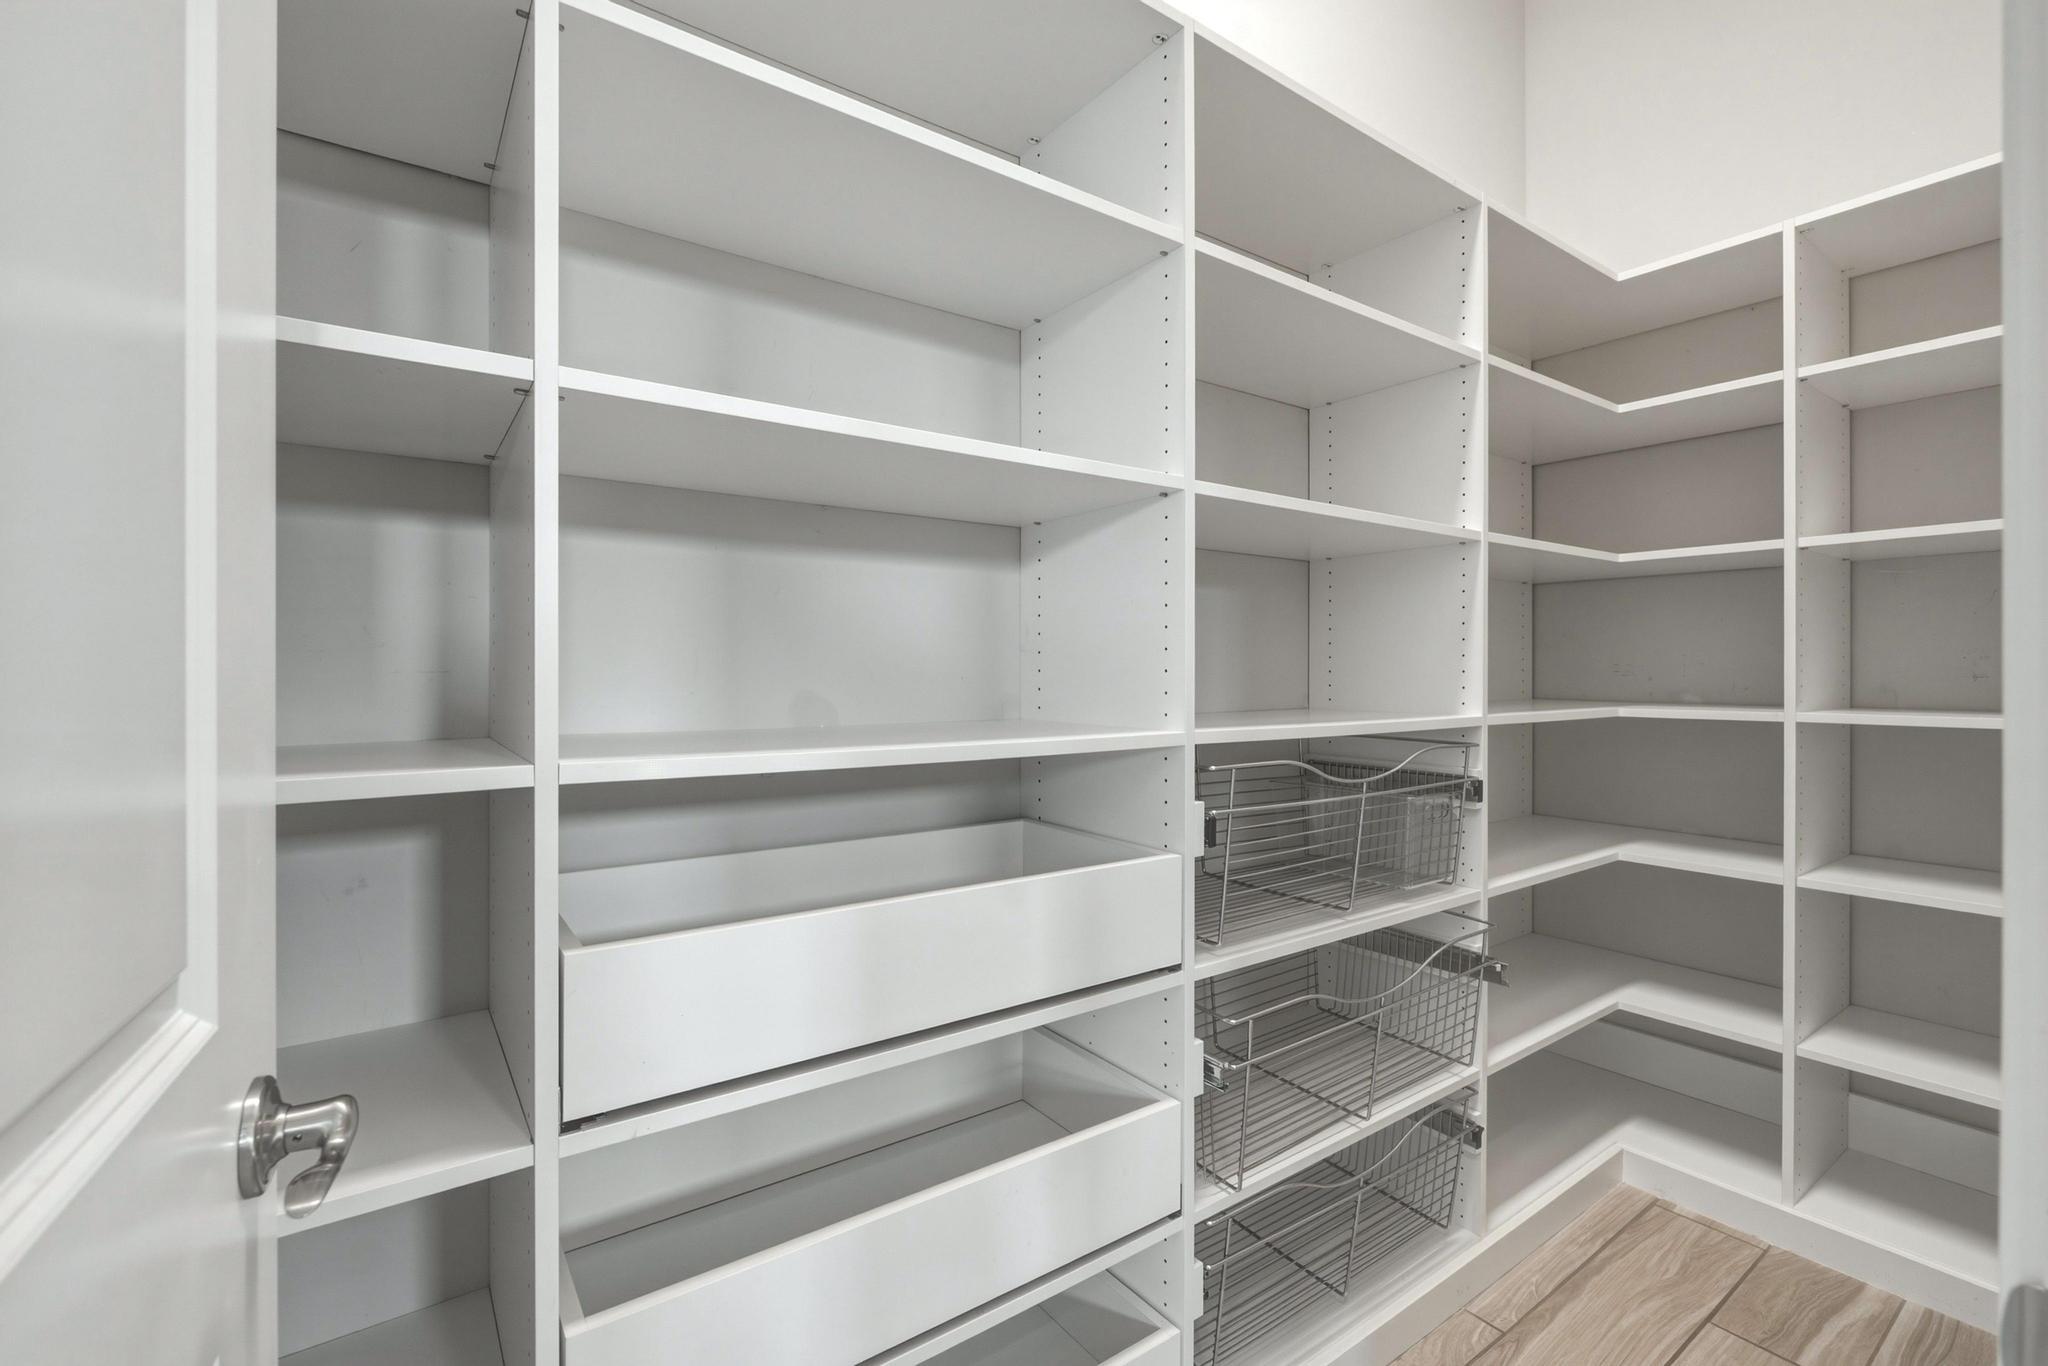
Walk-in pantry with white built-in shelves, pull-out drawers, wire baskets, and tile flooring.
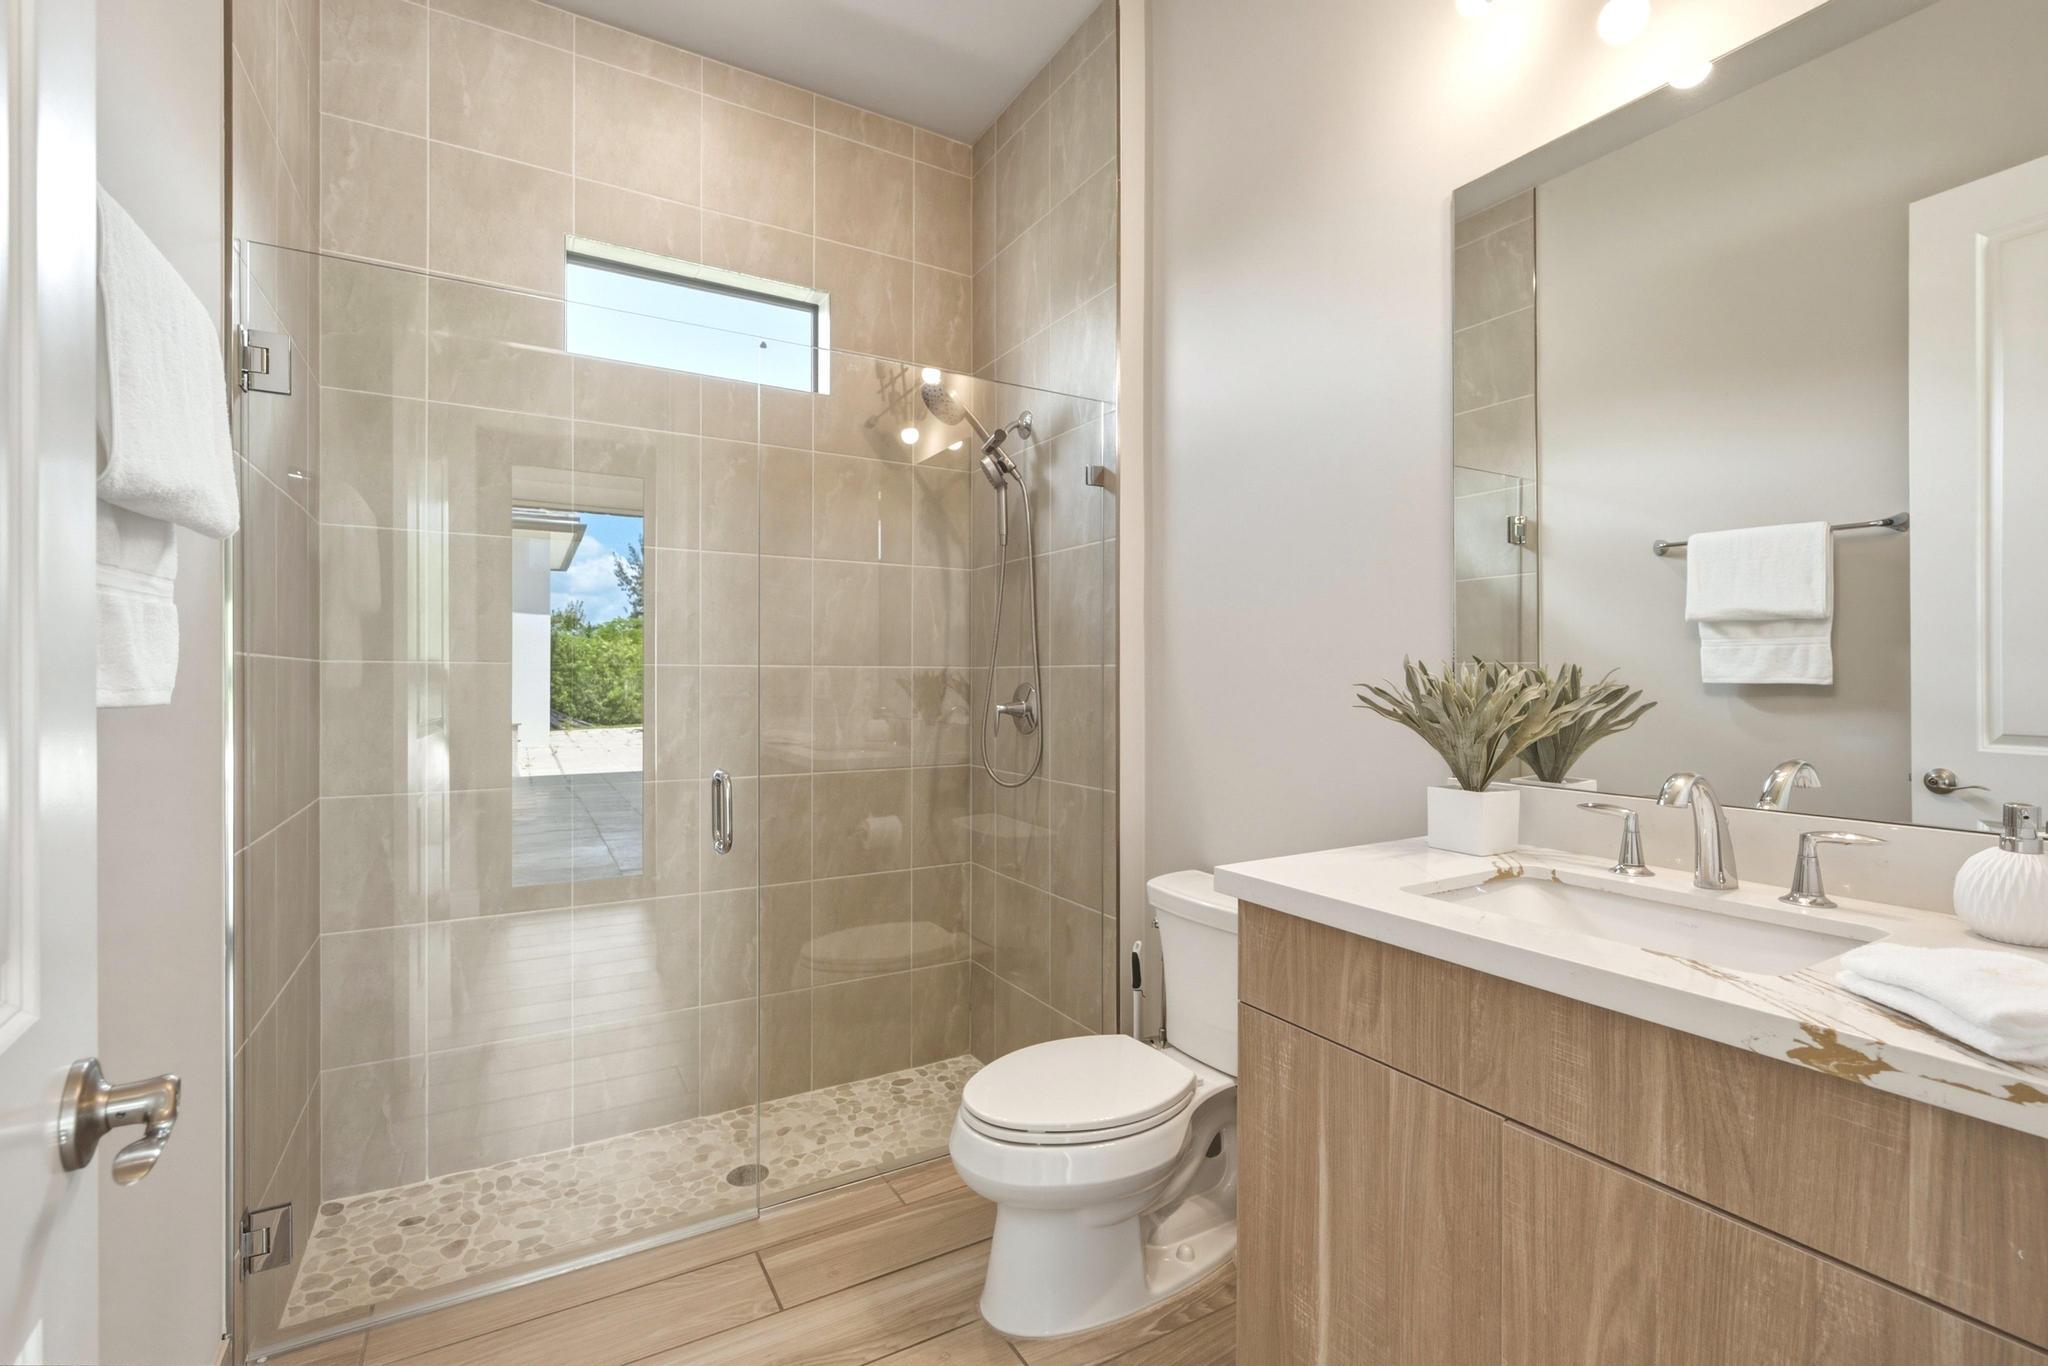
Modern bathroom with a glass walk-in shower, pebble floor, toilet, and wood vanity.
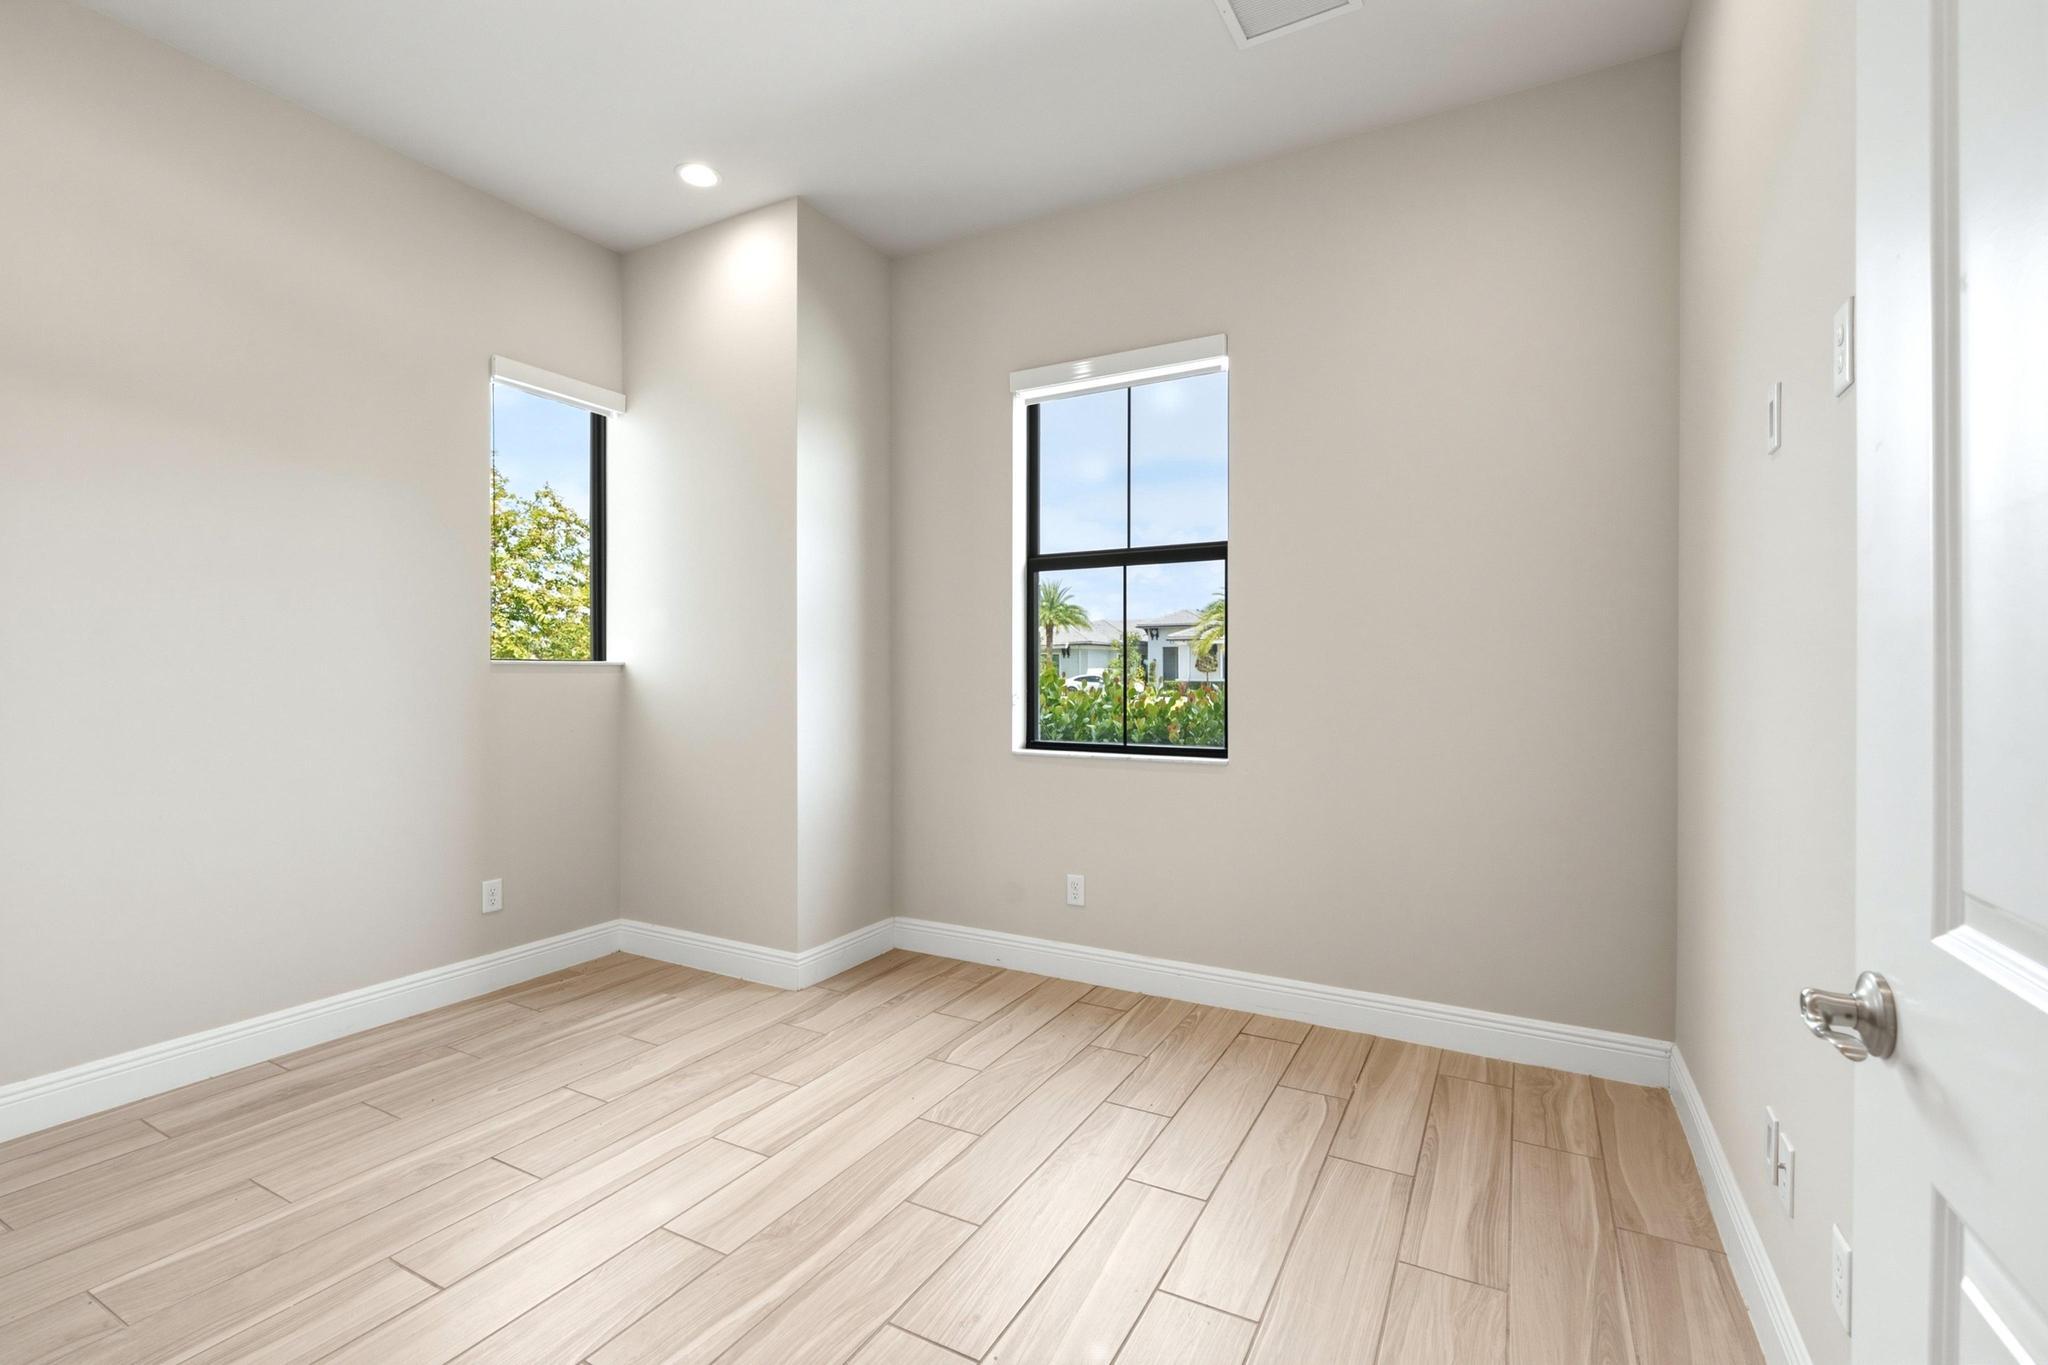
Empty room with light wood-look tile floors and two black-framed windows.
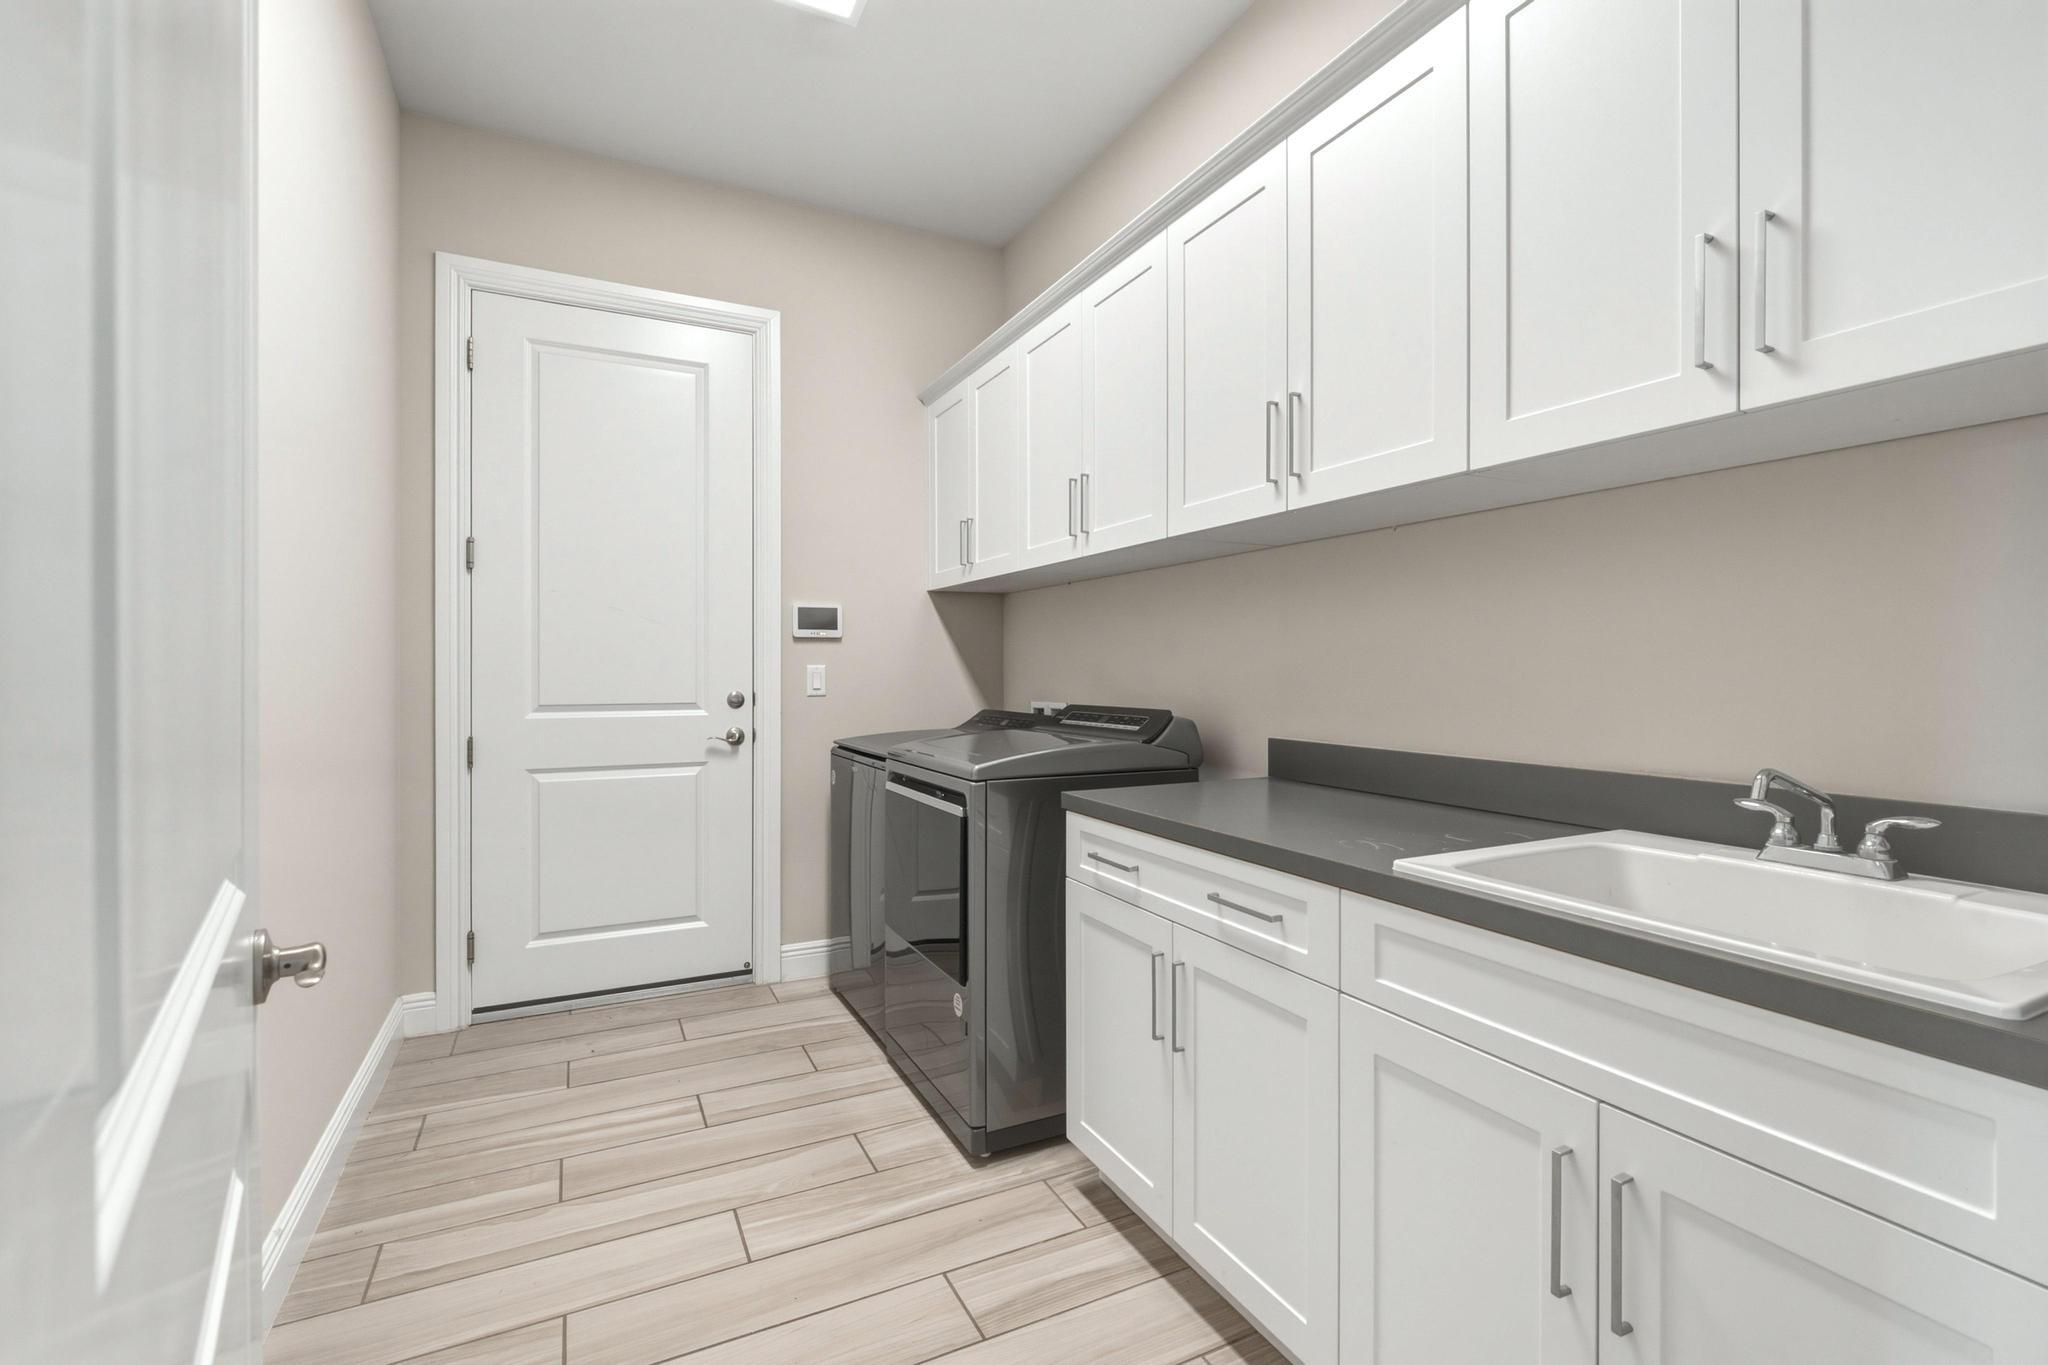
Laundry room with white cabinetry, gray washer and dryer, a utility sink, and wood-look tile flooring.
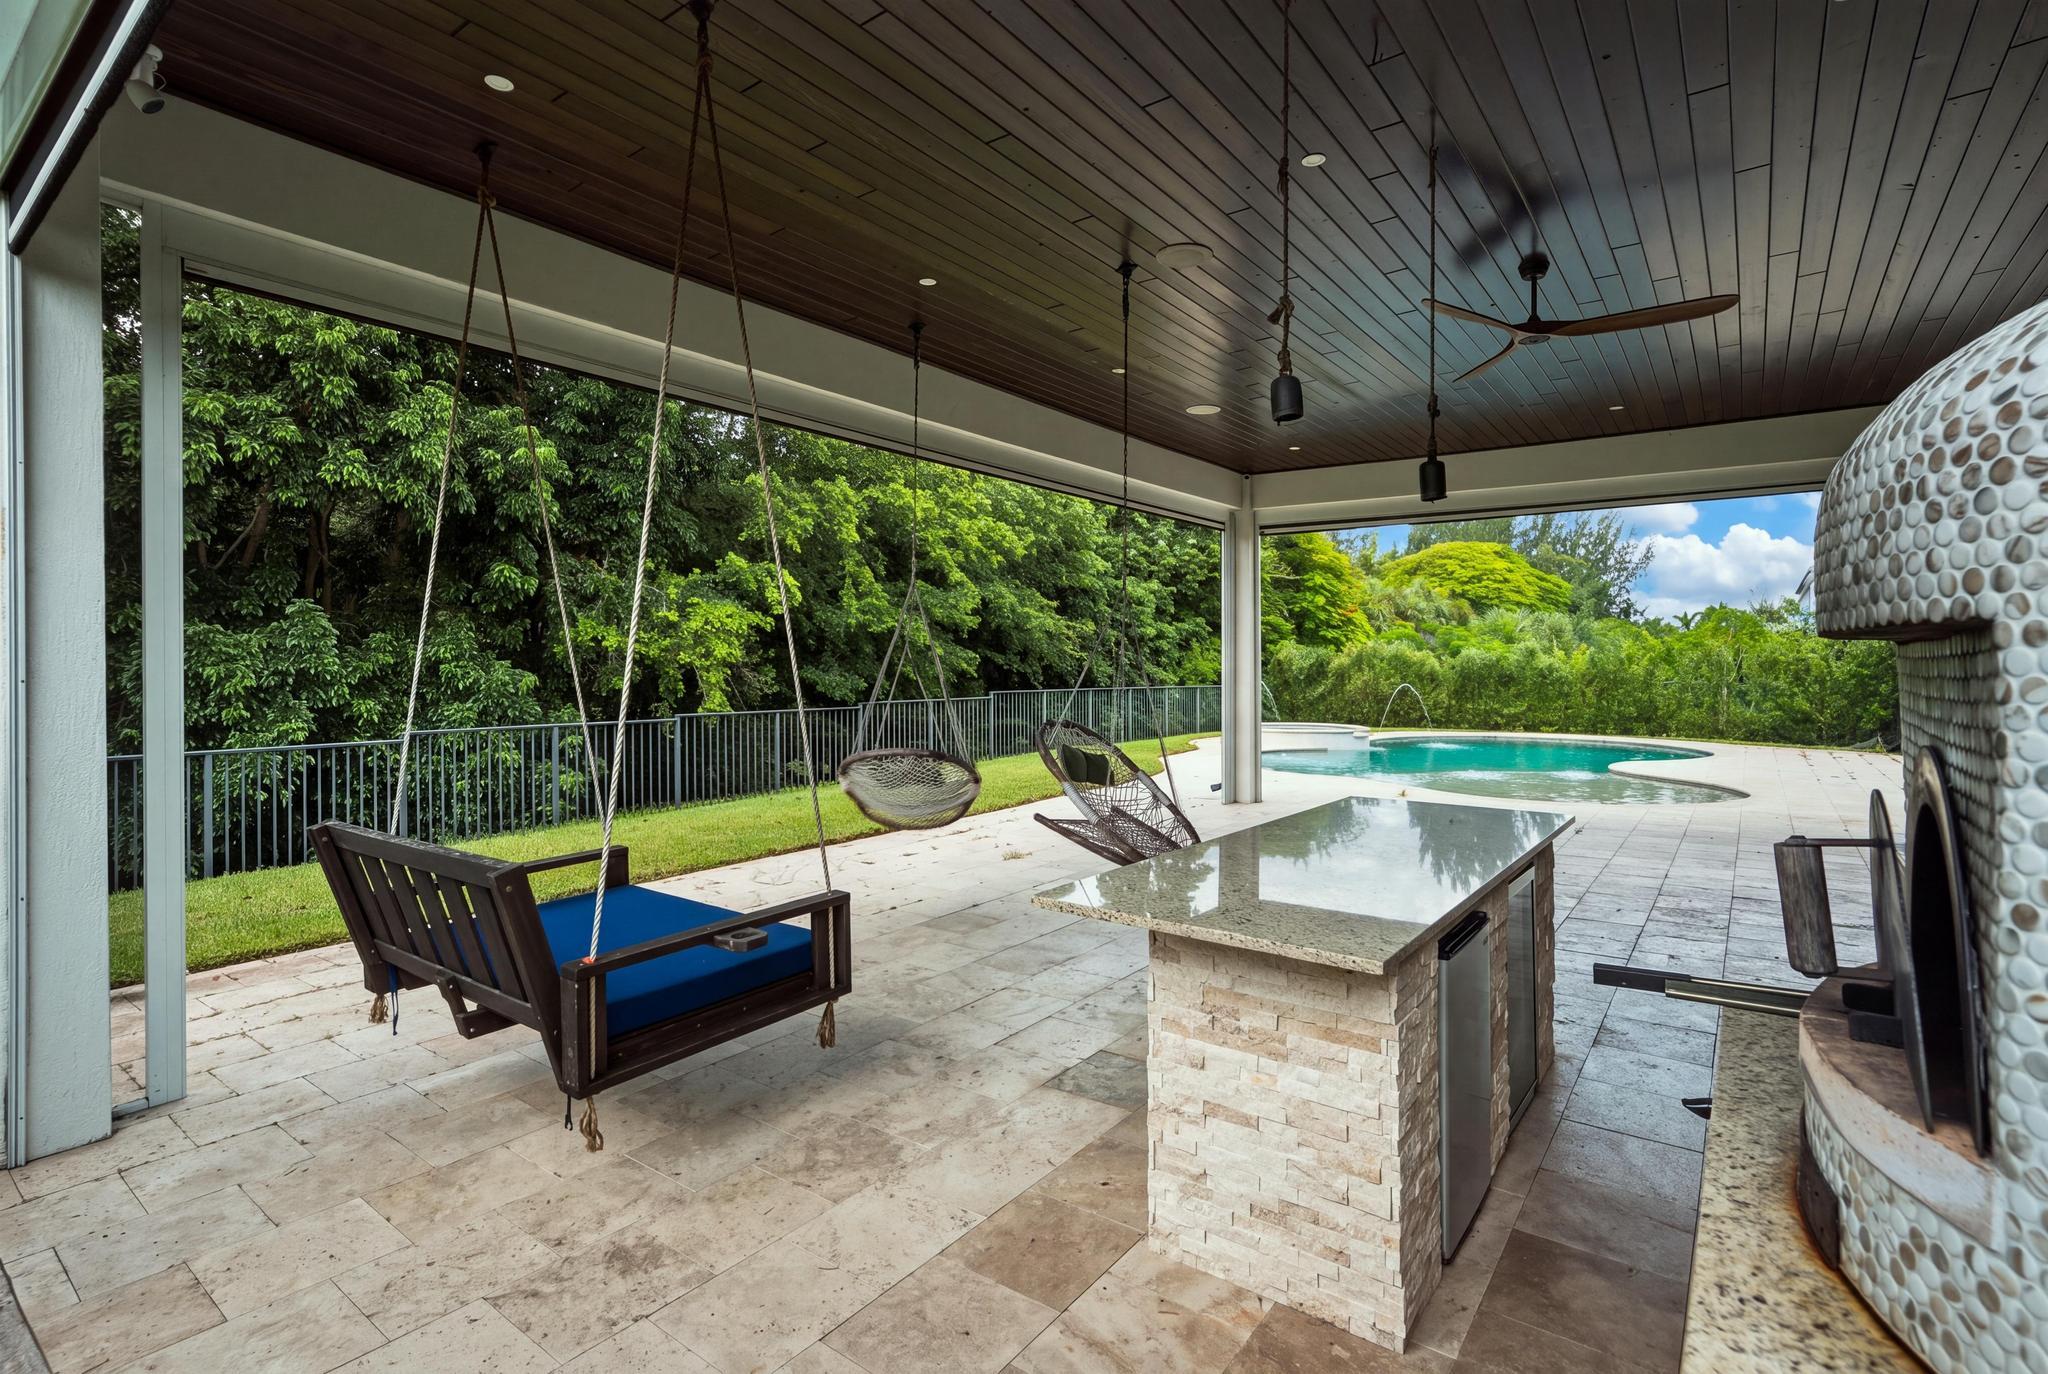
Covered patio with hanging swings and a stone island overlooking a swimming pool and lush trees.
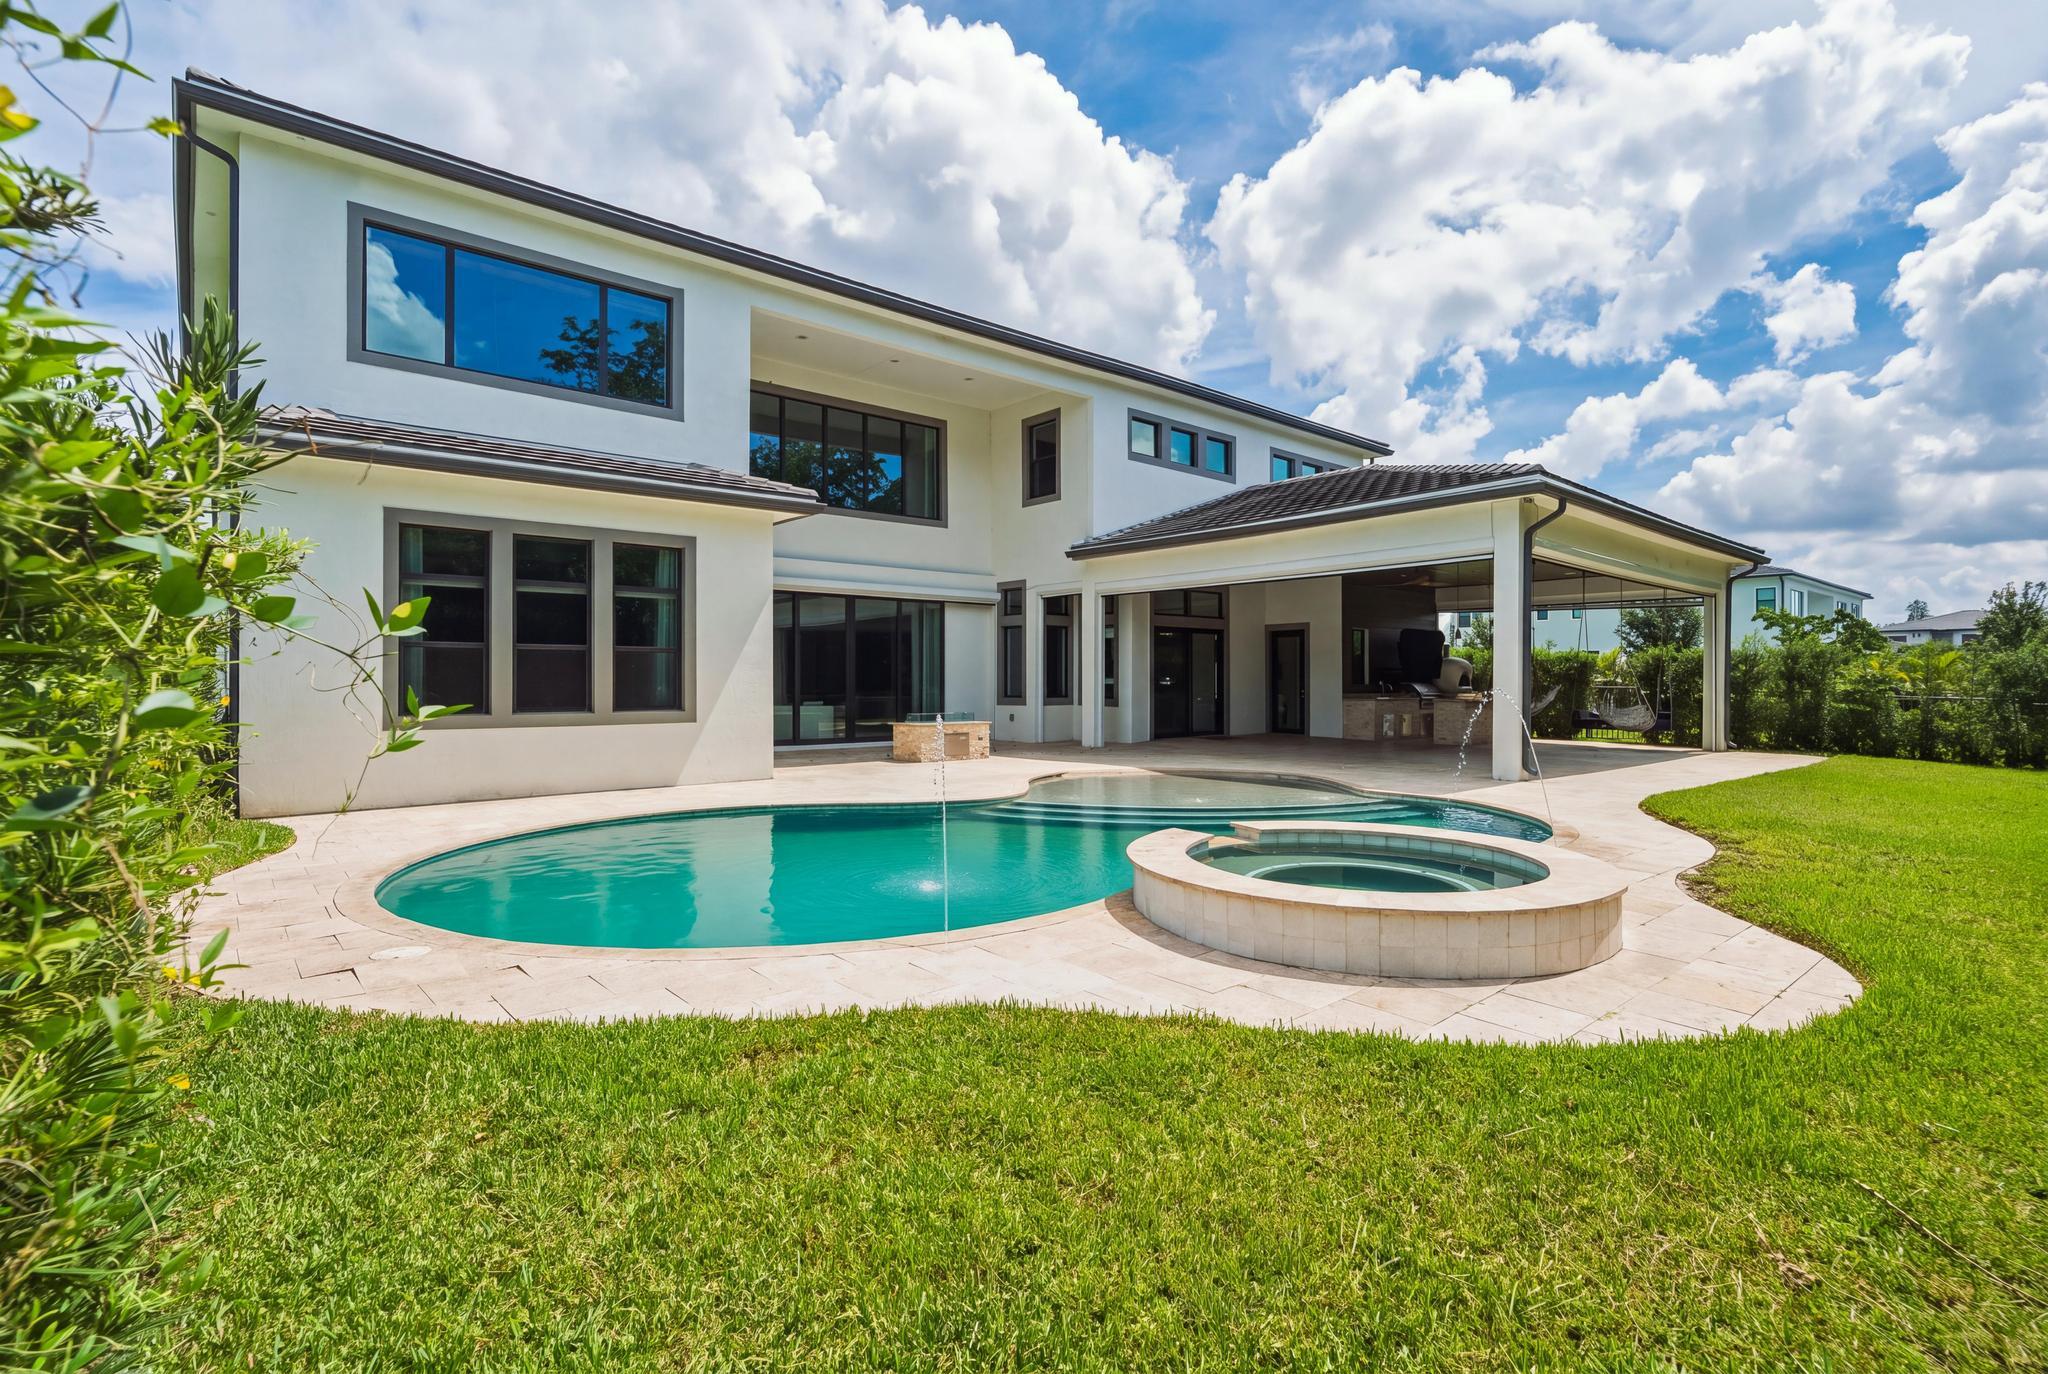
Modern white home with a curved pool, raised spa, and covered patio.
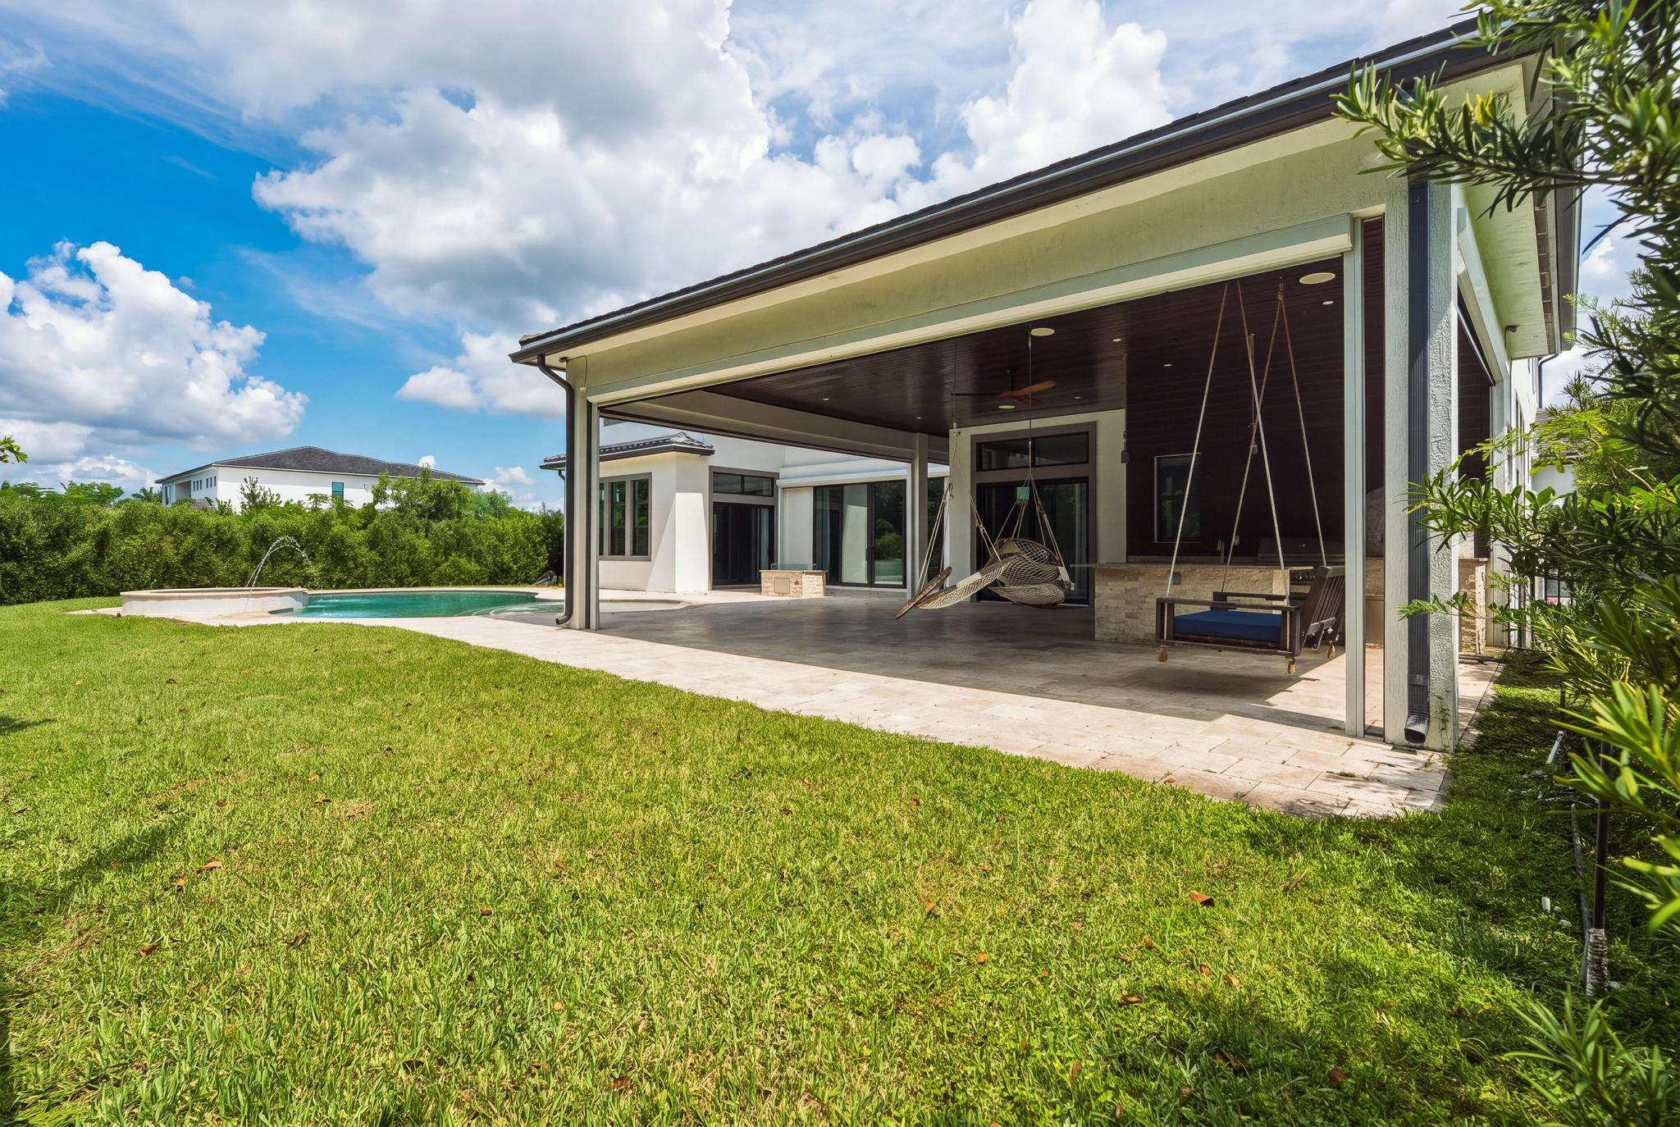
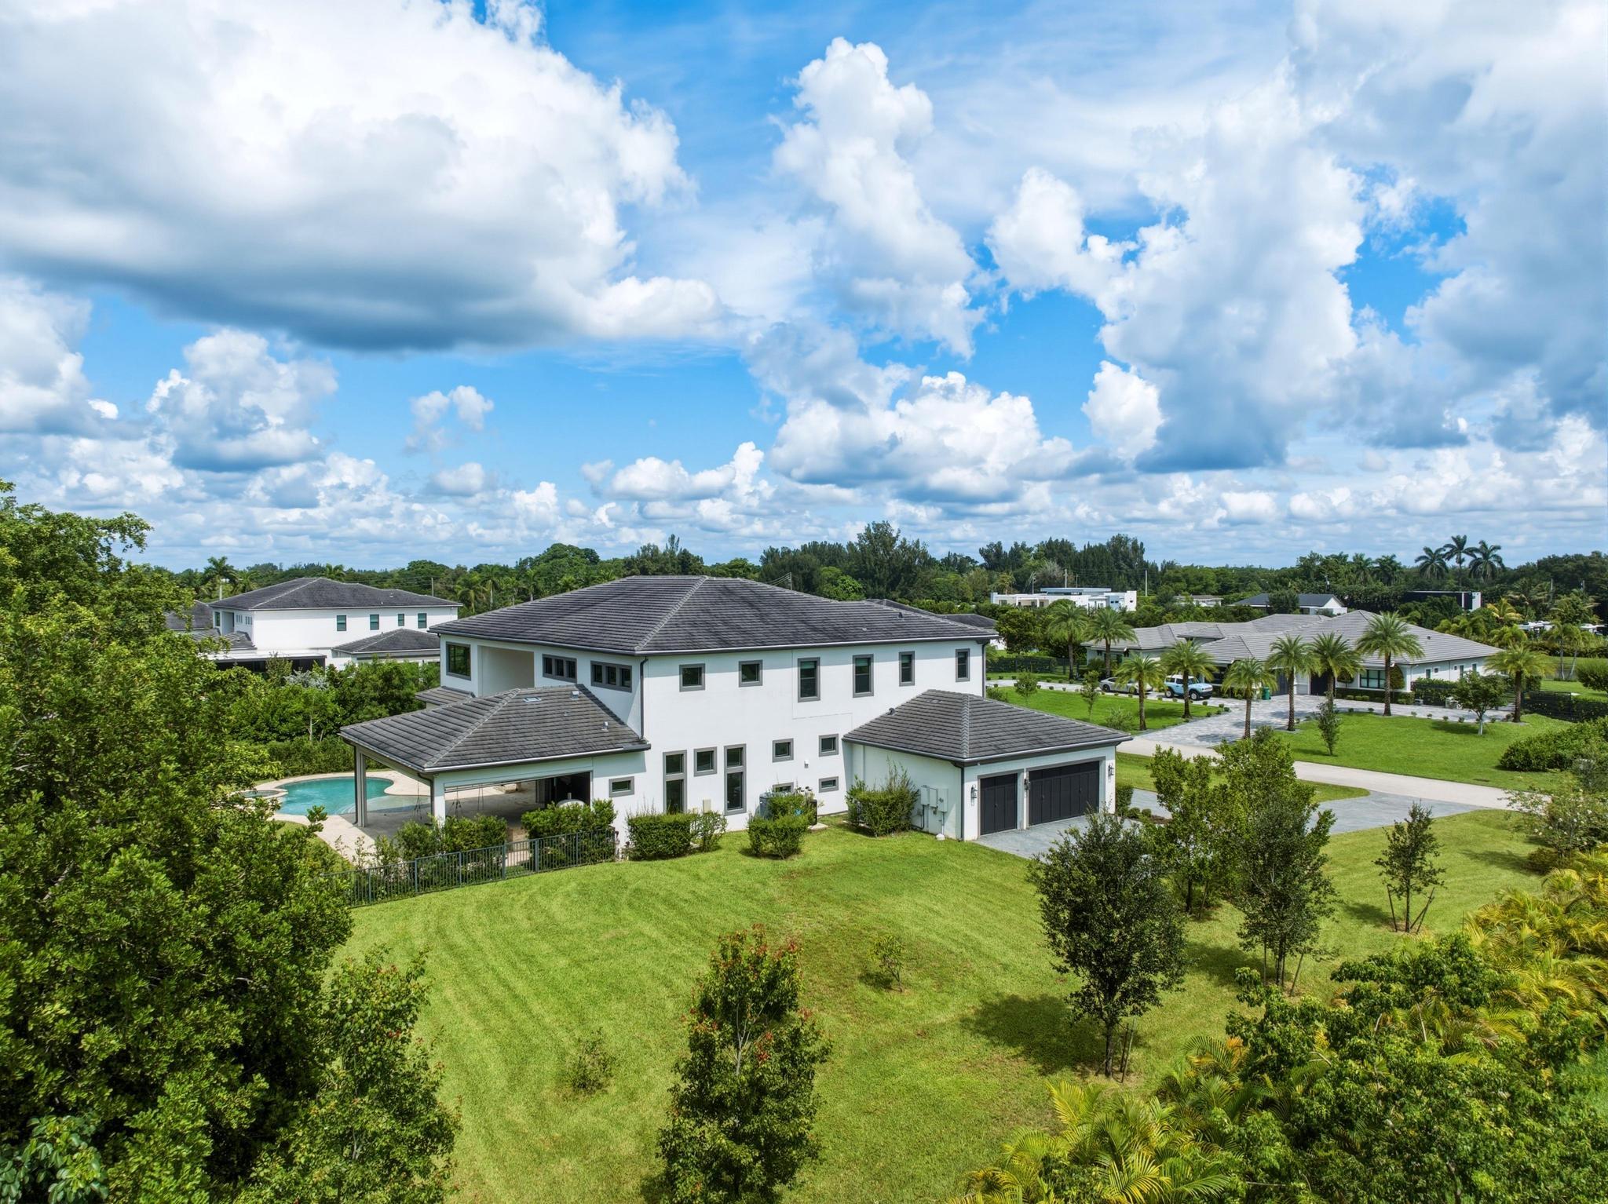
Modern home with a covered patio, hanging swings, swimming pool, and broad green lawn.
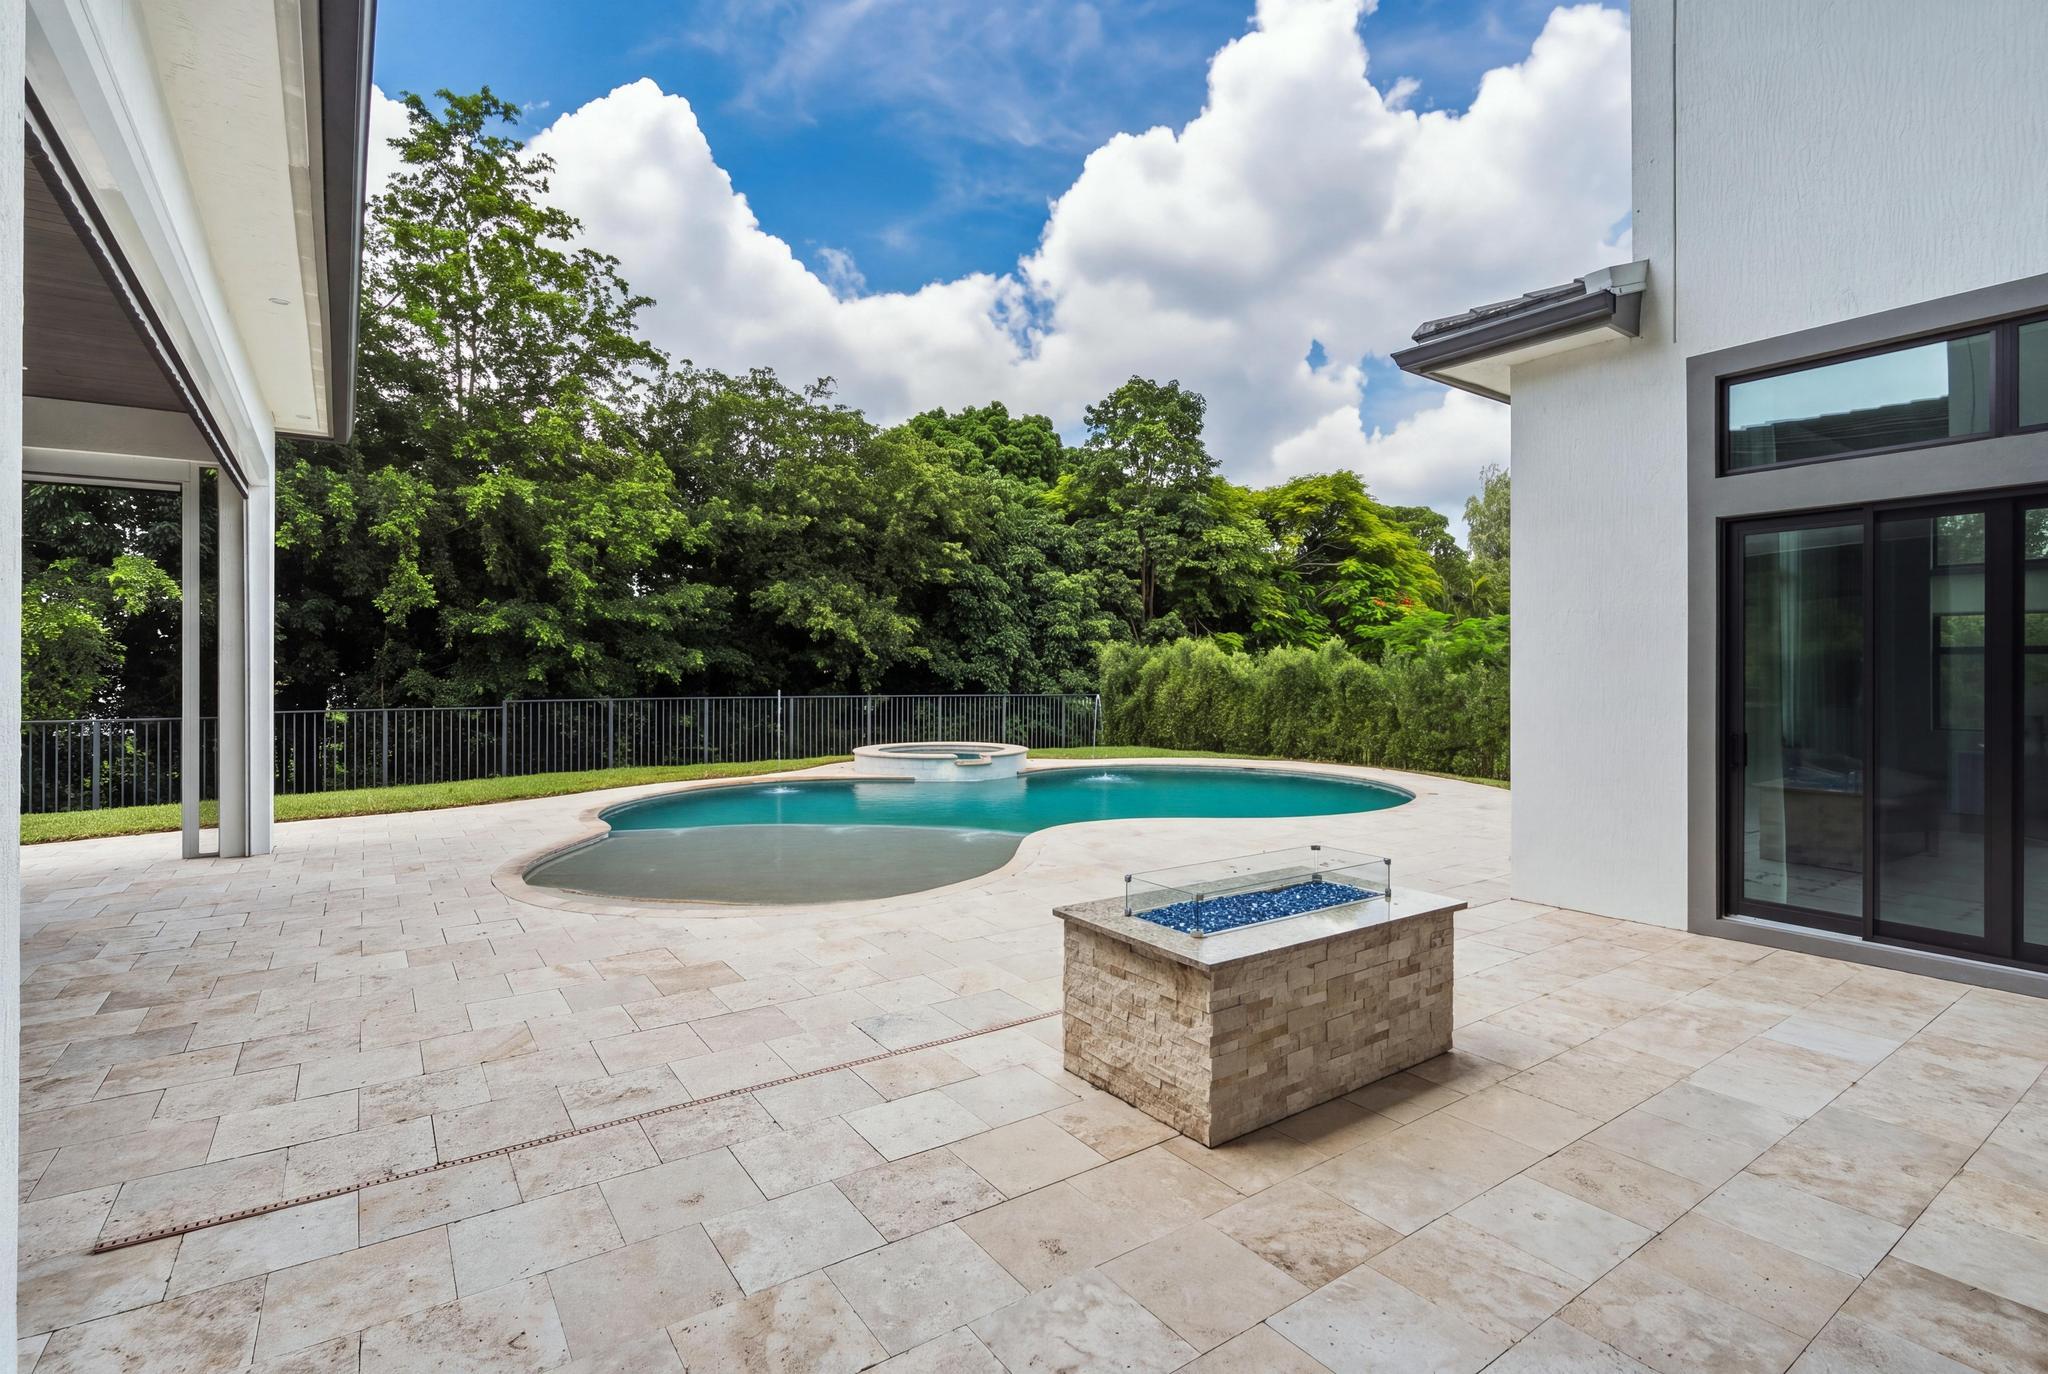
Curving backyard pool and raised spa beside a modern home, with a stone fire feature on the patio.
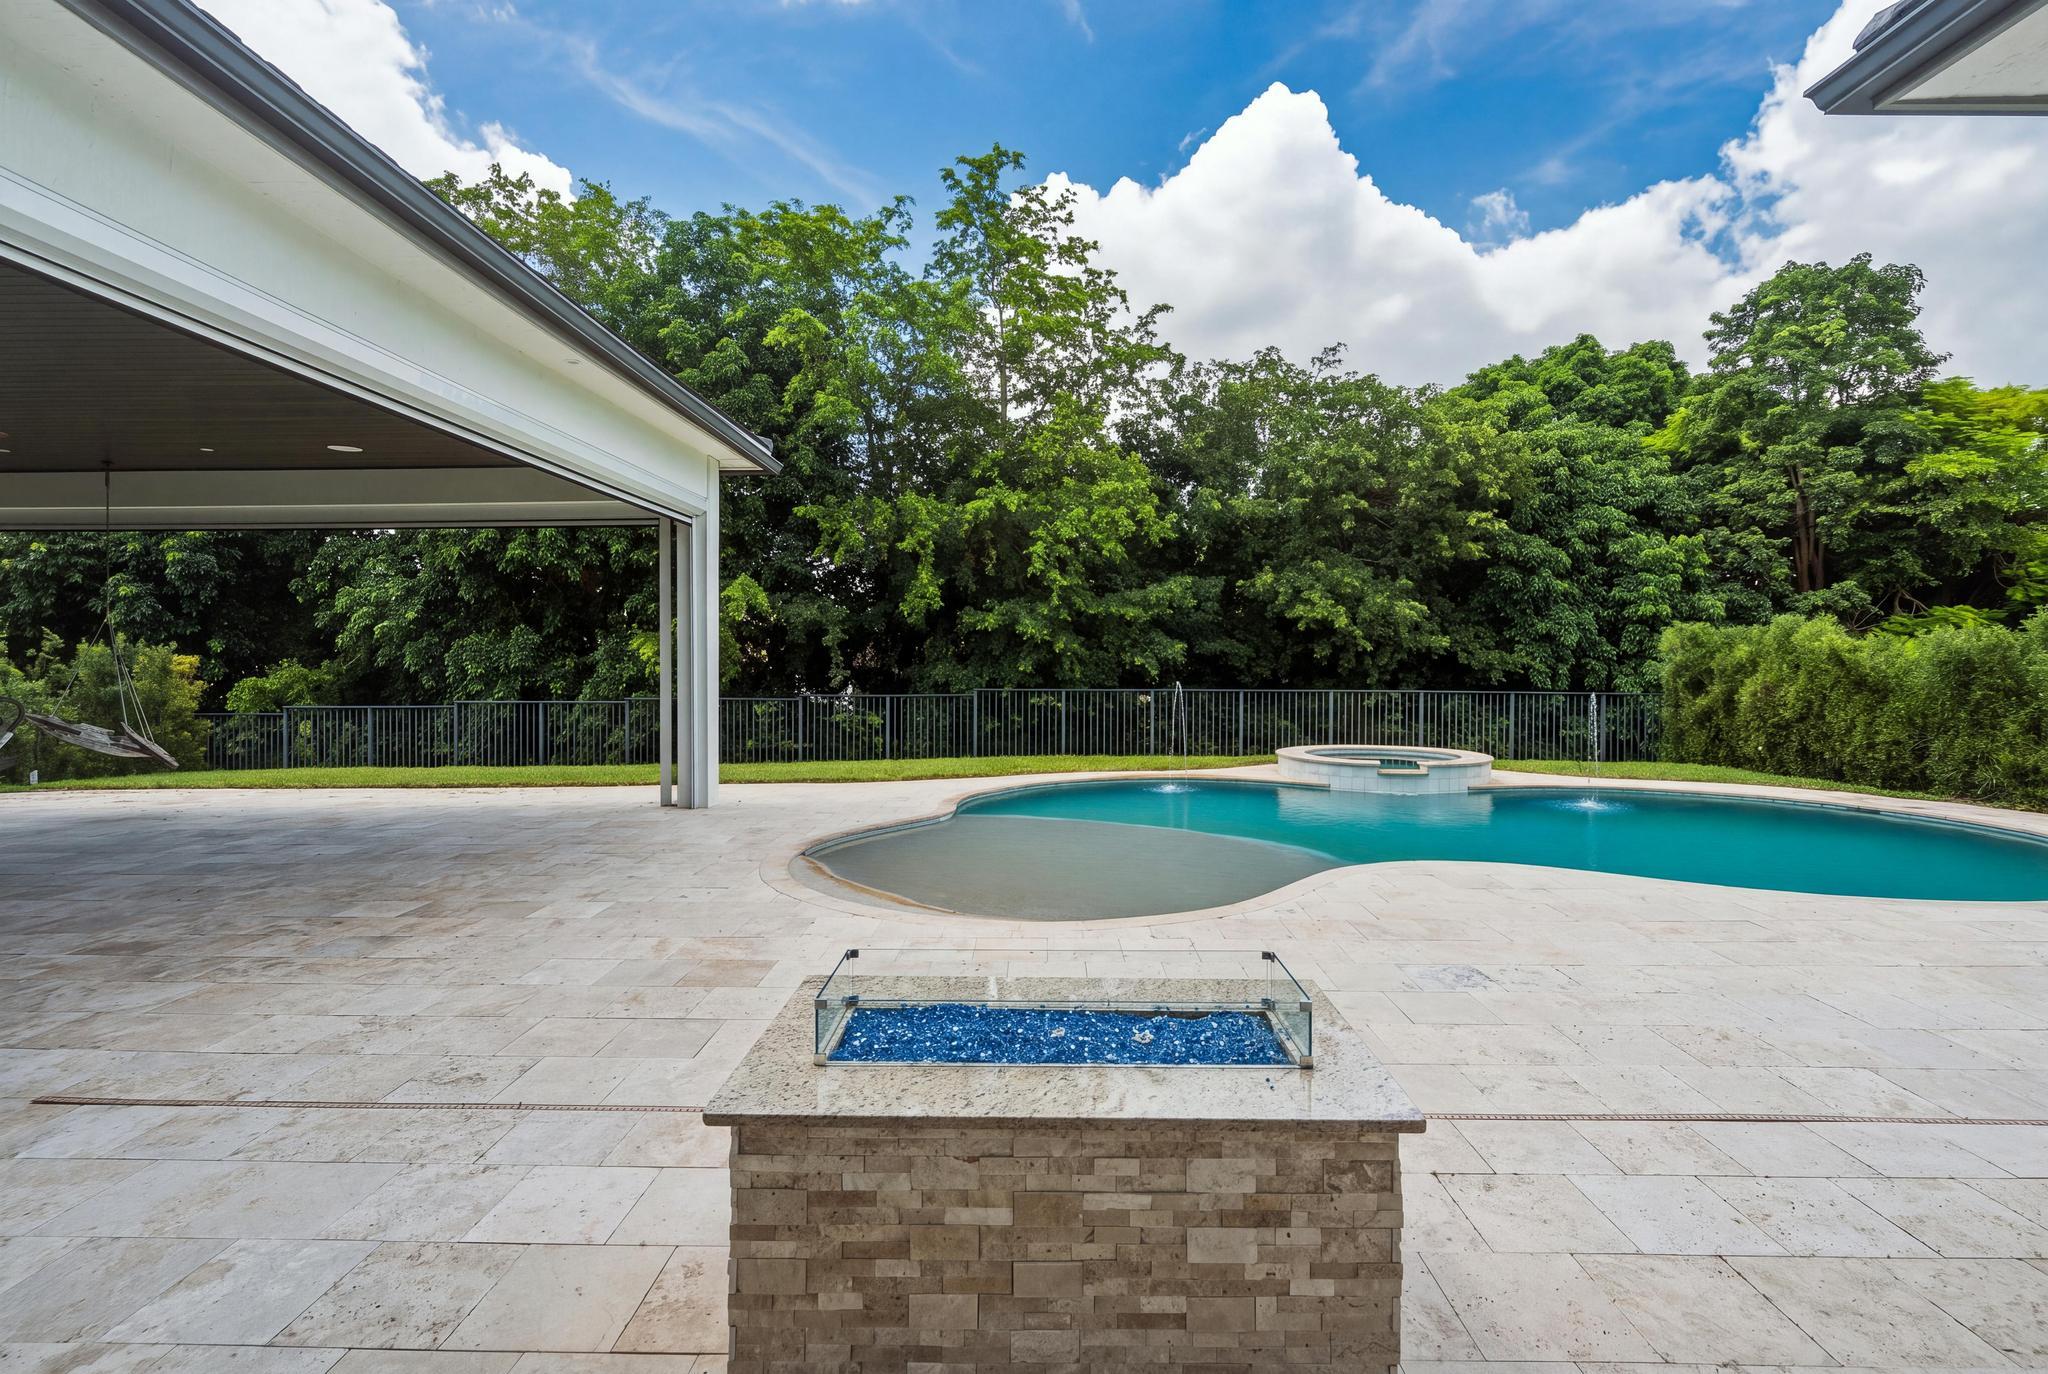
Backyard pool and patio with a covered seating area, raised spa, and built-in fire feature.
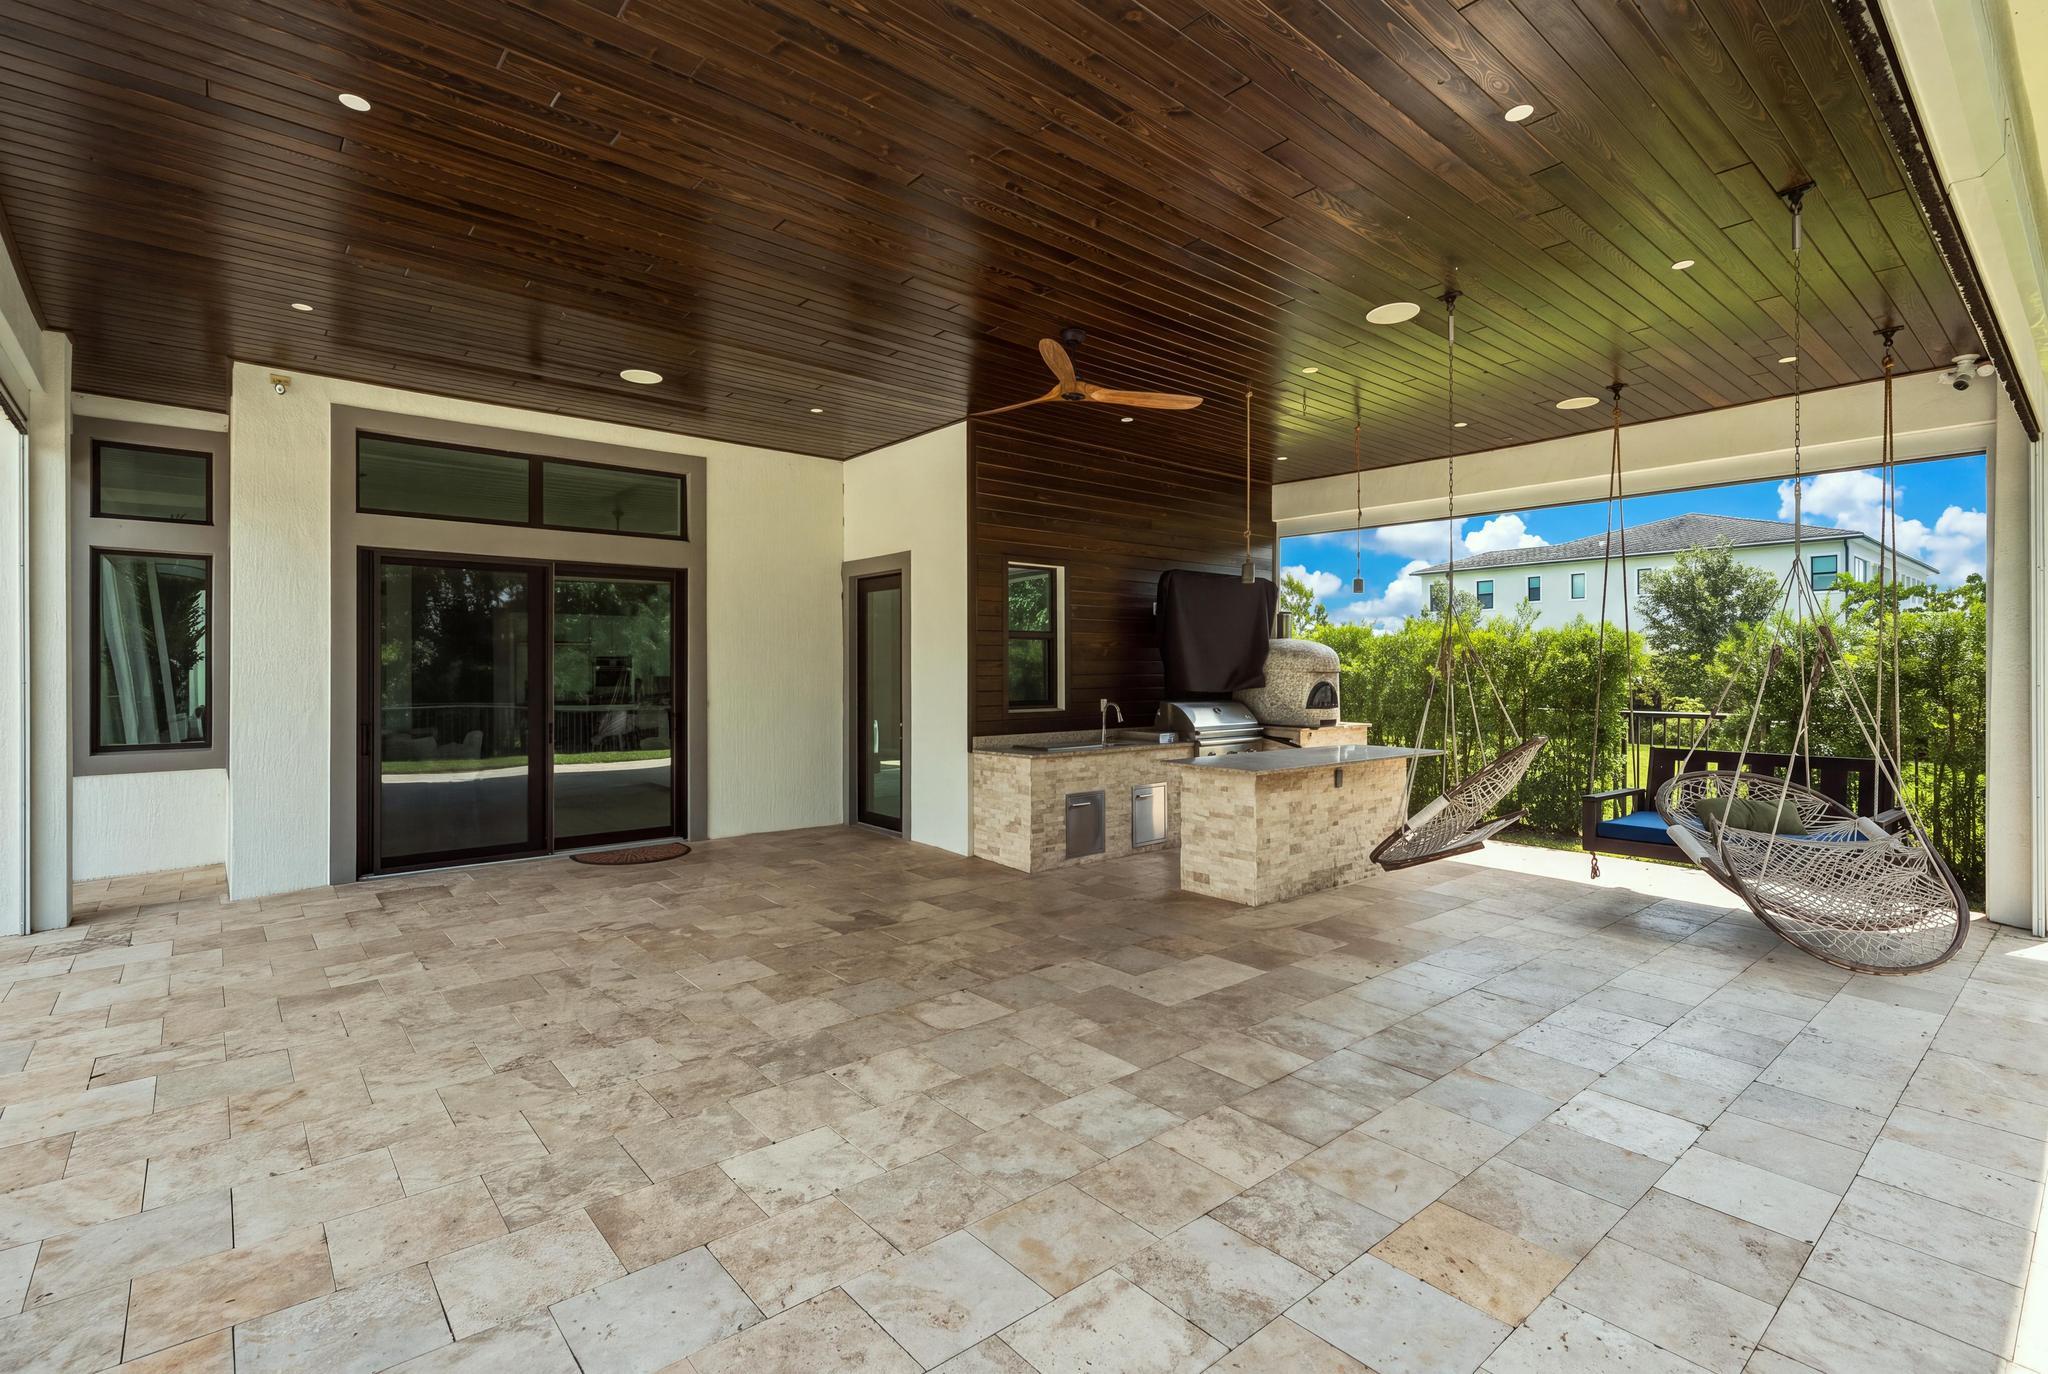
Covered patio with an outdoor kitchen, pizza oven, and hanging swing chairs.
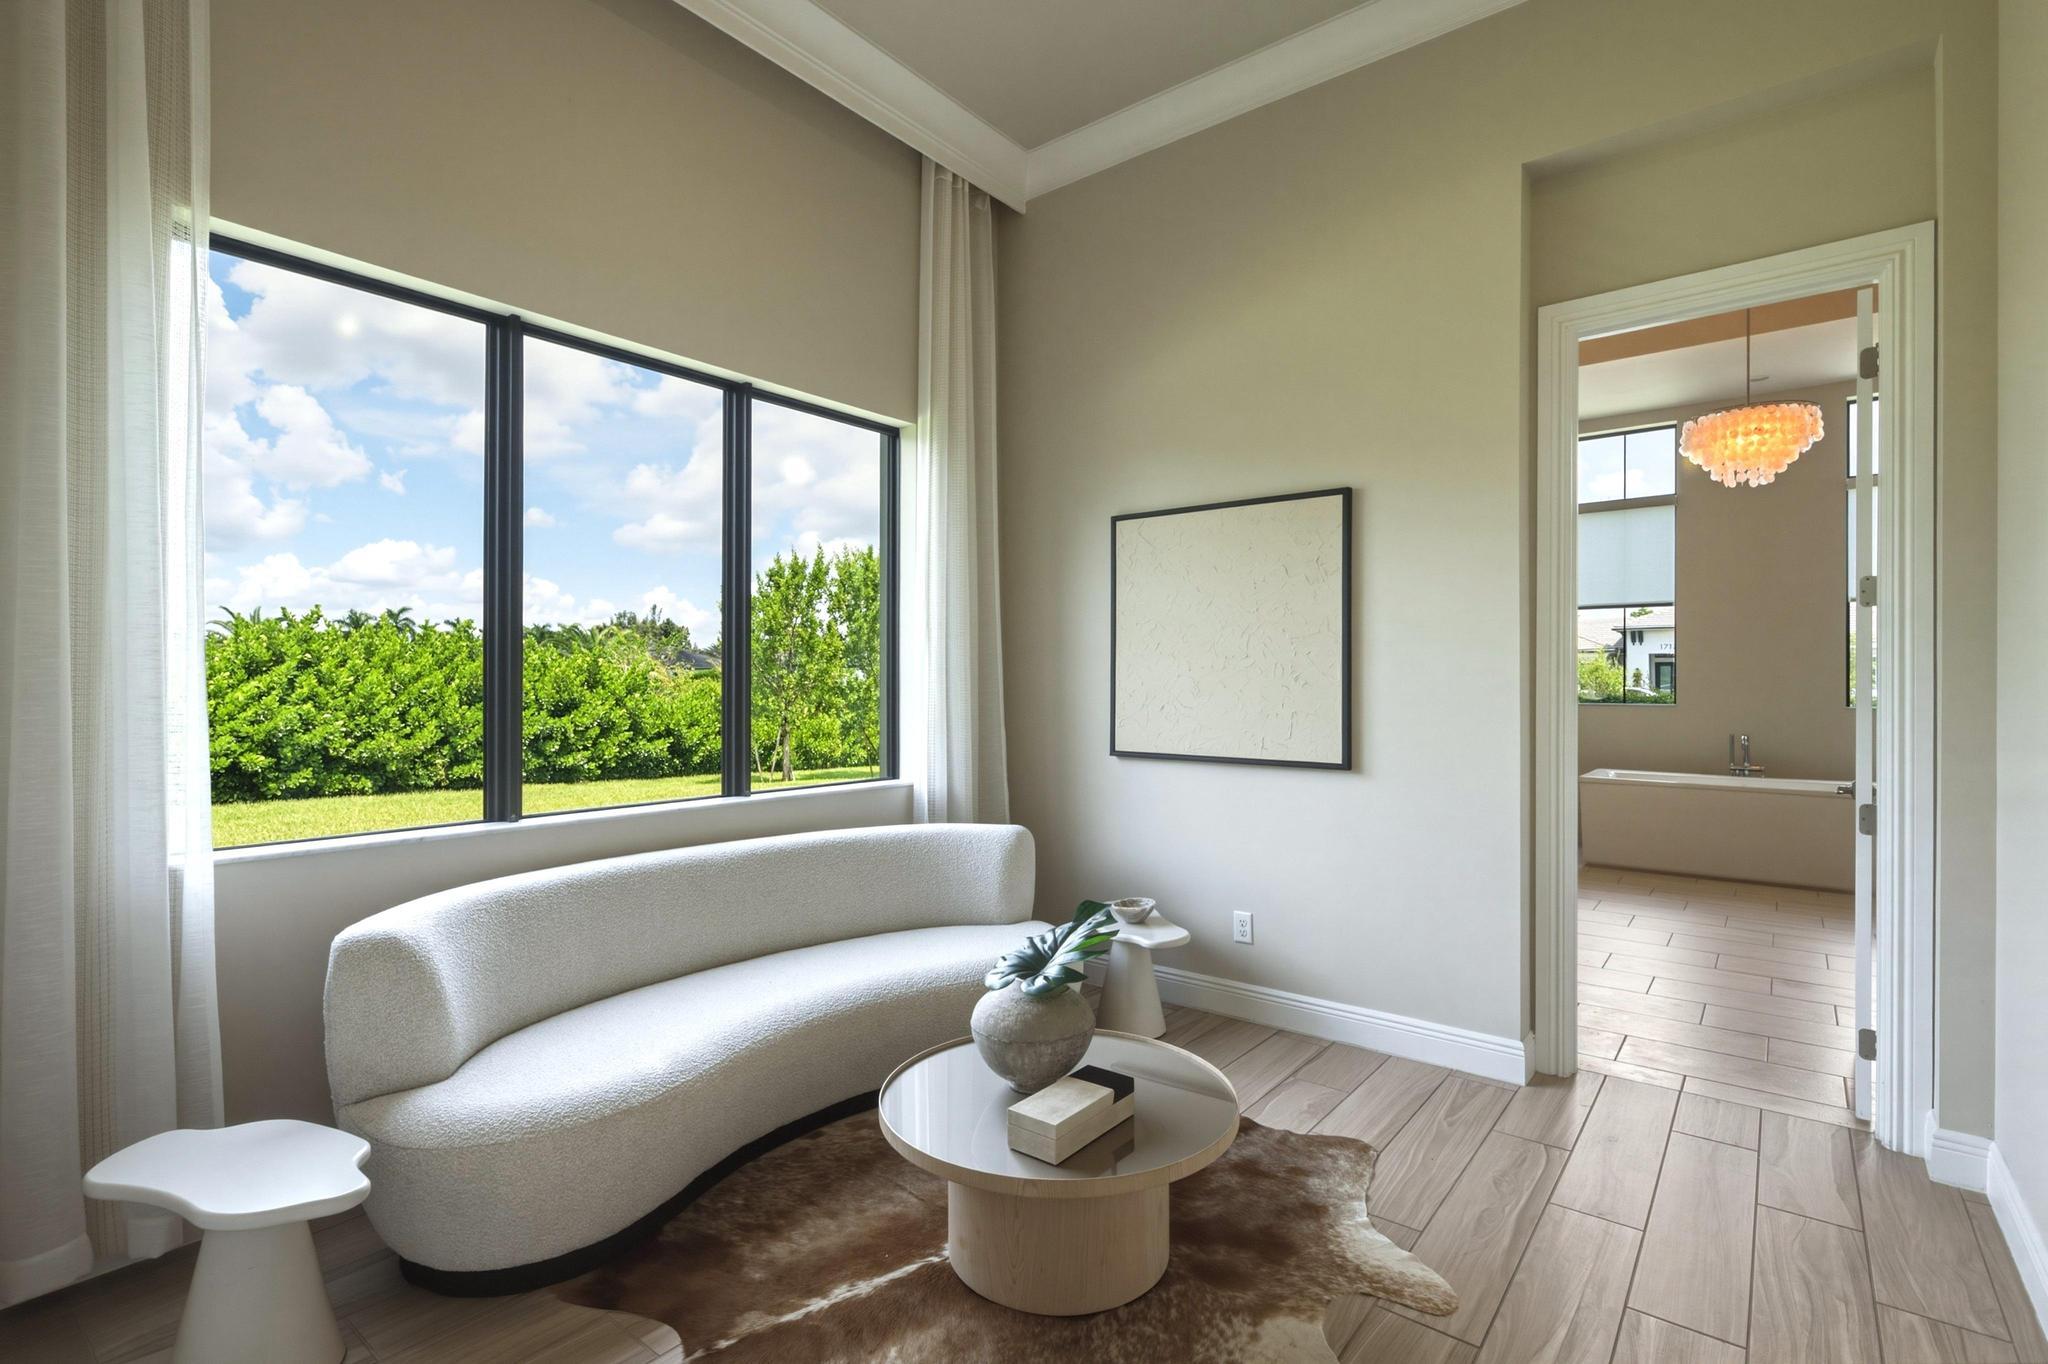
Sitting area with a curved cream sofa and garden views, opening into a bathroom with a freestanding tub.
Modern bathroom with a glass walk-in shower and light wood vanity beneath a large mirror.
Bright primary bathroom with a freestanding tub between tall windows and matching wood vanities.
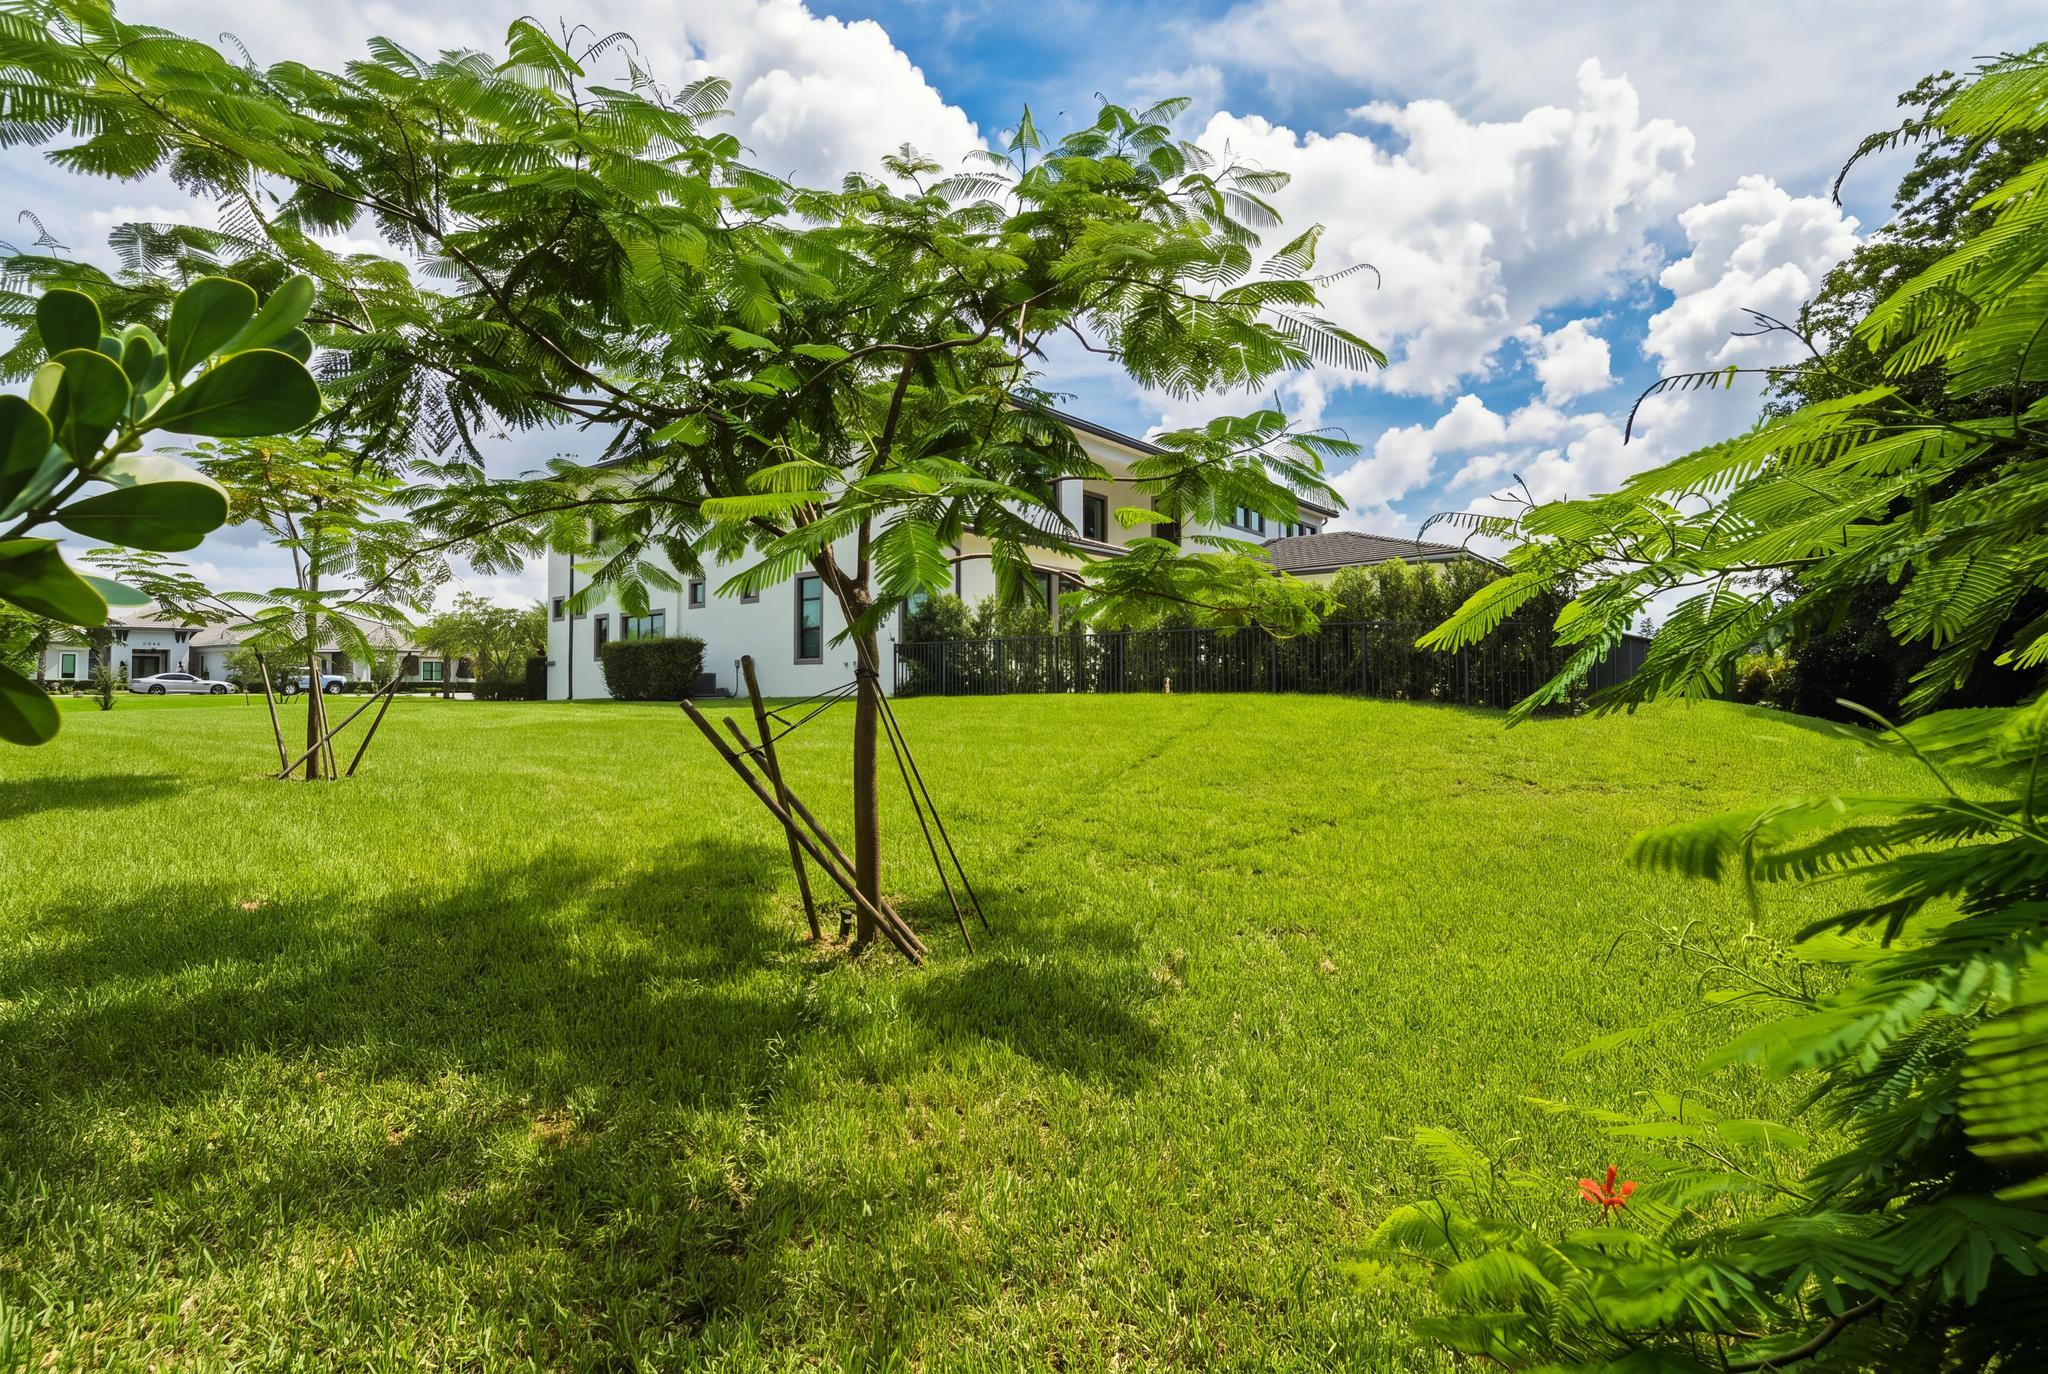
Large white two-story house beyond a broad lawn, framed by leafy young trees.
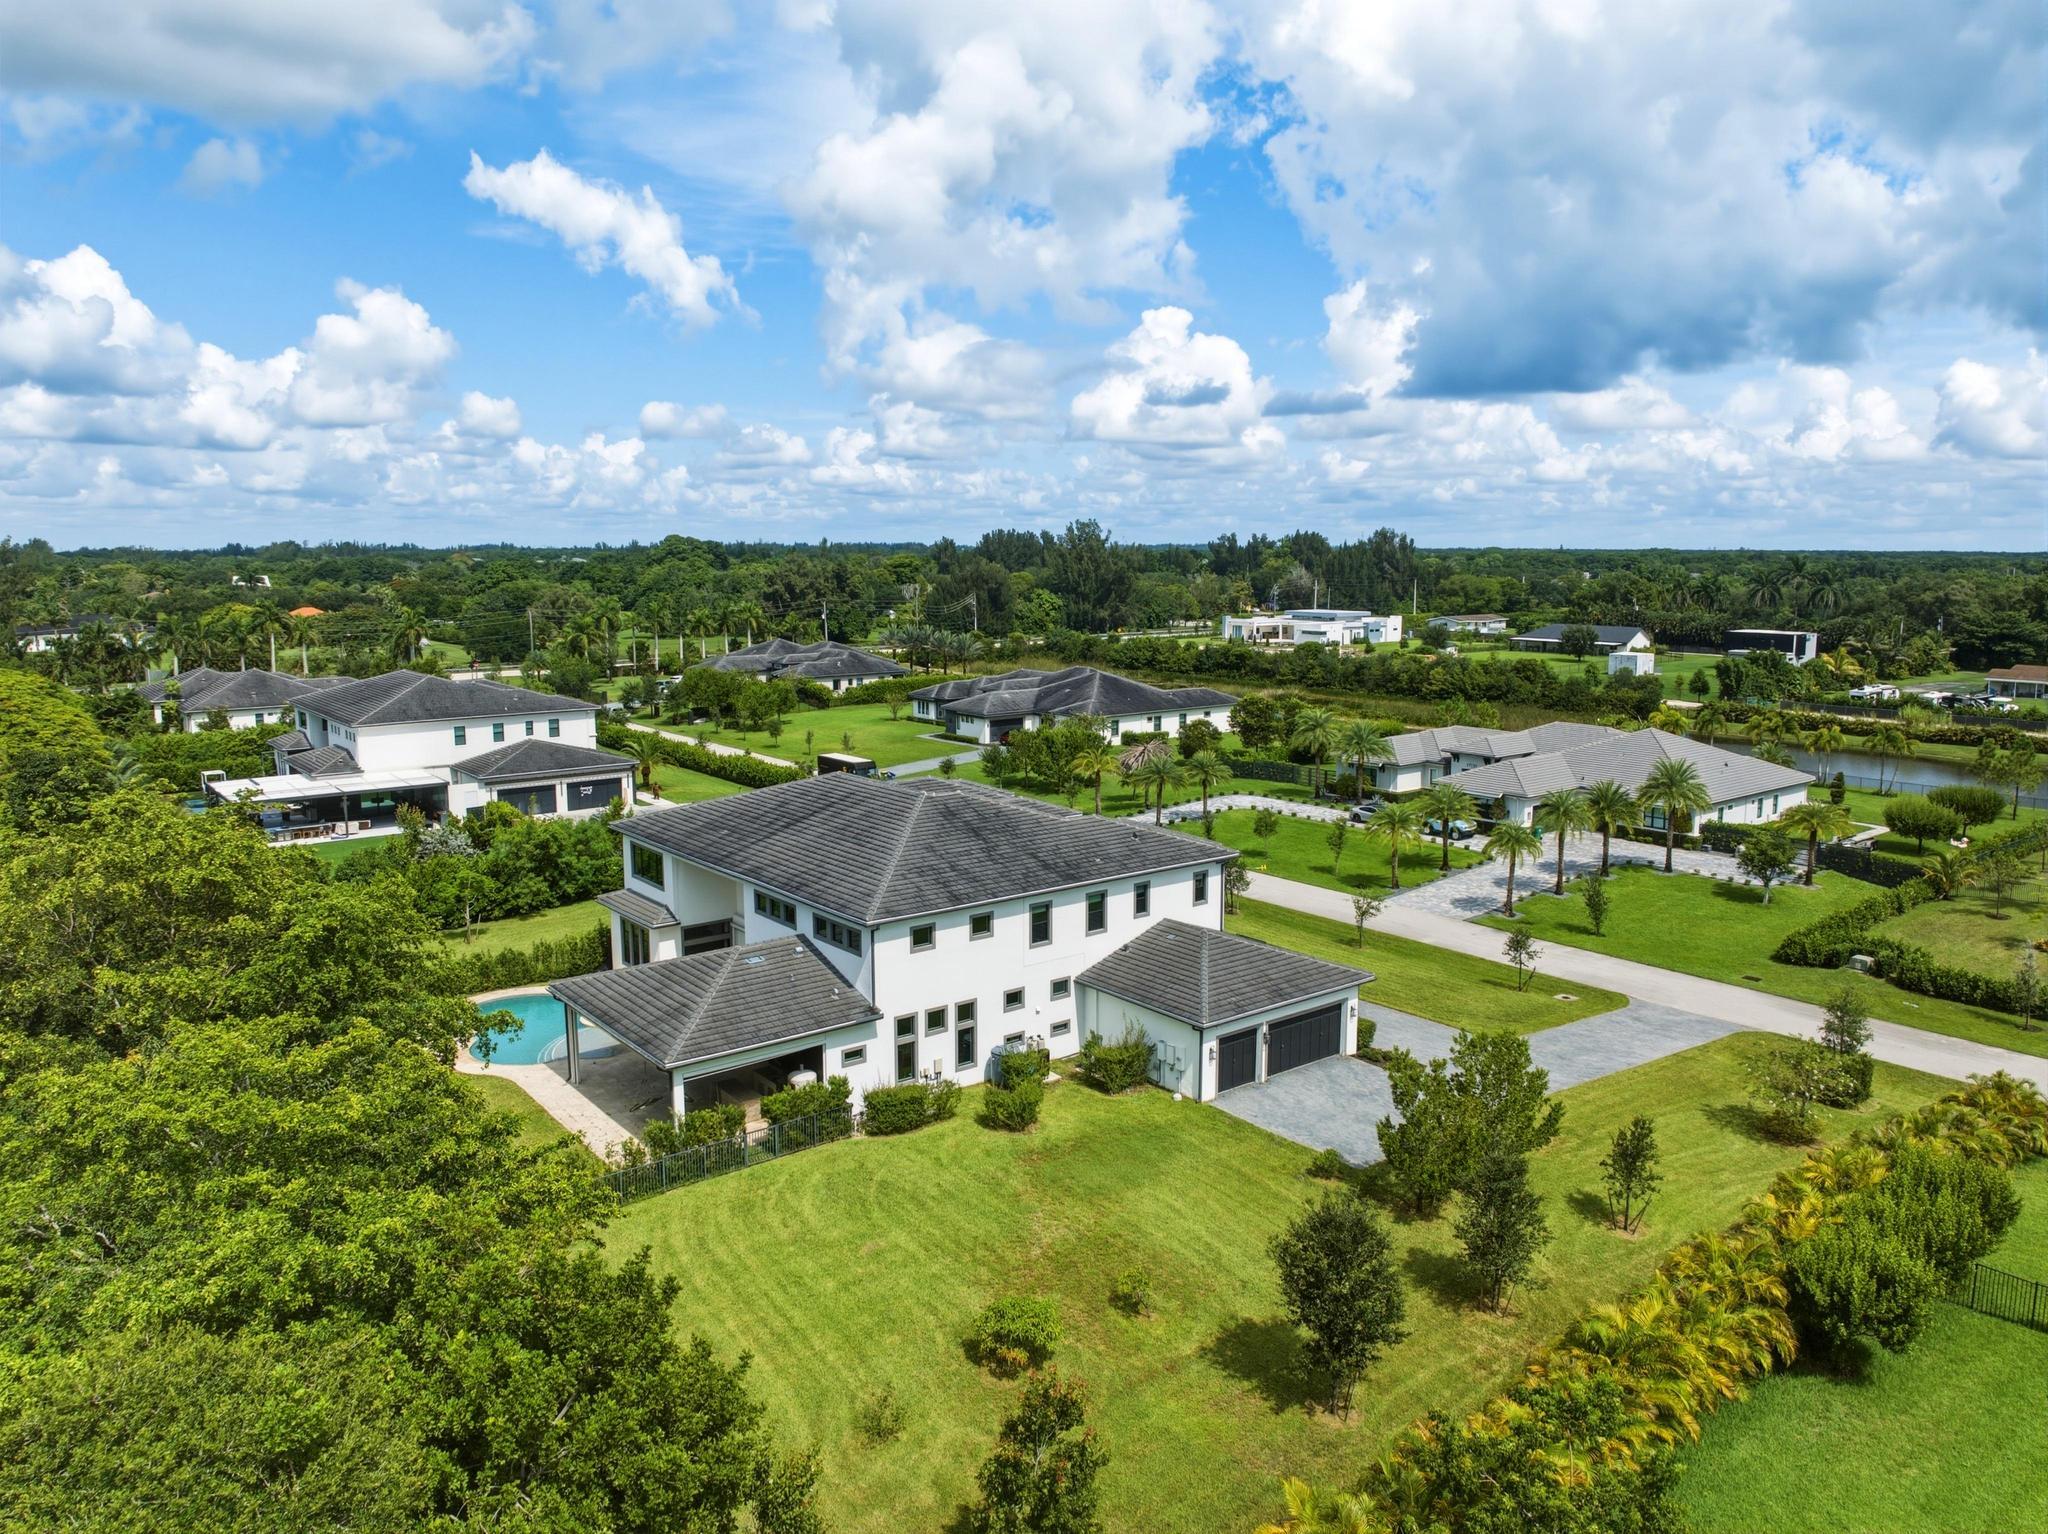
Aerial view of a white two-story home with a gray tiled roof, landscaped lawn, and partially visible pool.
Aerial view of a two-story modern home with a curved paver driveway and expansive green lawn.
Two-story white stucco home with stone accents, a curved paver driveway, and a broad lawn.
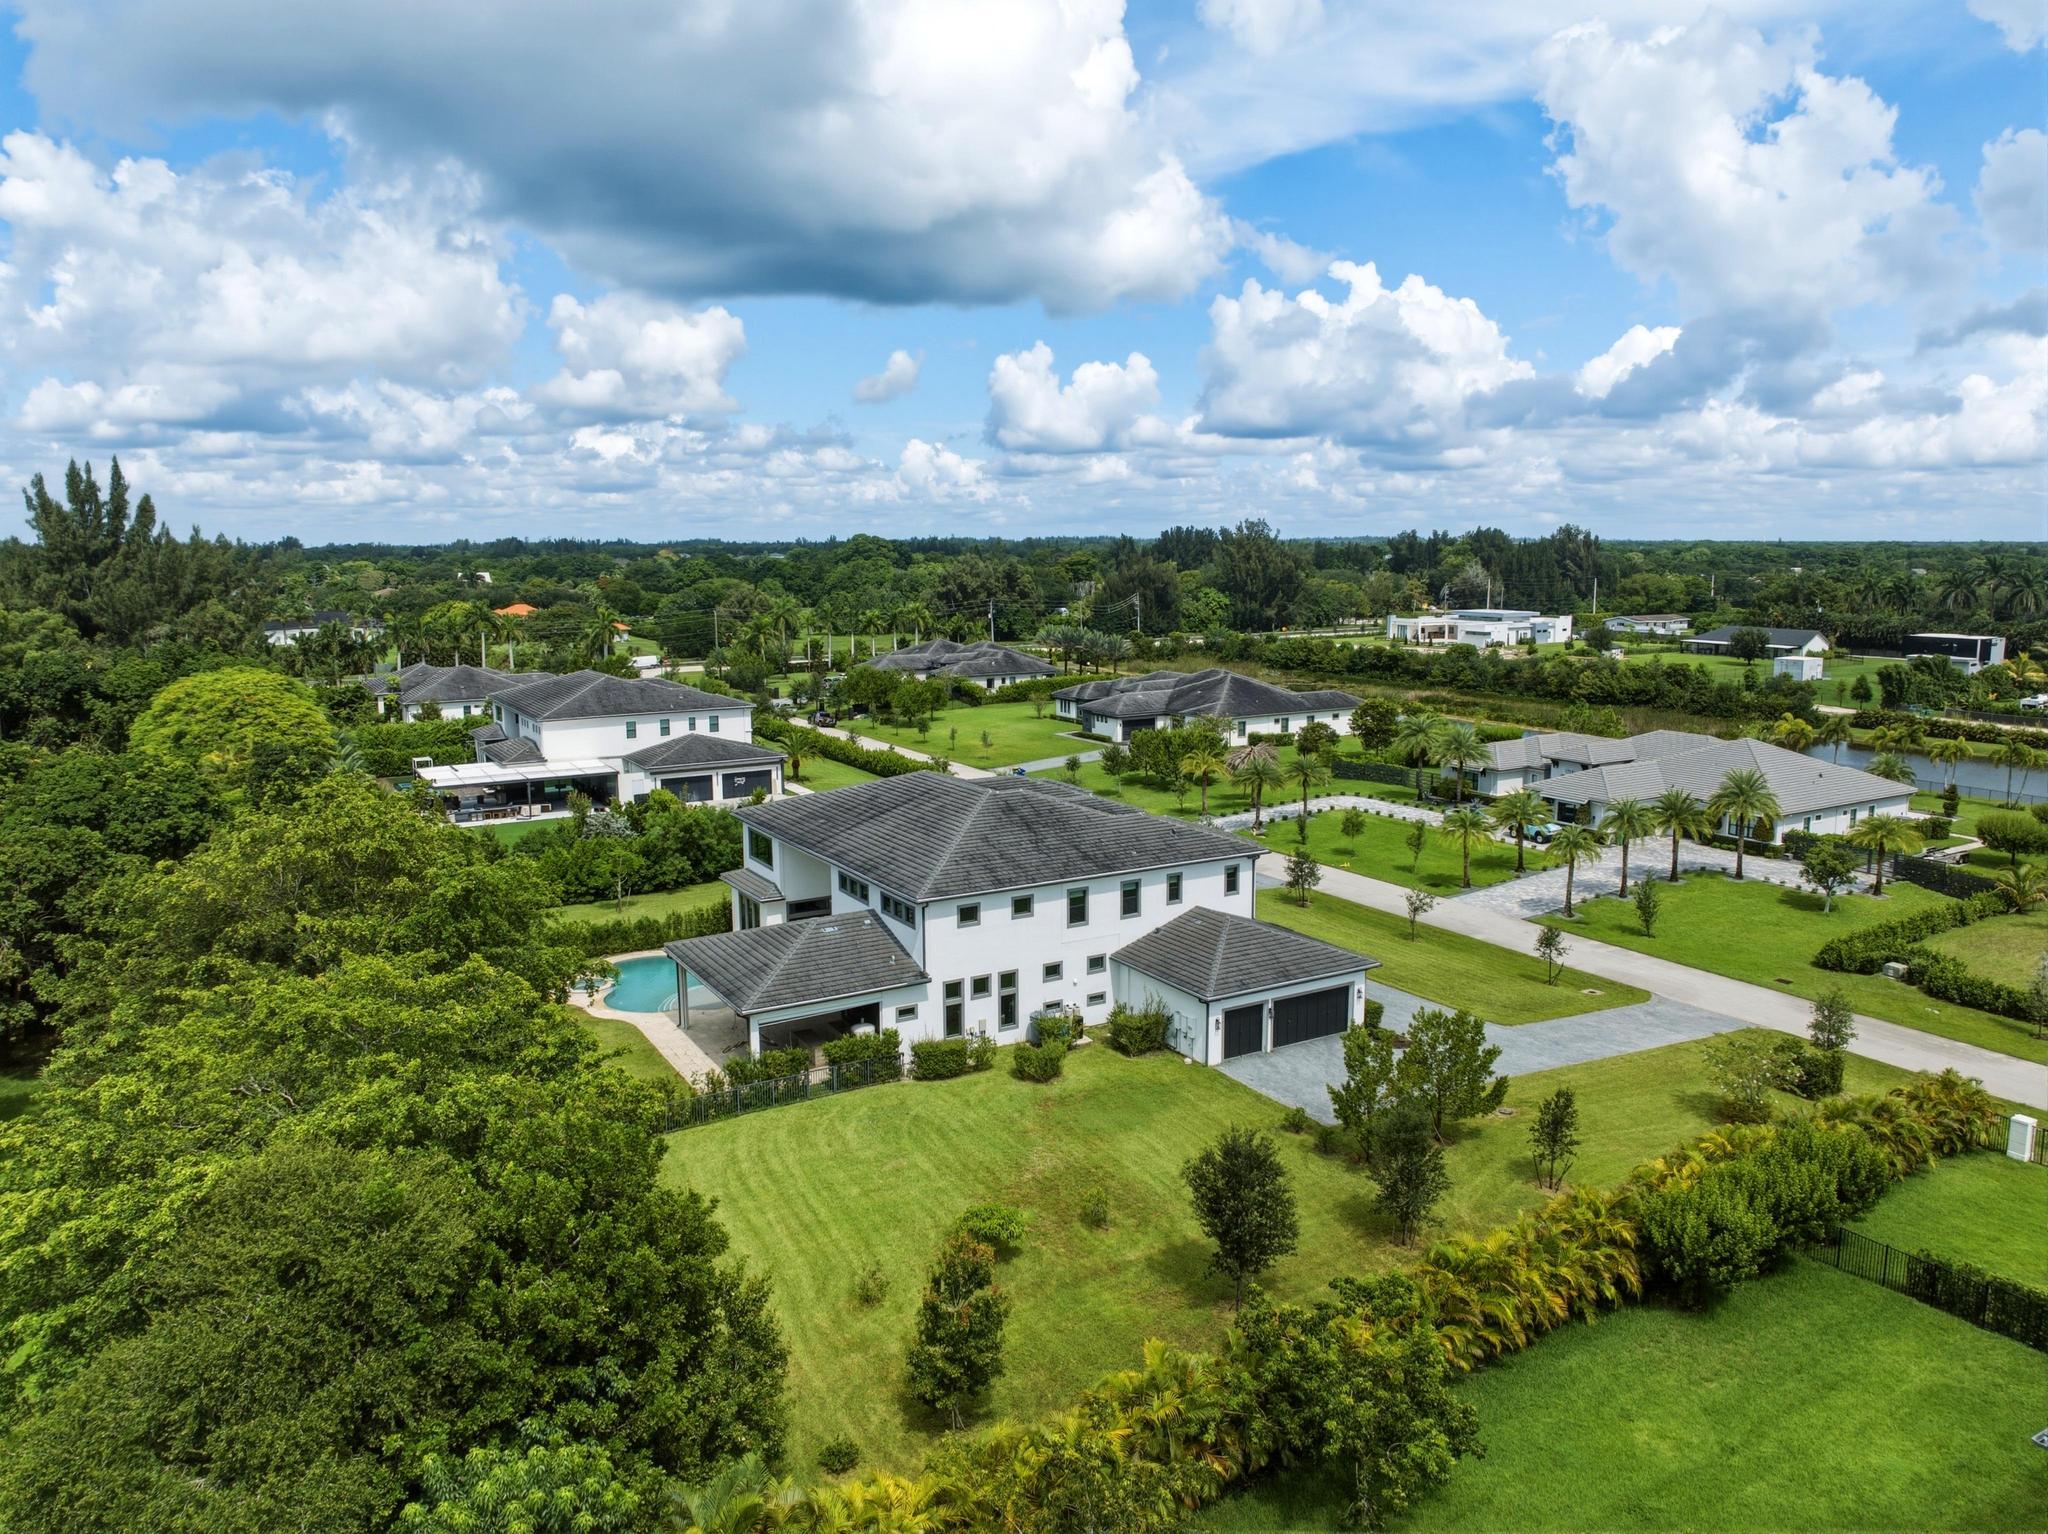
Aerial view of a white two-story home with a pool, expansive lawn, and tropical landscaping.
Aerial view of a white two-story home with a pool, broad lawn, and surrounding greenery.
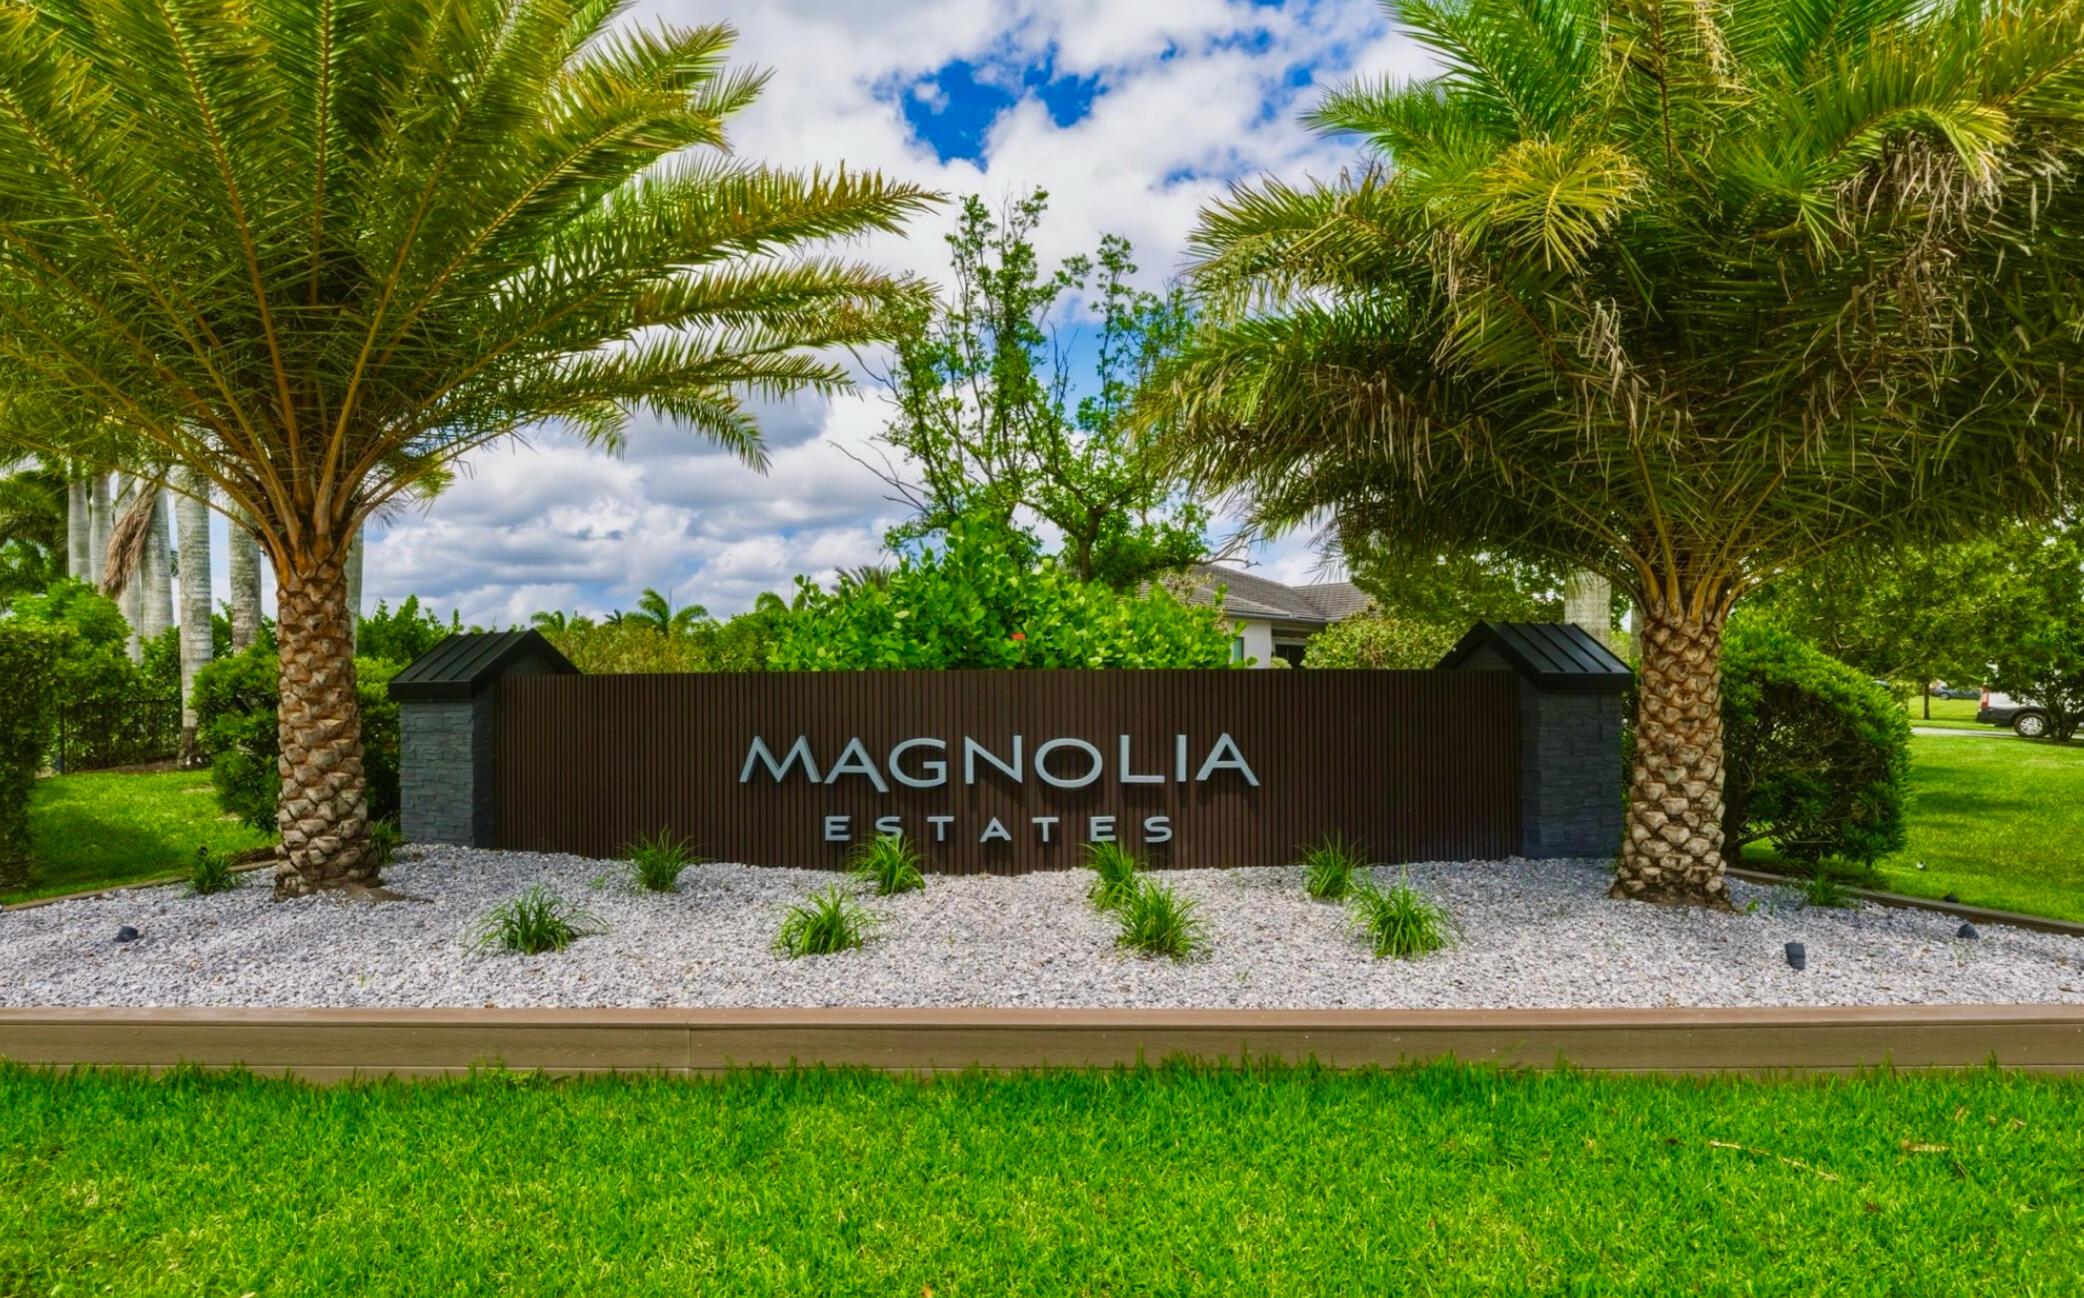
Magnolia Estates entrance sign framed by palm trees and landscaped grounds.
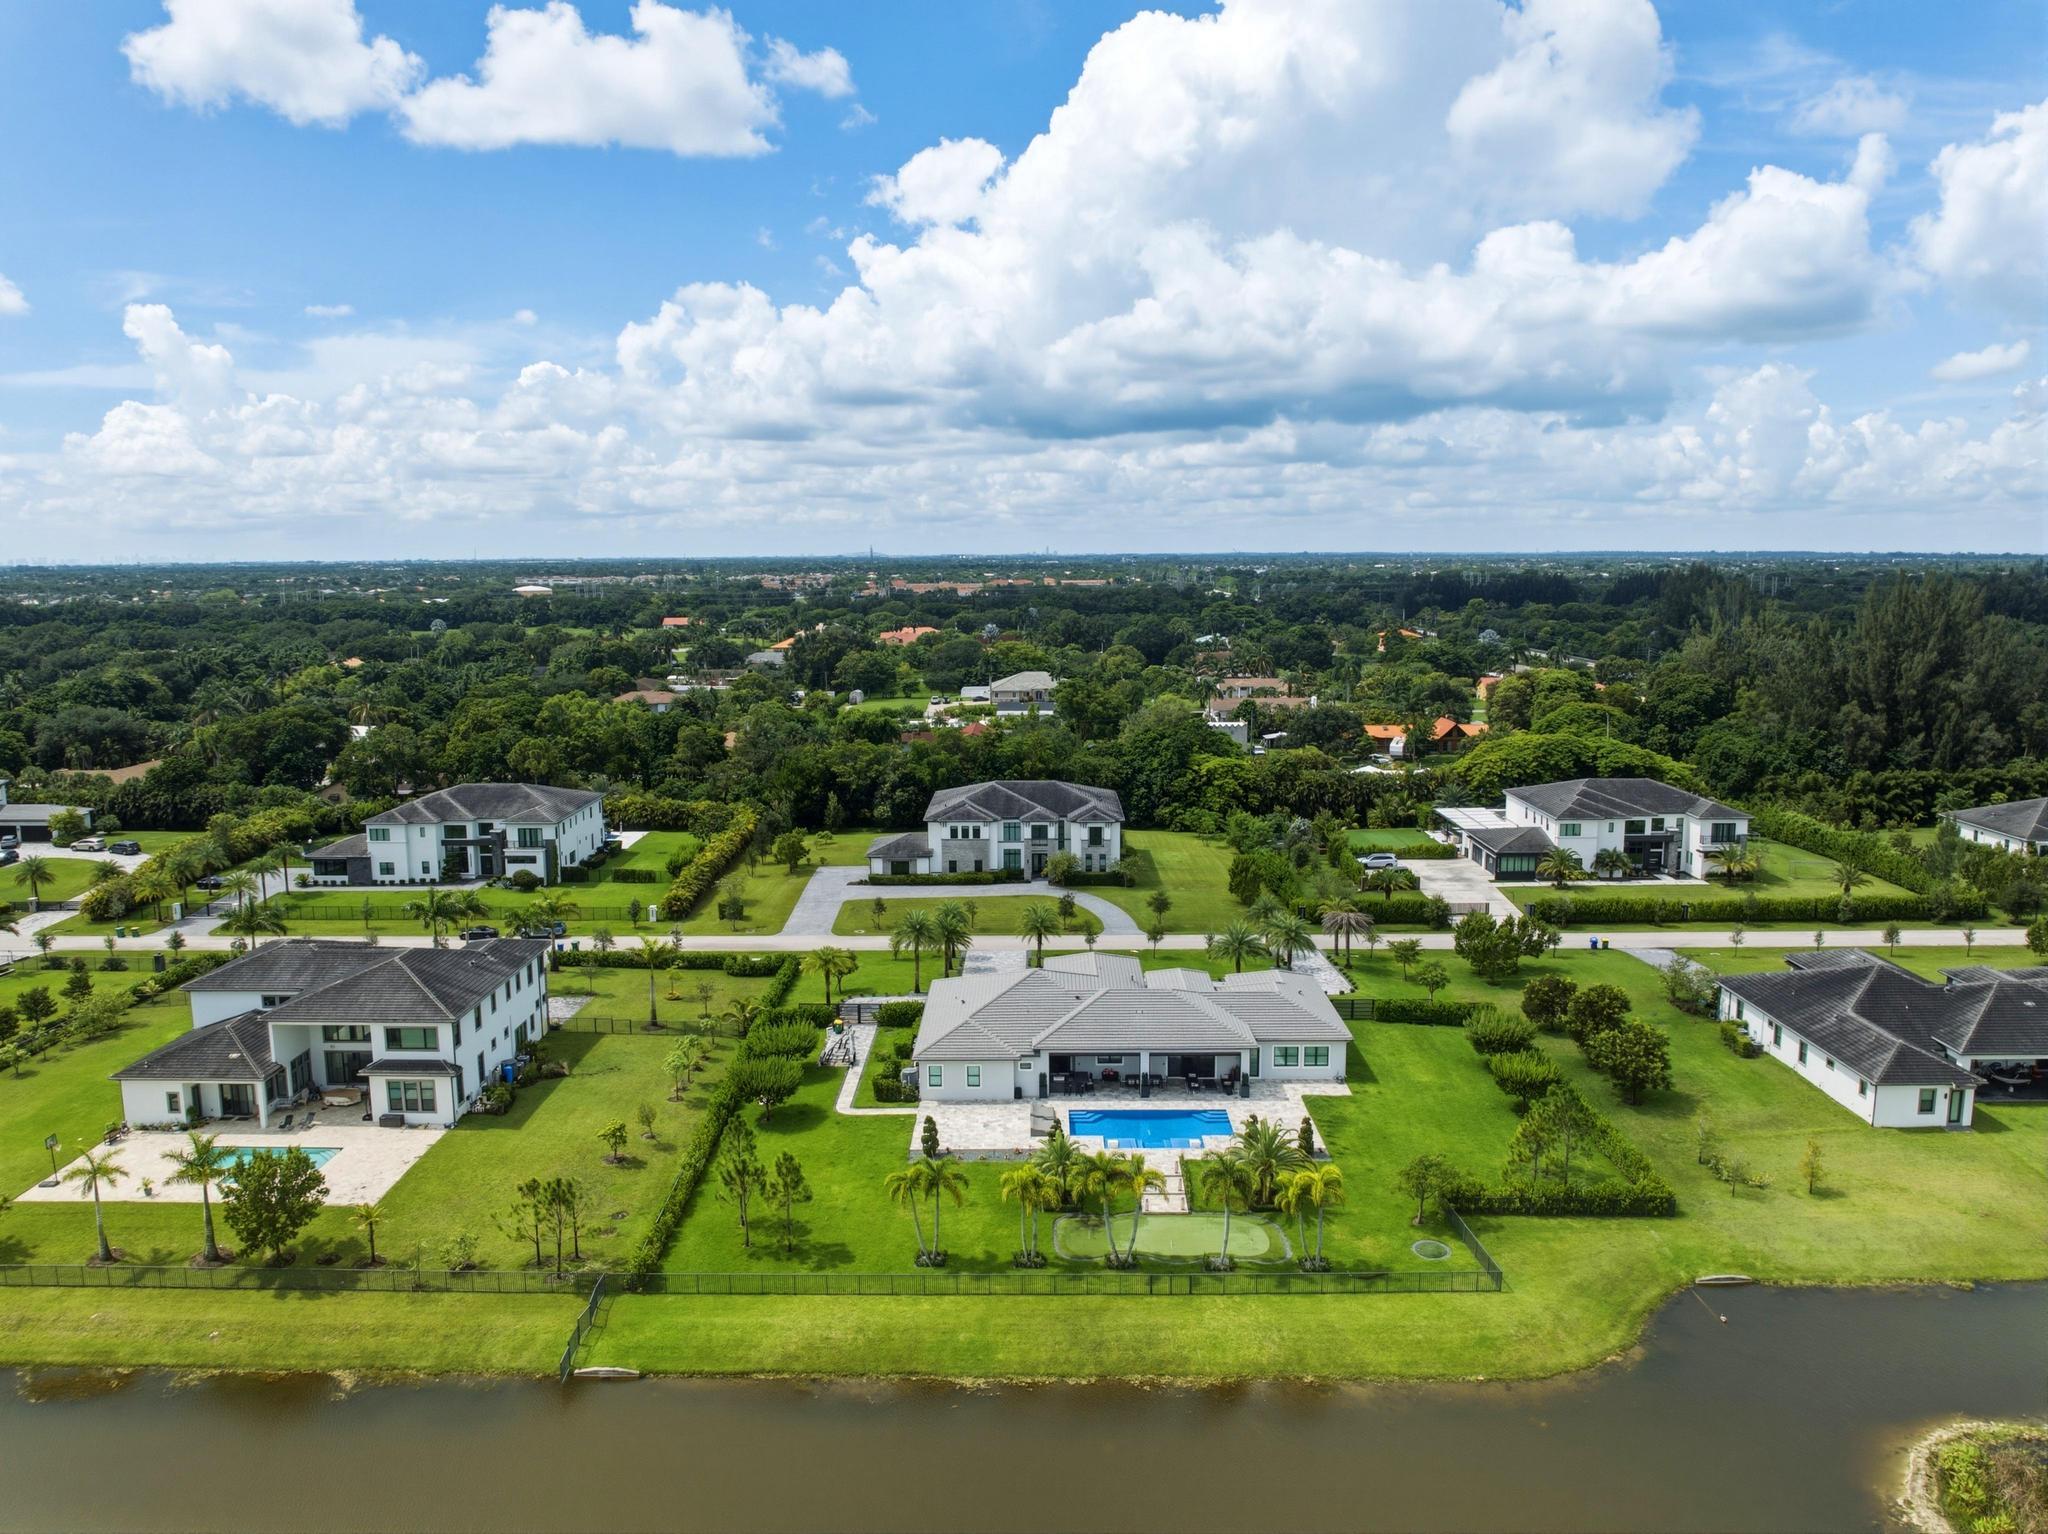
Aerial view of a white home with a backyard pool, broad lawn, and canal frontage.
SEE ALL PHOTOS
Two-story white and stone home with upper balconies and a curved paver driveway.
Double-height foyer with pale tile floors, a staircase, and a sitting area beyond the open front doors.
Modern two-story home with stone facade and balconies beyond a curved paver driveway and lawn.
Double-height living room with cream seating, sculptural pendants, and tall windows overlooking a pool and garden.
Modern two-story home with stone accents, a curved paver driveway, and expansive lawn.
Double-height living room with tall windows, a white sectional, and sculptural pendant lights.
Double-height open-plan living room with a staircase, upstairs balcony, kitchen island, and neutral furnishings.
Modern kitchen with a long white island and large windows overlooking a pool and trees.
Double-height living room with white seating, pale tile floors, an upstairs landing, and a staircase.
Double-height living room with a white sectional, kitchen island, mezzanine railing, and tall windows overlooking trees.
Open-plan living room with a double-height ceiling, gallery railing, and staircase.
Open-plan kitchen and dining area with a long breakfast bar, four stools, and tall black-framed windows.
Modern kitchen with a white breakfast bar, four gray stools, and an adjoining dining area.
Open-plan living room and kitchen with a navy island, tall windows, and a textured wood accent wall.
Open-plan living room and kitchen with white furnishings, a navy island, and high ceilings.
Open-plan living room and kitchen with a large island, white sofas, and a tall textured wall with high windows.
Open-plan living room with white seating, high ceilings, large windows, and a dining area.
Dining room with a pale table, upholstered chairs, and tall black-framed windows.
Open-plan living and dining room with white seating, glass table, and sliding doors to a leafy patio.
Modern kitchen with stainless-steel appliances, patterned backsplash, and a large island with brass faucet.
Modern kitchen with a navy island, white quartz countertop, four bar stools, and stainless steel appliances.
Dining room with a long white table, upholstered chairs, and a view into the double-height living area.
Open-plan kitchen with a large dark blue island, white cabinets, and adjoining living area.
Modern kitchen with a navy island, white cabinetry, stainless appliances, and four bar stools.
Open-plan kitchen with a navy island, brass fixtures, and tall windows beside a furnished sitting area.
Modern living room with a white coffee table, abstract art, and sculptural chairs.
Furnished home office with white desk, brown leather chair, and open doors to a dining area.
Spacious tiled bathroom with a granite double vanity, oval soaking tub, and glass-enclosed shower.
Furnished bedroom with a white bed, woven wood accent wall, and large windows overlooking trees.
Walk-in closet with light wood cabinetry, ample shelving, drawers, and hanging space.
Furnished bedroom with a white bed, sculptural chandelier, and floor-to-ceiling glass doors.
Staged sitting room with a curved white sofa and large windows overlooking greenery.
Bright bedroom with a woven wood accent wall, tall windows, and a white bed.
Modern bathroom with a glass-enclosed gray-tile shower and white vanity beneath a wide mirror.
Double-height living room with a white sectional, tall windows, and an overlook from the upper level.
Two-story foyer with a dark wood staircase, glass chandeliers, and white double entry doors.
Entry foyer with tiled floors, staircase, and an open wood-paneled elevator.
Upstairs landing overlooking an open living area and kitchen, with a dark railing and clustered pendant lights.
Furnished living room with neutral seating, wood-look floors, abstract art, and windows overlooking greenery.
Furnished living area with a beige sectional, patterned rug, and large windows overlooking trees.
Open-plan living and dining area with gray seating, a round white table, and wood-look tile floors.
Vacant bedroom with gray carpet, built-in closet storage, and three windows overlooking palm trees.
Walk-in closet with white built-in shelving, drawers, and hanging rods.
Empty carpeted bedroom with a ceiling fan and an open doorway to a bathroom vanity.
Empty carpeted bedroom with a ceiling fan and wide windows overlooking trees.
Vacant carpeted room with a ceiling fan and large windows overlooking trees.
Empty carpeted bedroom with a ceiling fan and three windows overlooking greenery.
Walk-in closet with white built-in shelves, hanging rails, and central drawers.
Empty carpeted bedroom with two windows, a wood-blade ceiling fan, and an open doorway to a bathroom.
Empty room with wood-look tile floors, a ceiling fan, and a garden view through the window.
Spacious bathroom with a freestanding tub, double vanity, and glass-enclosed shower.
Walk-in shower with gray stone-look tiles, two showerheads, and a glass door opening to the bathroom.
Bathroom with tiled tub and shower, white vanity, and speckled granite countertop beside a window.
Walk-in pantry with white built-in shelves, pull-out drawers, wire baskets, and tile flooring.
Modern bathroom with a glass walk-in shower, pebble floor, toilet, and wood vanity.
Empty room with light wood-look tile floors and two black-framed windows.
Laundry room with white cabinetry, gray washer and dryer, a utility sink, and wood-look tile flooring.
Covered patio with hanging swings and a stone island overlooking a swimming pool and lush trees.
Modern white home with a curved pool, raised spa, and covered patio.
Modern home with a covered patio, hanging swings, swimming pool, and broad green lawn.
Curving backyard pool and raised spa beside a modern home, with a stone fire feature on the patio.
Backyard pool and patio with a covered seating area, raised spa, and built-in fire feature.
Covered patio with an outdoor kitchen, pizza oven, and hanging swing chairs.
Sitting area with a curved cream sofa and garden views, opening into a bathroom with a freestanding tub.
Modern bathroom with a glass walk-in shower and light wood vanity beneath a large mirror.
Bright primary bathroom with a freestanding tub between tall windows and matching wood vanities.
Large white two-story house beyond a broad lawn, framed by leafy young trees.
Aerial view of a white two-story home with a gray tiled roof, landscaped lawn, and partially visible pool.
Aerial view of a two-story modern home with a curved paver driveway and expansive green lawn.
Two-story white stucco home with stone accents, a curved paver driveway, and a broad lawn.
Aerial view of a white two-story home with a pool, expansive lawn, and tropical landscaping.
Aerial view of a white two-story home with a pool, broad lawn, and surrounding greenery.
Magnolia Estates entrance sign framed by palm trees and landscaped grounds.
Aerial view of a white home with a backyard pool, broad lawn, and canal frontage.
Active Under Contract

17130 MAGNOLIA ESTATES Drive

17130 Magnolia Estates Drive, Southwest Ranches, FL 33331

$25,000/month
Built by Toll Brothers in 2021, this exceptional Magnolia Estates residence offers nearly 8,000 square feet of thoughtfully designed living space on a private one-acre homesite in Southwest Ranches. The floor plan combines grand scale with everyday livability, featuring 7 bedrooms, 8 full baths, 1 half bath, soaring ceilings, elevator, full wet bar, and seamless indoor-outdoor entertaining. The chef's kitchen is equipped with JennAir appliances, oversized island, and custom cabinetry, opening to expansive gathering spaces overlooking the heated zero-entry saltwater pool, sun shelf, and summer kitchen complete with pizza oven! Smart home features, a 3-car garage, and meticulous finishes throughout complete this turnkey offering. Available for purchase or annual lease. Shown by appointment.

6
beds

6
baths

7,895 Sq.Ft. LIVING AREA

1.01 Acres lot

Jason Kapit, Esq.

Jason Kapit, Esq.

Features & Amenities

Interior

  • total bedrooms6
  • Total bathrooms6
  • full bathrooms6
  • Laundry room Inside, Laundry Room, Laundry Tub, Sink
  • Flooring Carpet, Tile, Wood
  • APPLIANCES Cooktop, Dryer, Dishwasher, Gas Cooktop, Disposal, Gas Range, Ice Maker, Microwave, Oven, Refrigerator, Washer
  • other interior Features Wet Bar, Built-in Features, Closet Cabinetry, Entrance Foyer, Eat-in Kitchen, Elevator, High Ceilings, Kitchen Island, Living/Dining Room, Main Level Primary, Pantry, Sitting Area in Primary, Storage, Bar, Walk-In Closet(s)

Area & Lot

  • Status Active Under Contract
  • Living Area7,895 Sq.Ft.
  • Total Area9,983 Sq.Ft.
  • Lot Area1.01 Acres
  • MLS® IDB26059361
  • TypeResidential
  • YEAR BUILT2021
  • NeighborhoodSouthwest Ranches
  • Water FrontageNone
  • View DescriptionPool
  • Elementary SchoolHawkes Bluff
  • Middle SchoolSilver Trail
  • High SchoolWest Broward

Exterior

  • STORIES2
  • Garage Space3.0
  • utilitiesCable Available
  • PoolFenced, Heated, In Ground, Private, Pool/Spa Combo
  • roofFlat, Tile
  • lot features1-2 Acres, Oversized Lot, Sprinklers Automatic
  • parkingAttached, Circular Driveway, Driveway, Electric Vehicle Charging Station(s), Garage, Garage Door Opener
  • HEAT TYPECentral
  • AIR CONDITIONINGCentral Air, Ceiling Fan(s)
  • sewerSeptic Tank
  • Disability FeaturesAccessibility Features, Accessible Full Bath, Accessible Common Area, Accessible Elevator Installed, Accessible Central Living Area
  • HOA AmenitiesElevator(s)
  • security FeaturesClosed Circuit Camera(s), Smoke Detector(s)
  • other exterior FeaturesAwning(s), Built-in Barbecue, Balcony, Barbecue, Lighting, Outdoor Kitchen, Outdoor Living Area, Porch

Financial

  • Lease Price$25,000/mo
View Virtual Tour
Double-height foyer with pale tile floors, a staircase, and a sitting area beyond the open front doors.

Schedule a Showing

We would love to show you our beautiful property. Please select your preferred date and time below. An agent will be in touch shortly to confirm your appointment.

Schedule a Showing

We would love to show you our beautiful property. Please select your preferred date and time below. An agent will be in touch shortly to confirm your appointment.

Thank you for your interest in 17130 Magnolia Estates Drive, Southwest Ranches, FL 33331. We are reviewing your request and will be in touch shortly!

Mortgage Calculator

Estimate your monthly mortgage payment, including the principal and interest, property taxes, and HOA. Adjust the values to generate a more accurate rate.

All estimates are provided for informational purposes only. Actual amounts may vary.
$0,000 Your Payment 20 15 65
$0,000 Your Payment

Southwest Ranches

Explore

Work With Jason

Whether buying or selling, Jason Kapit offers personalized strategies, exclusive listings, and deep market knowledge to make your Fort Lauderdale real estate journey effortless.

Watch the Latest Conversations, market insights, and interviews.

Subscribe

Follow Me on Instagram