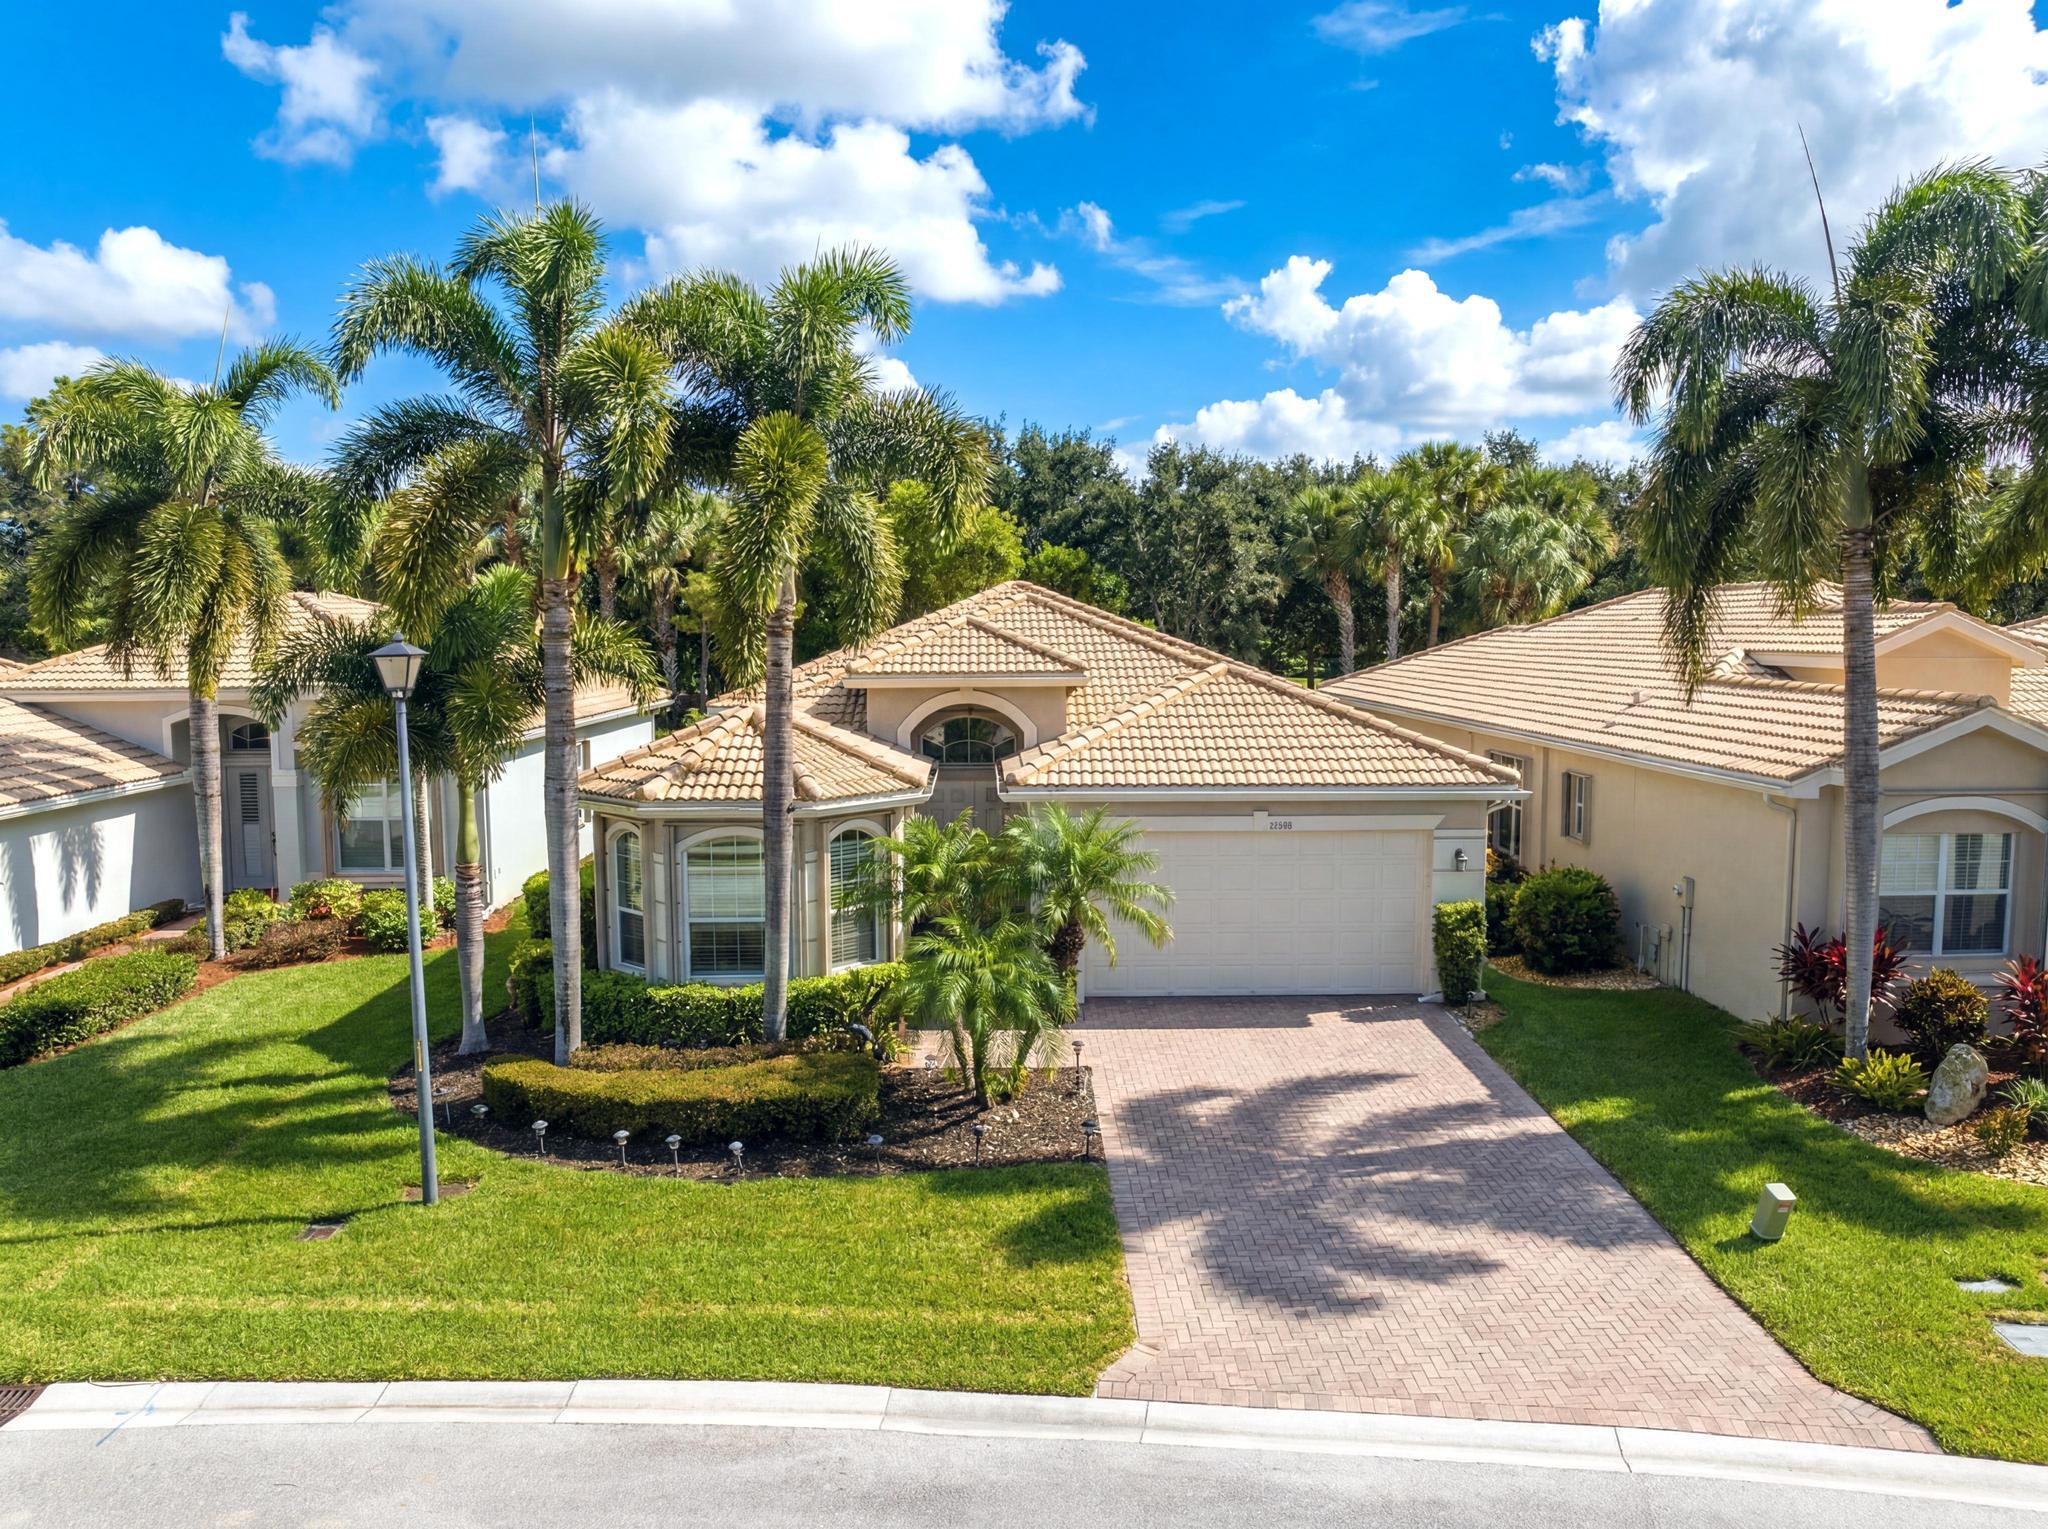
Single-story home with a tile roof, brick-paver driveway, and tall palm trees.
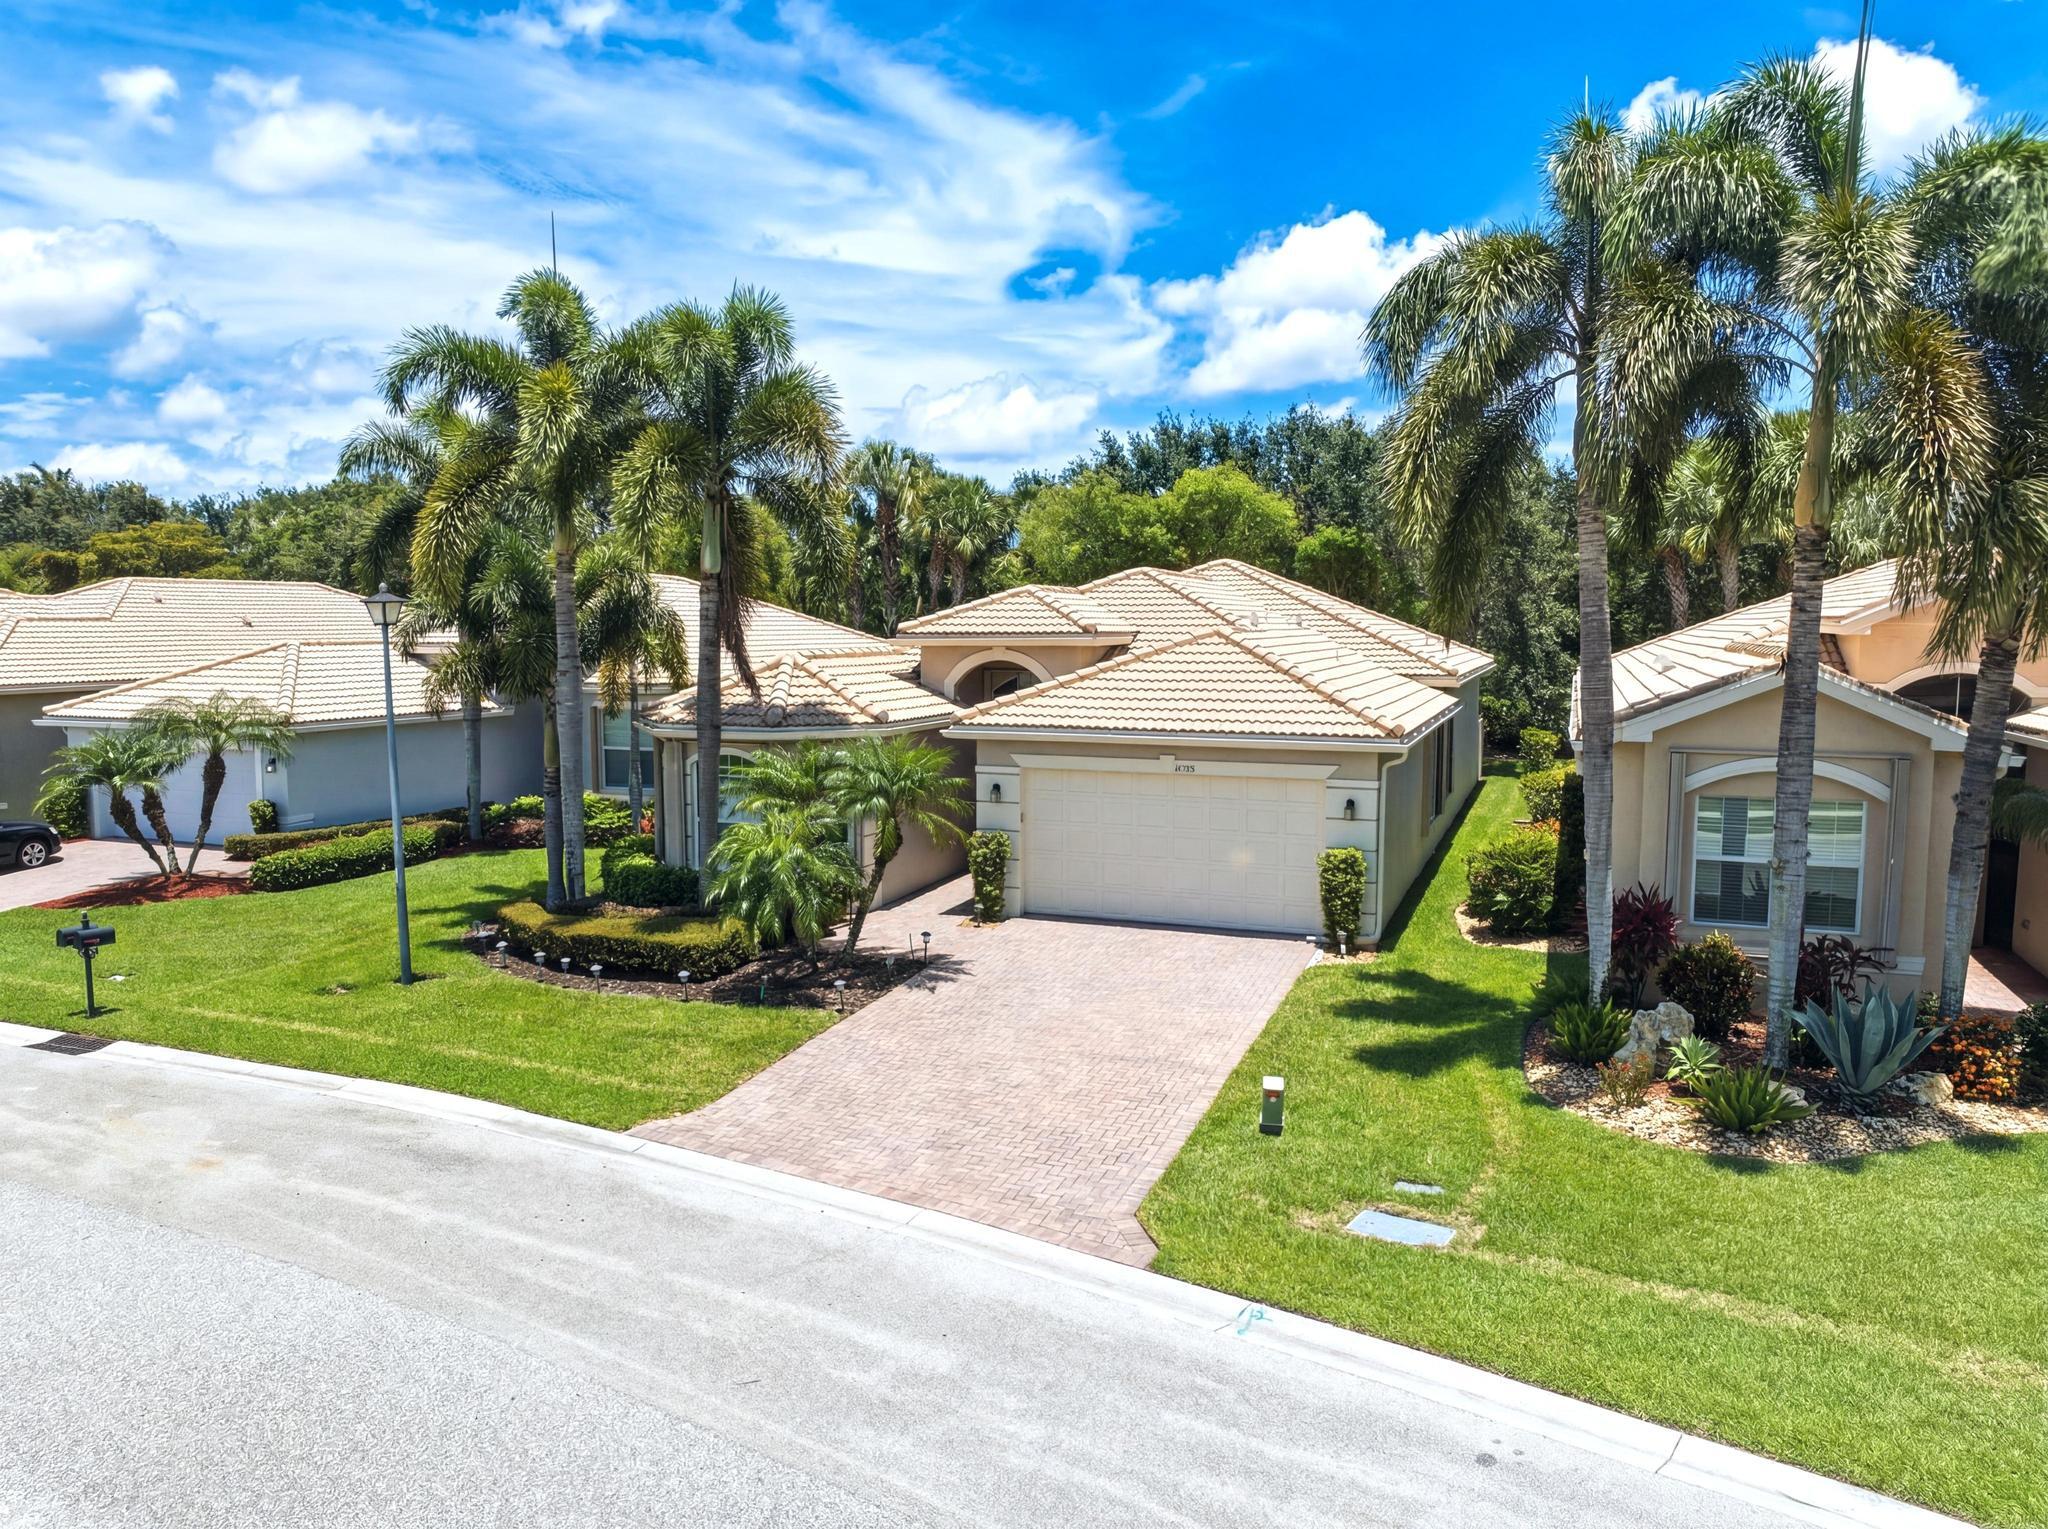
Single-story home with a tile roof, paver driveway, and palm-lined front yard.
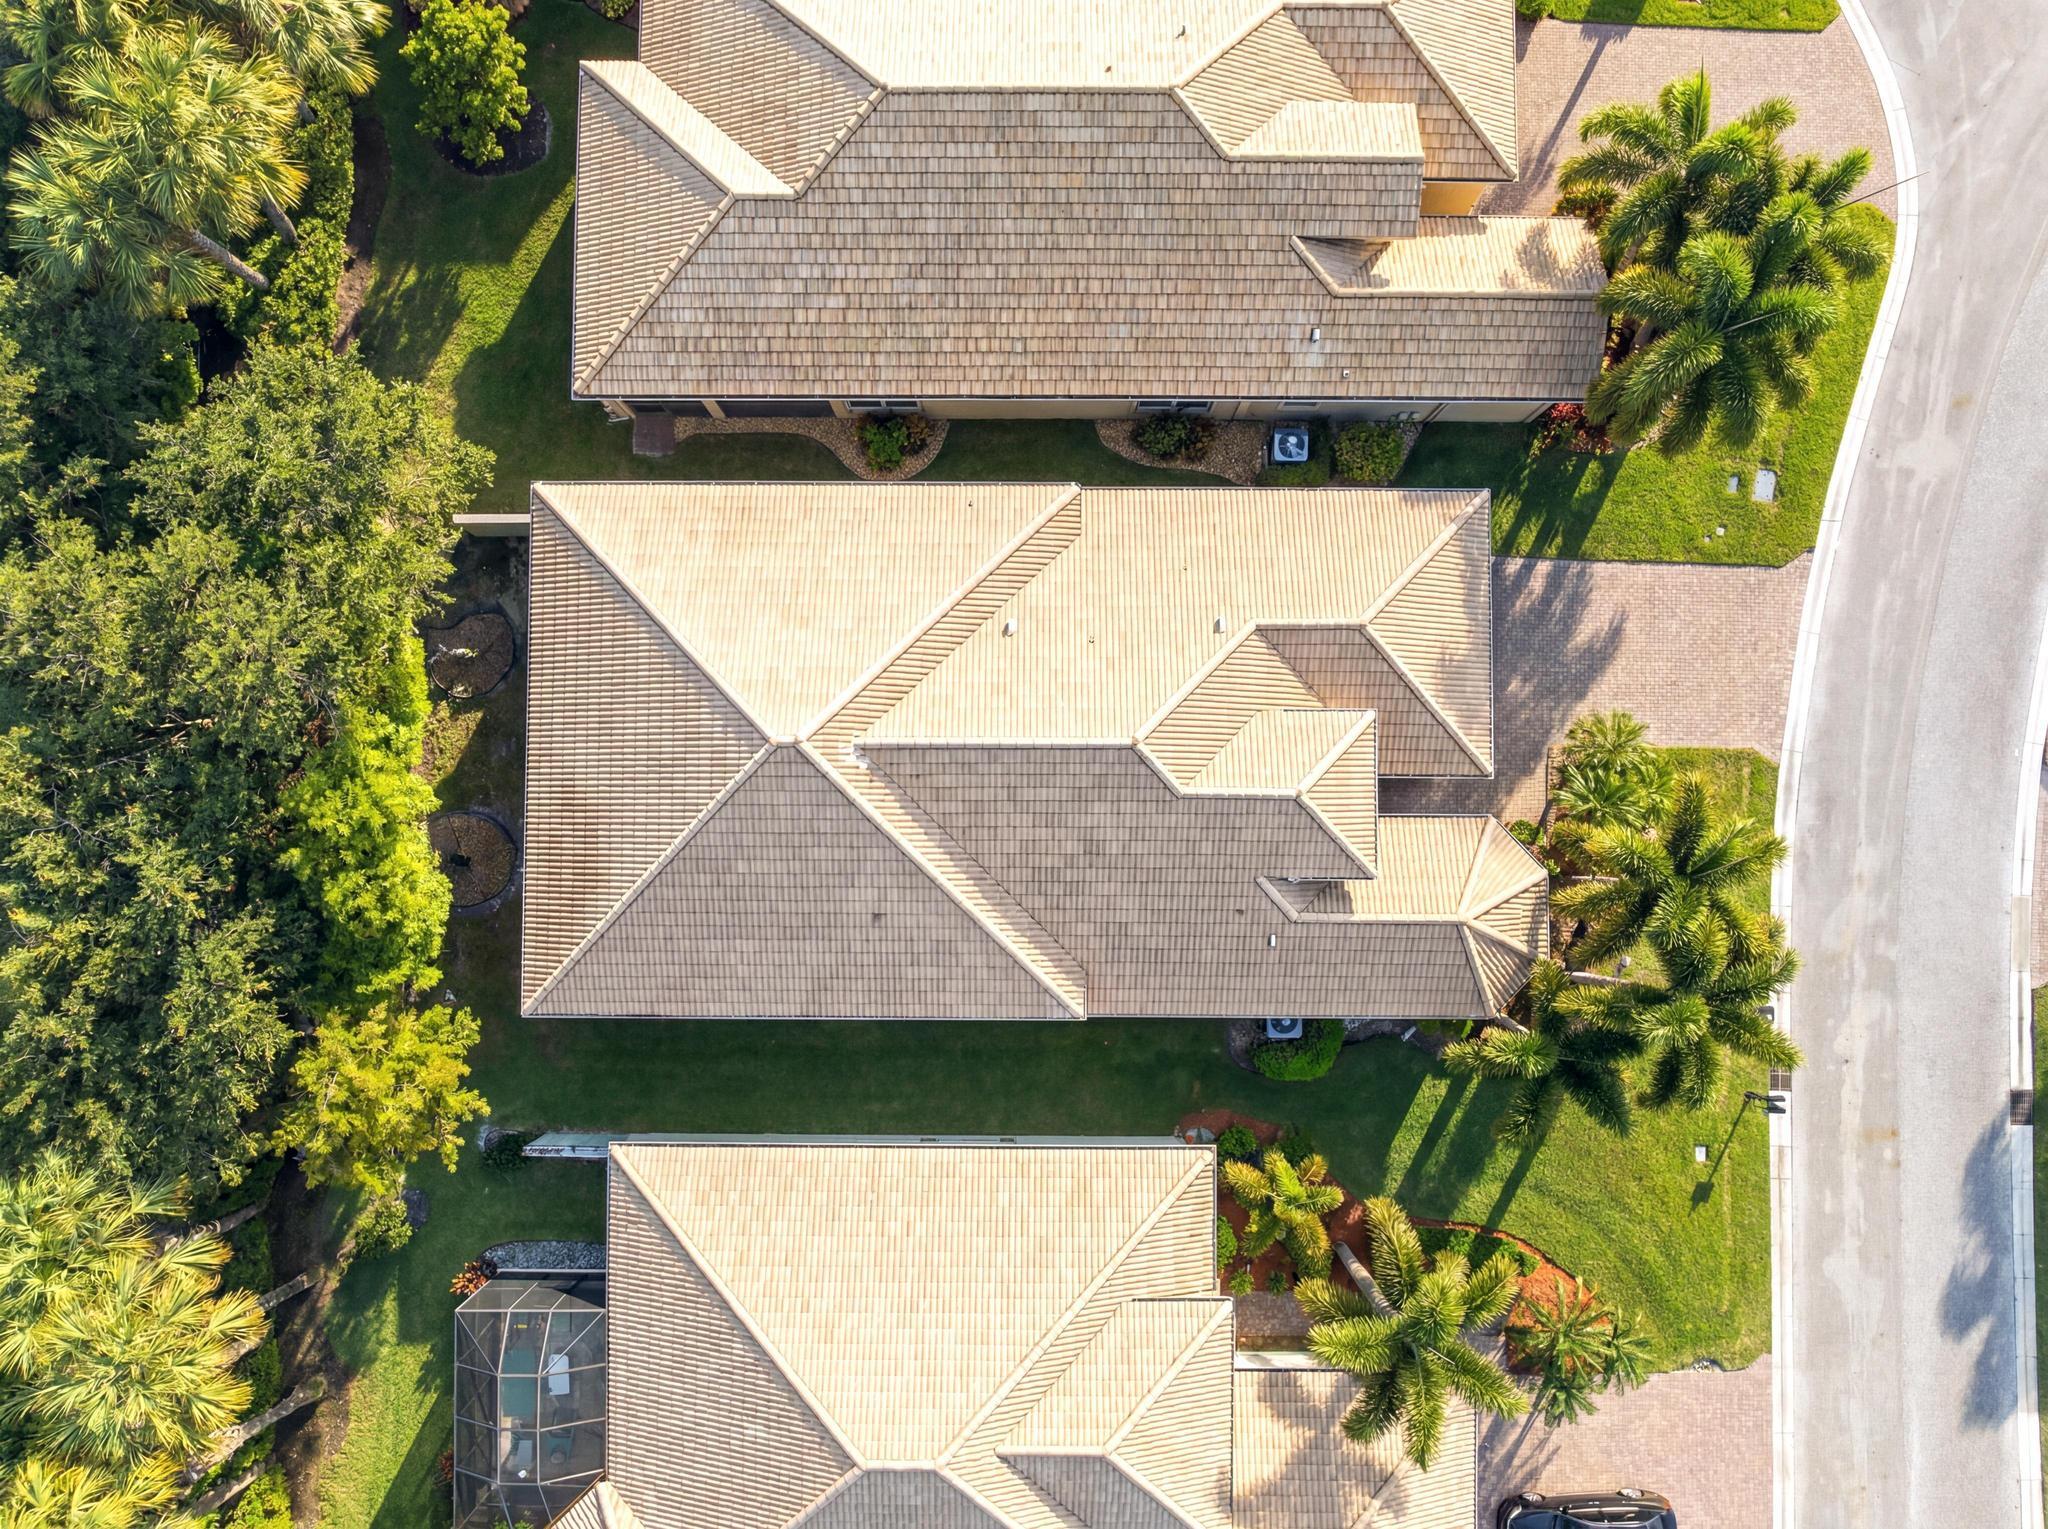
Aerial view of a tan tile-roofed home amid palms, lawns, and neighboring houses.
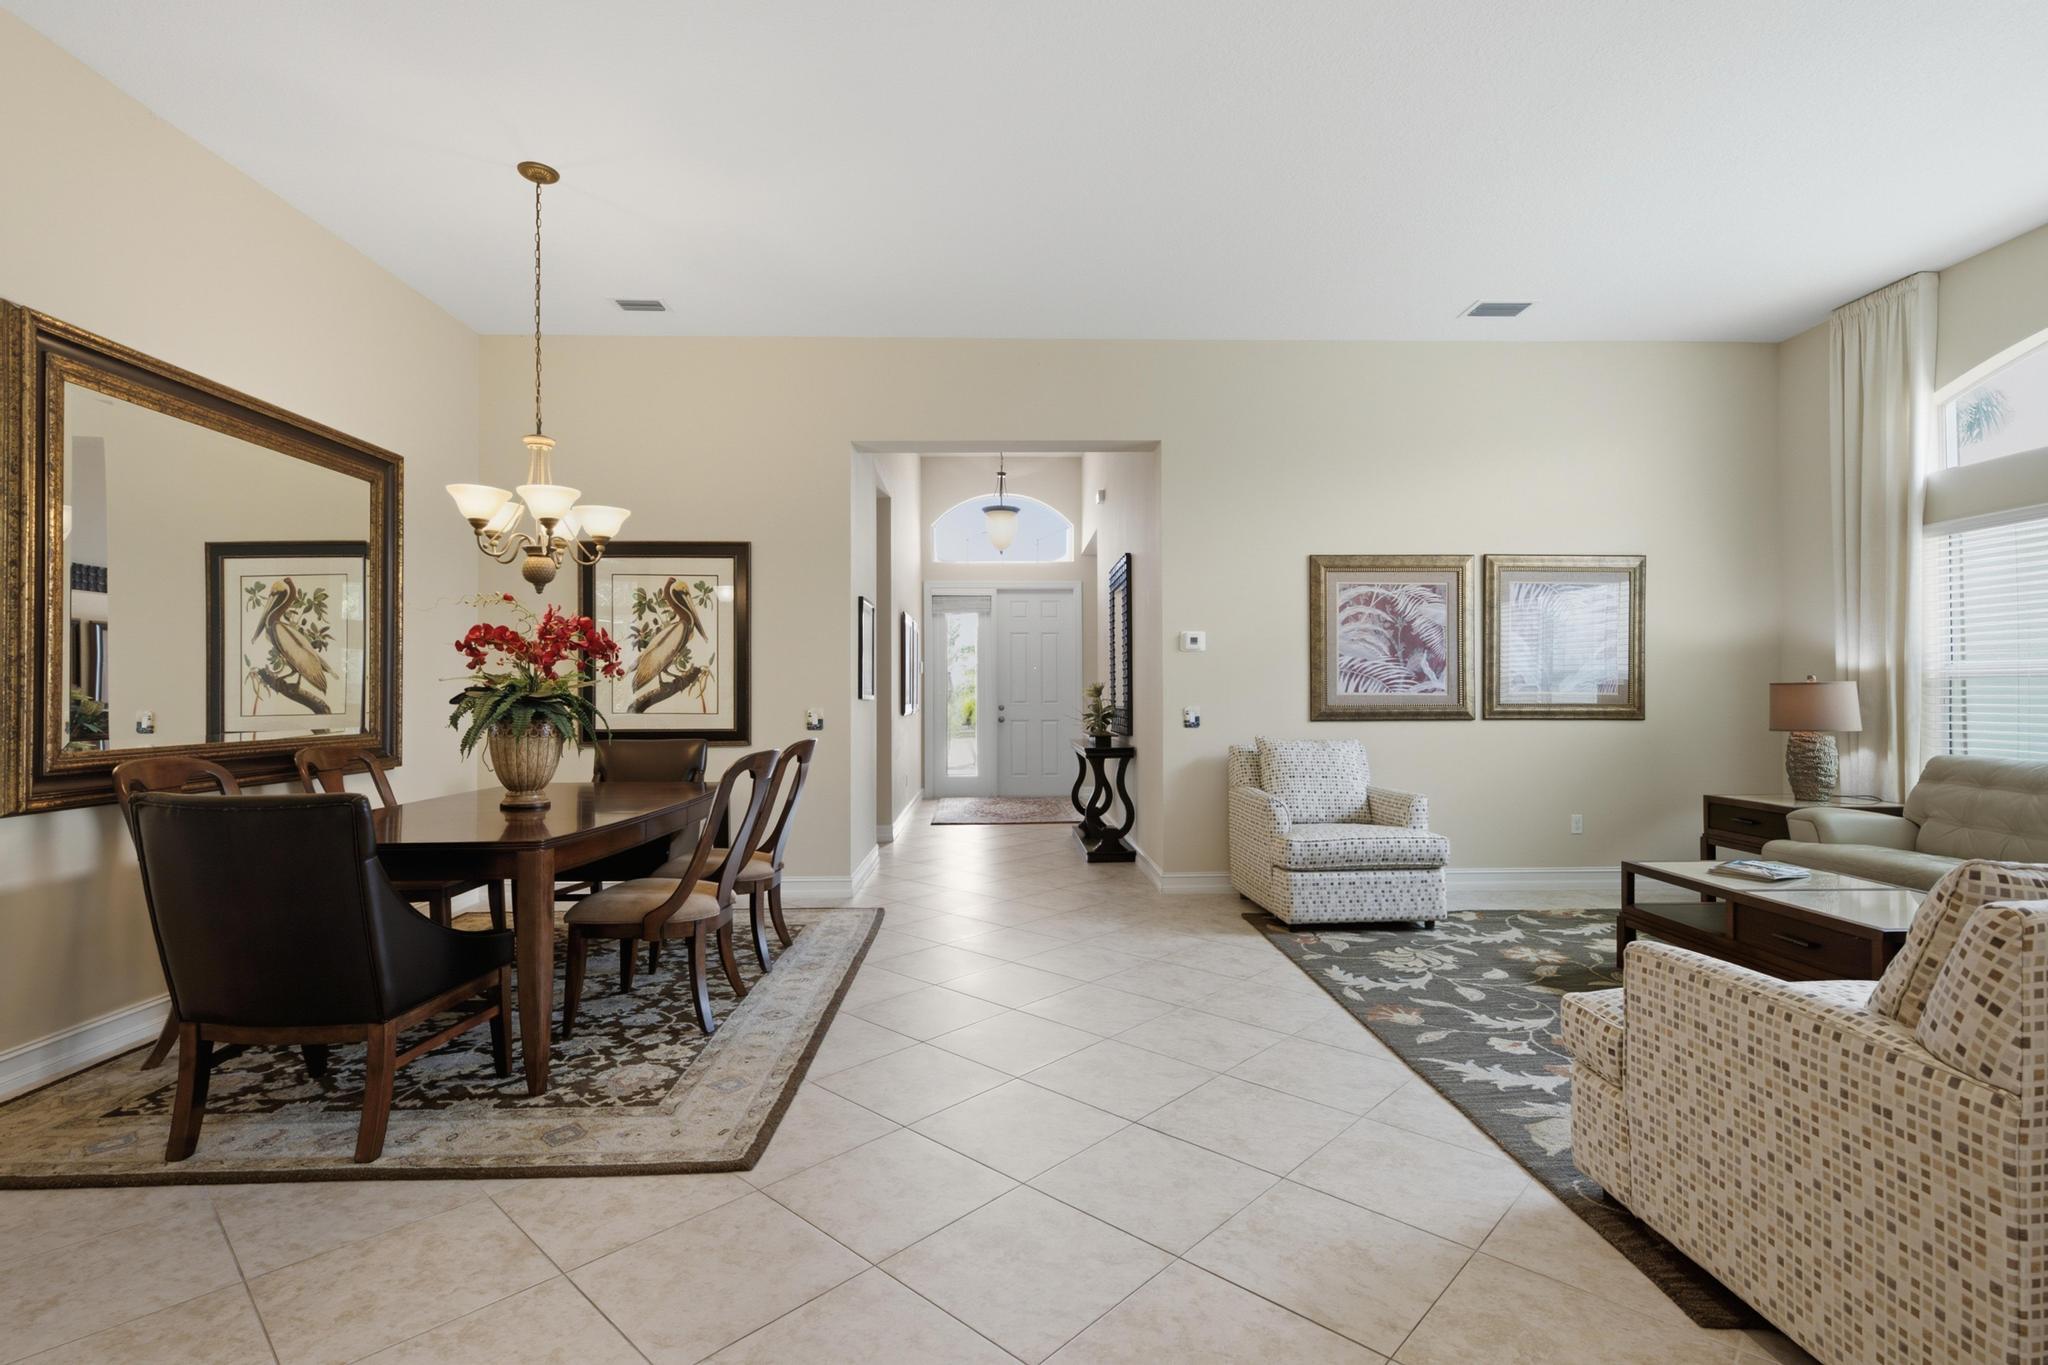
Furnished living room with beige seating, a floral rug, and a large arched window beside the entryway.
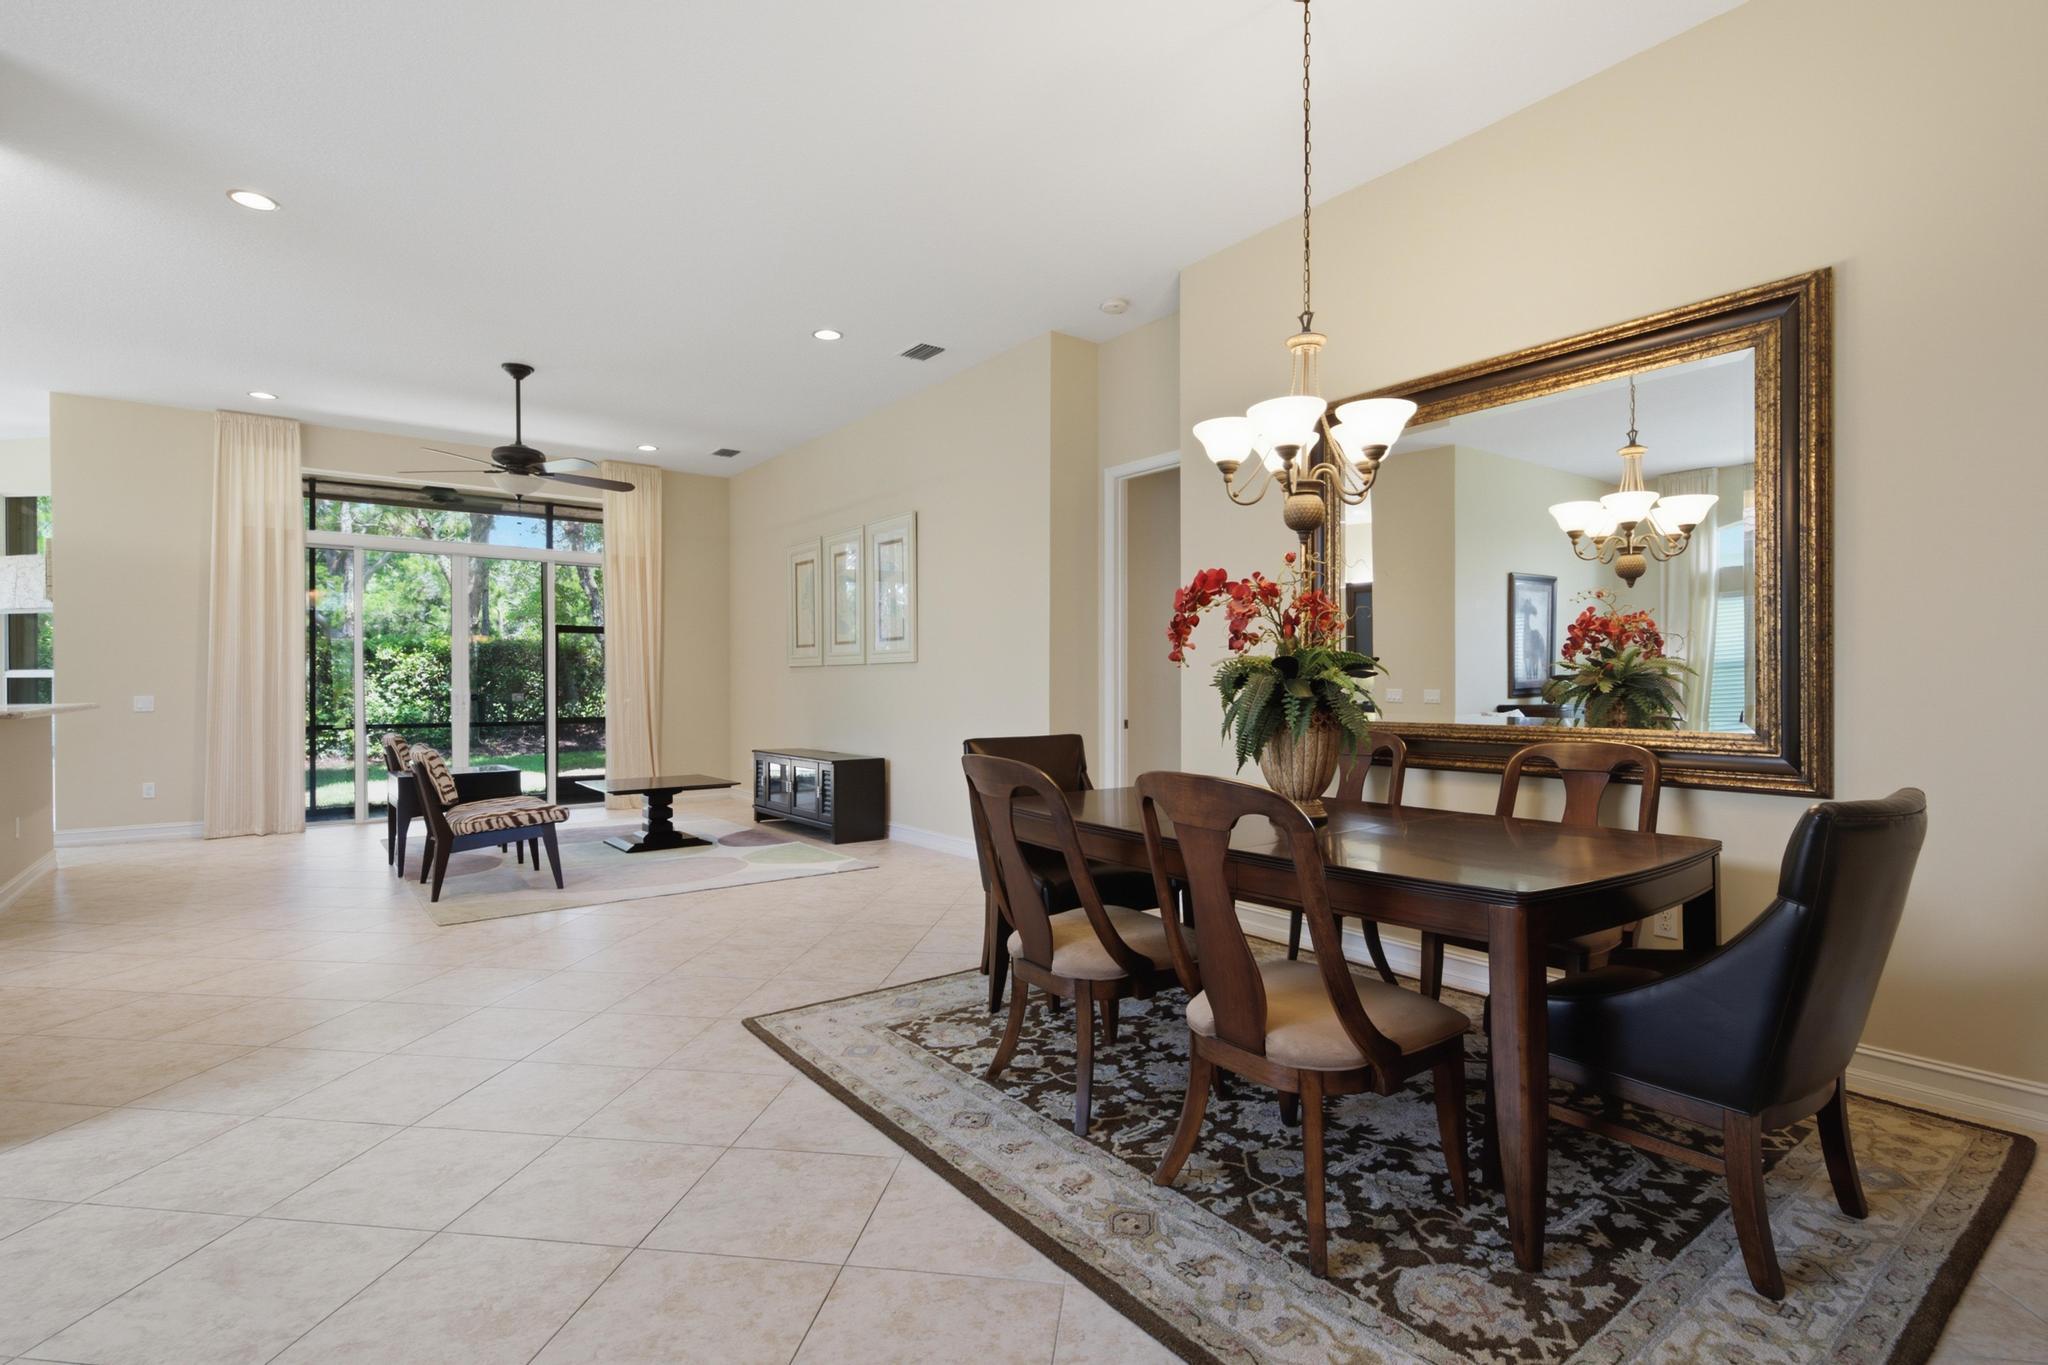
Open dining and living area with a dark wood table, ornate mirror, and garden visible through sliding glass doors.
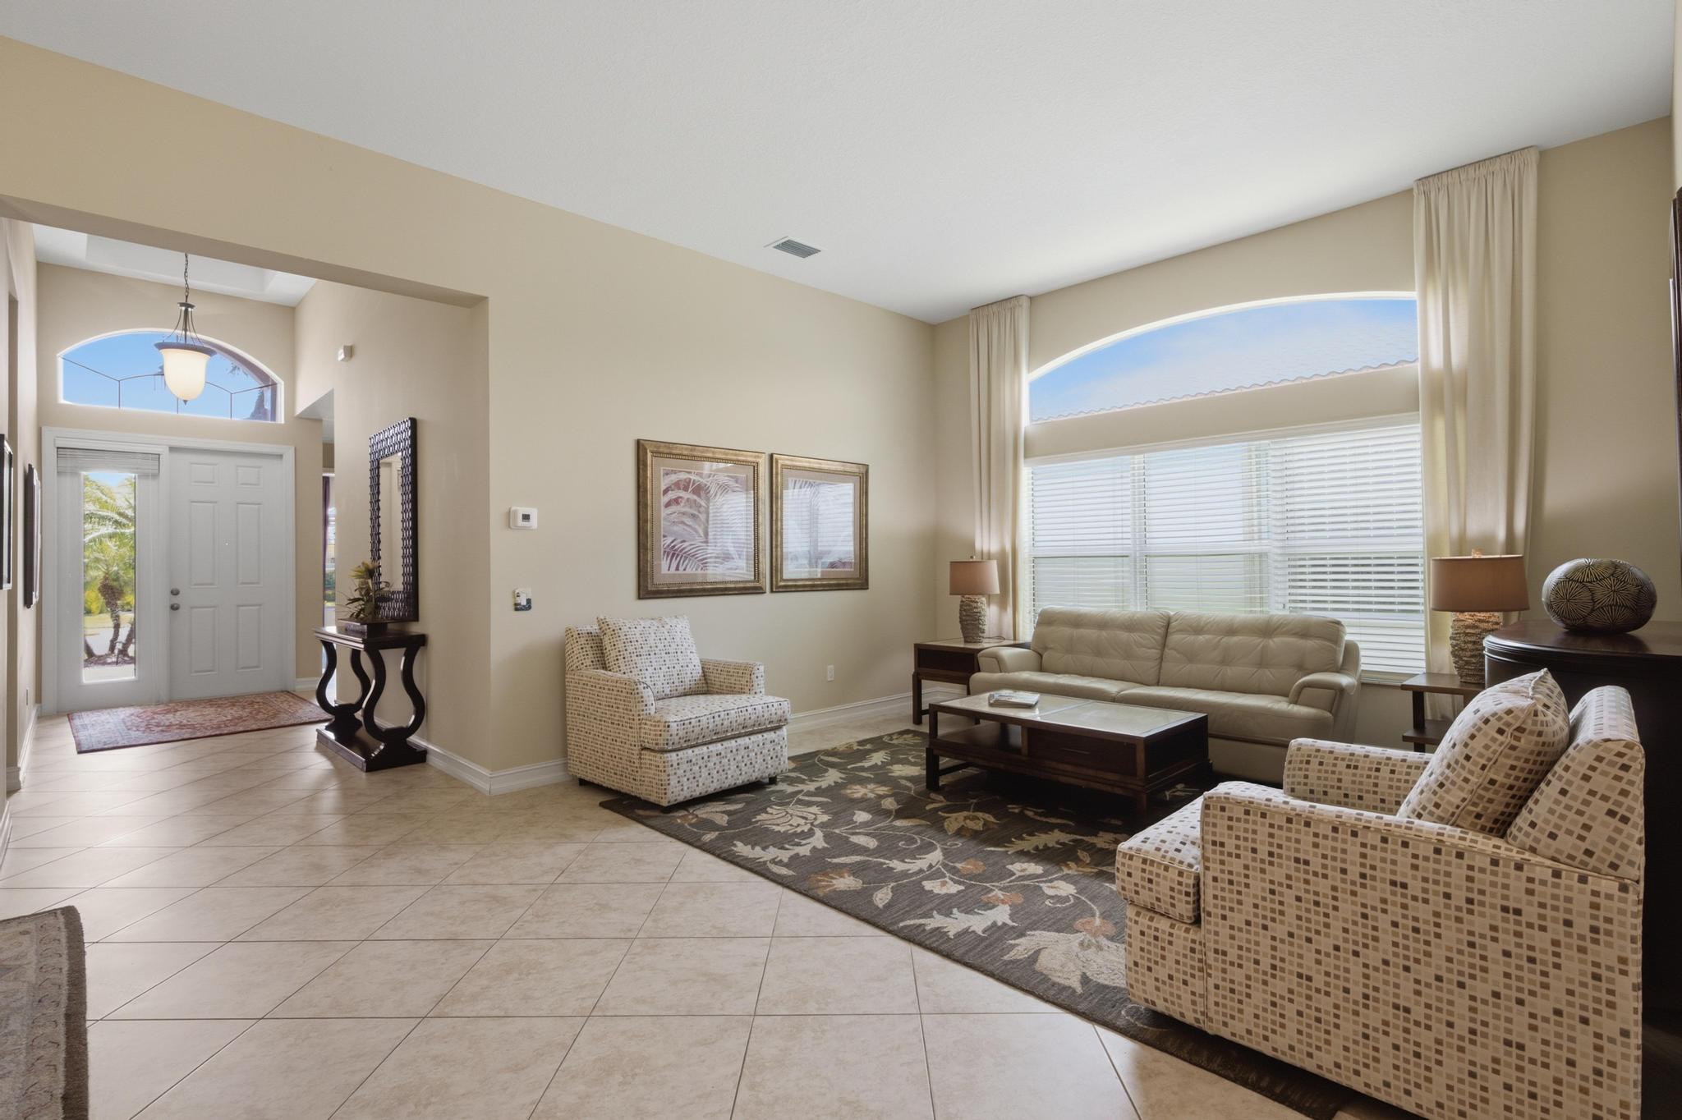
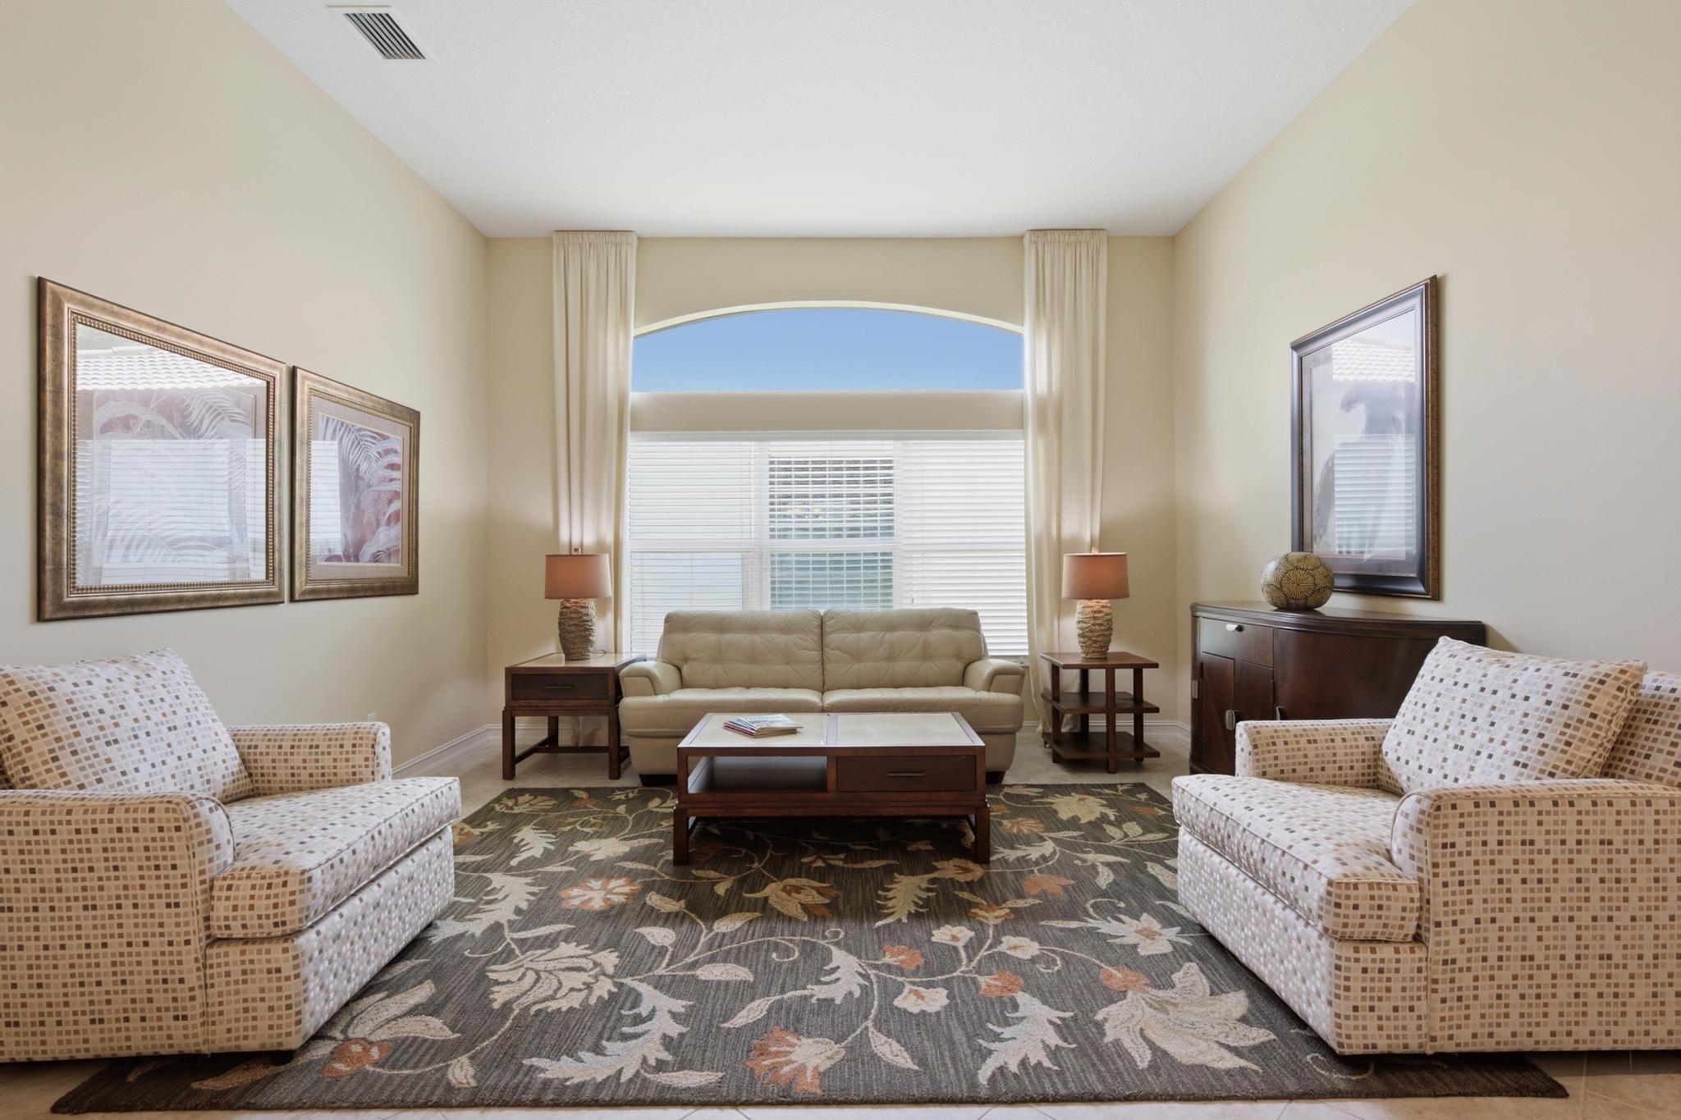
Furnished living room with a beige sofa, patterned armchairs, and a large arched window.
Open-plan living and dining room with tile floors, dark wood dining set, and patterned seating.
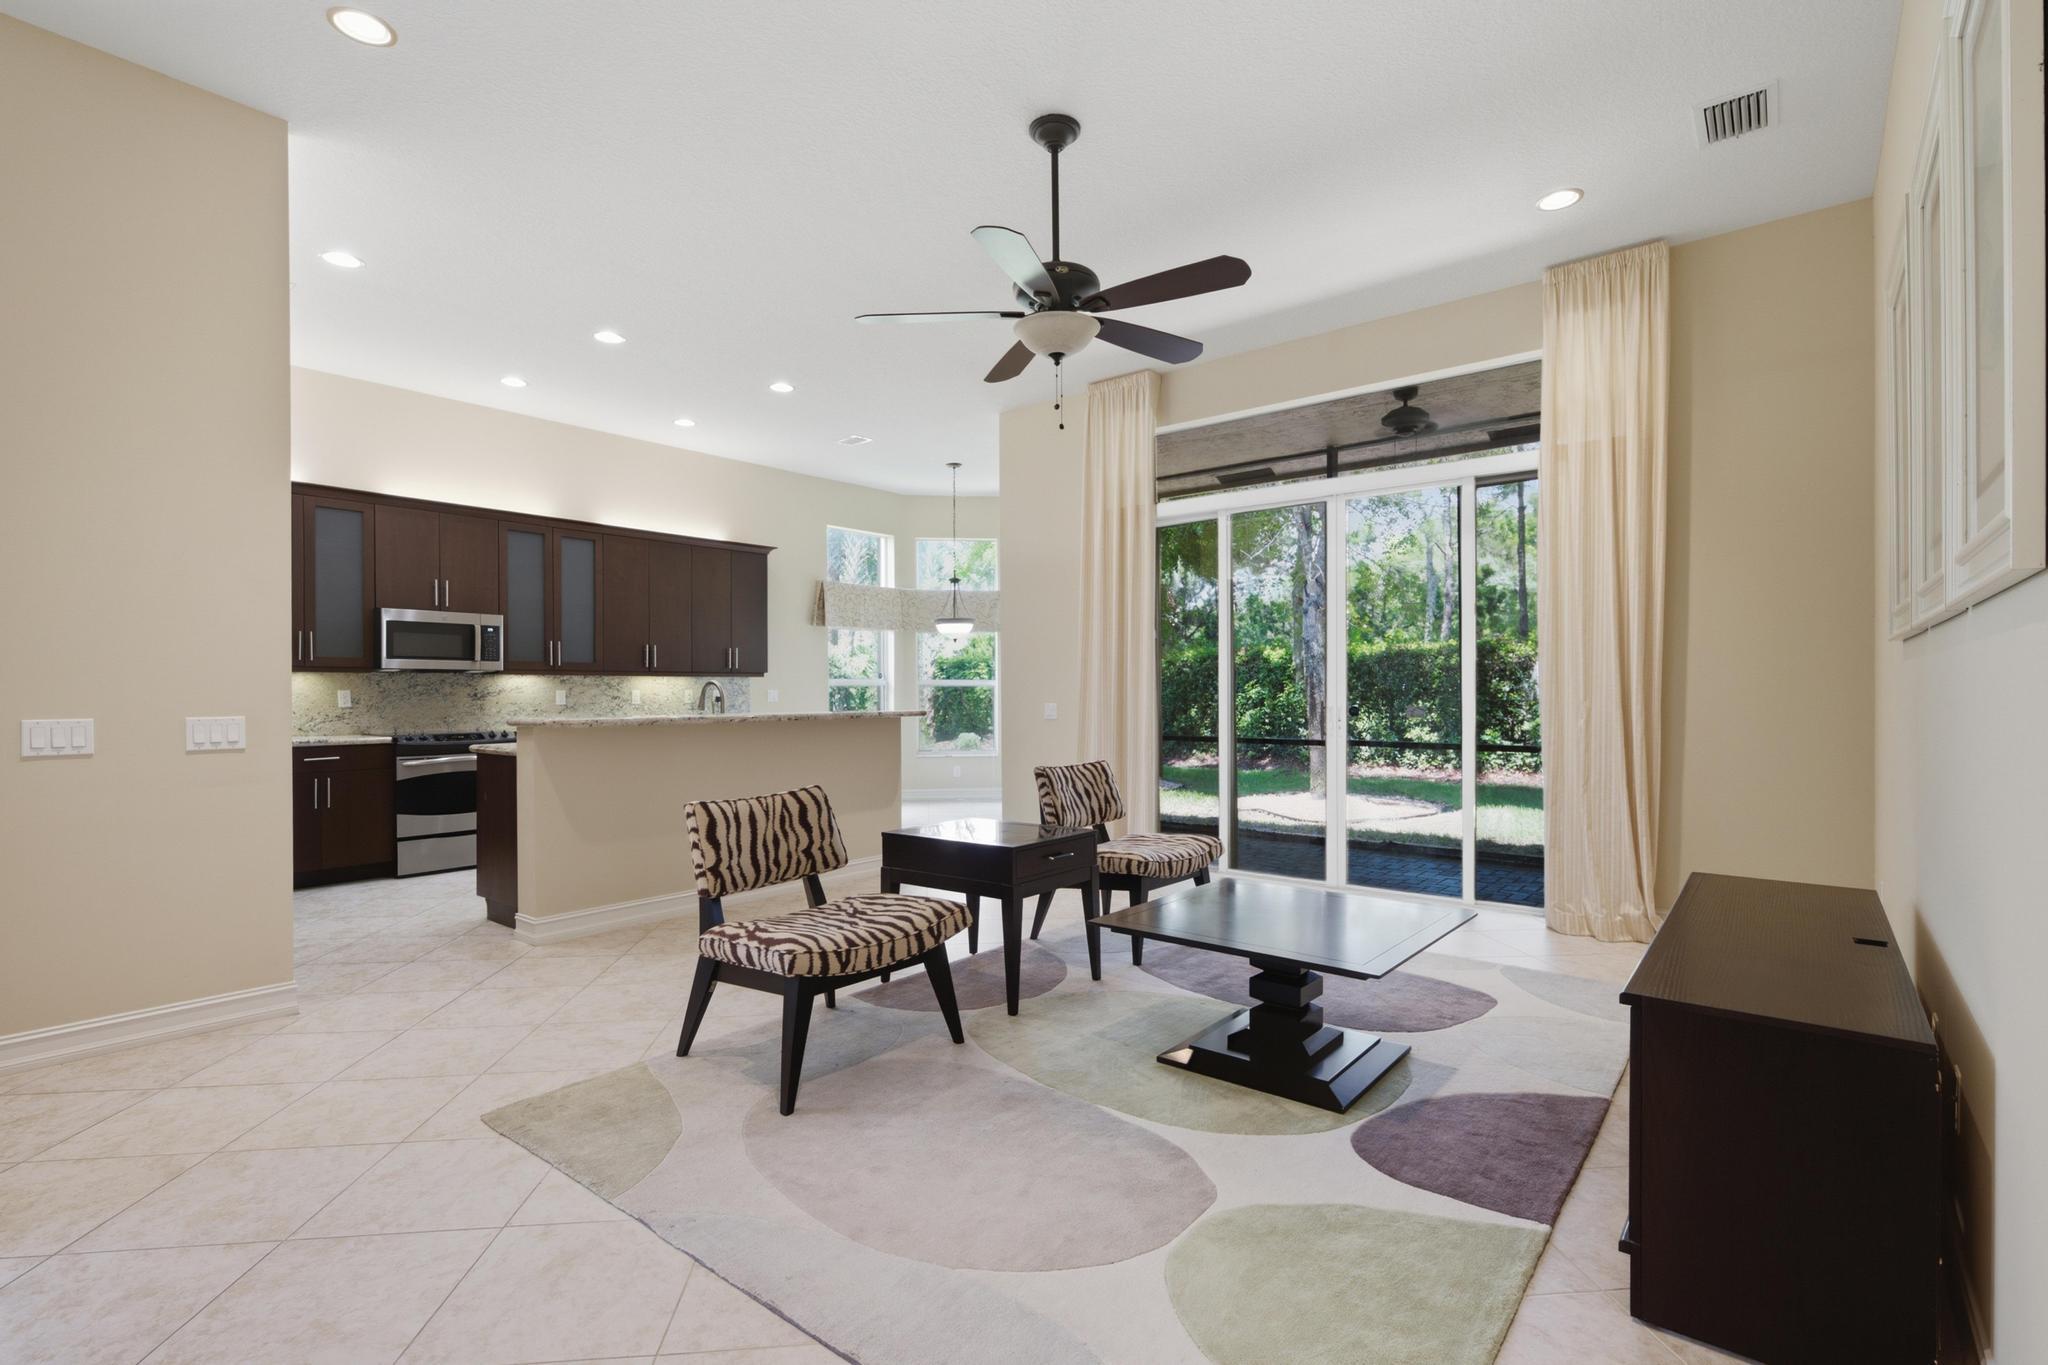
Open-plan living room and kitchen with zebra-patterned chairs and sliding glass doors to the yard.
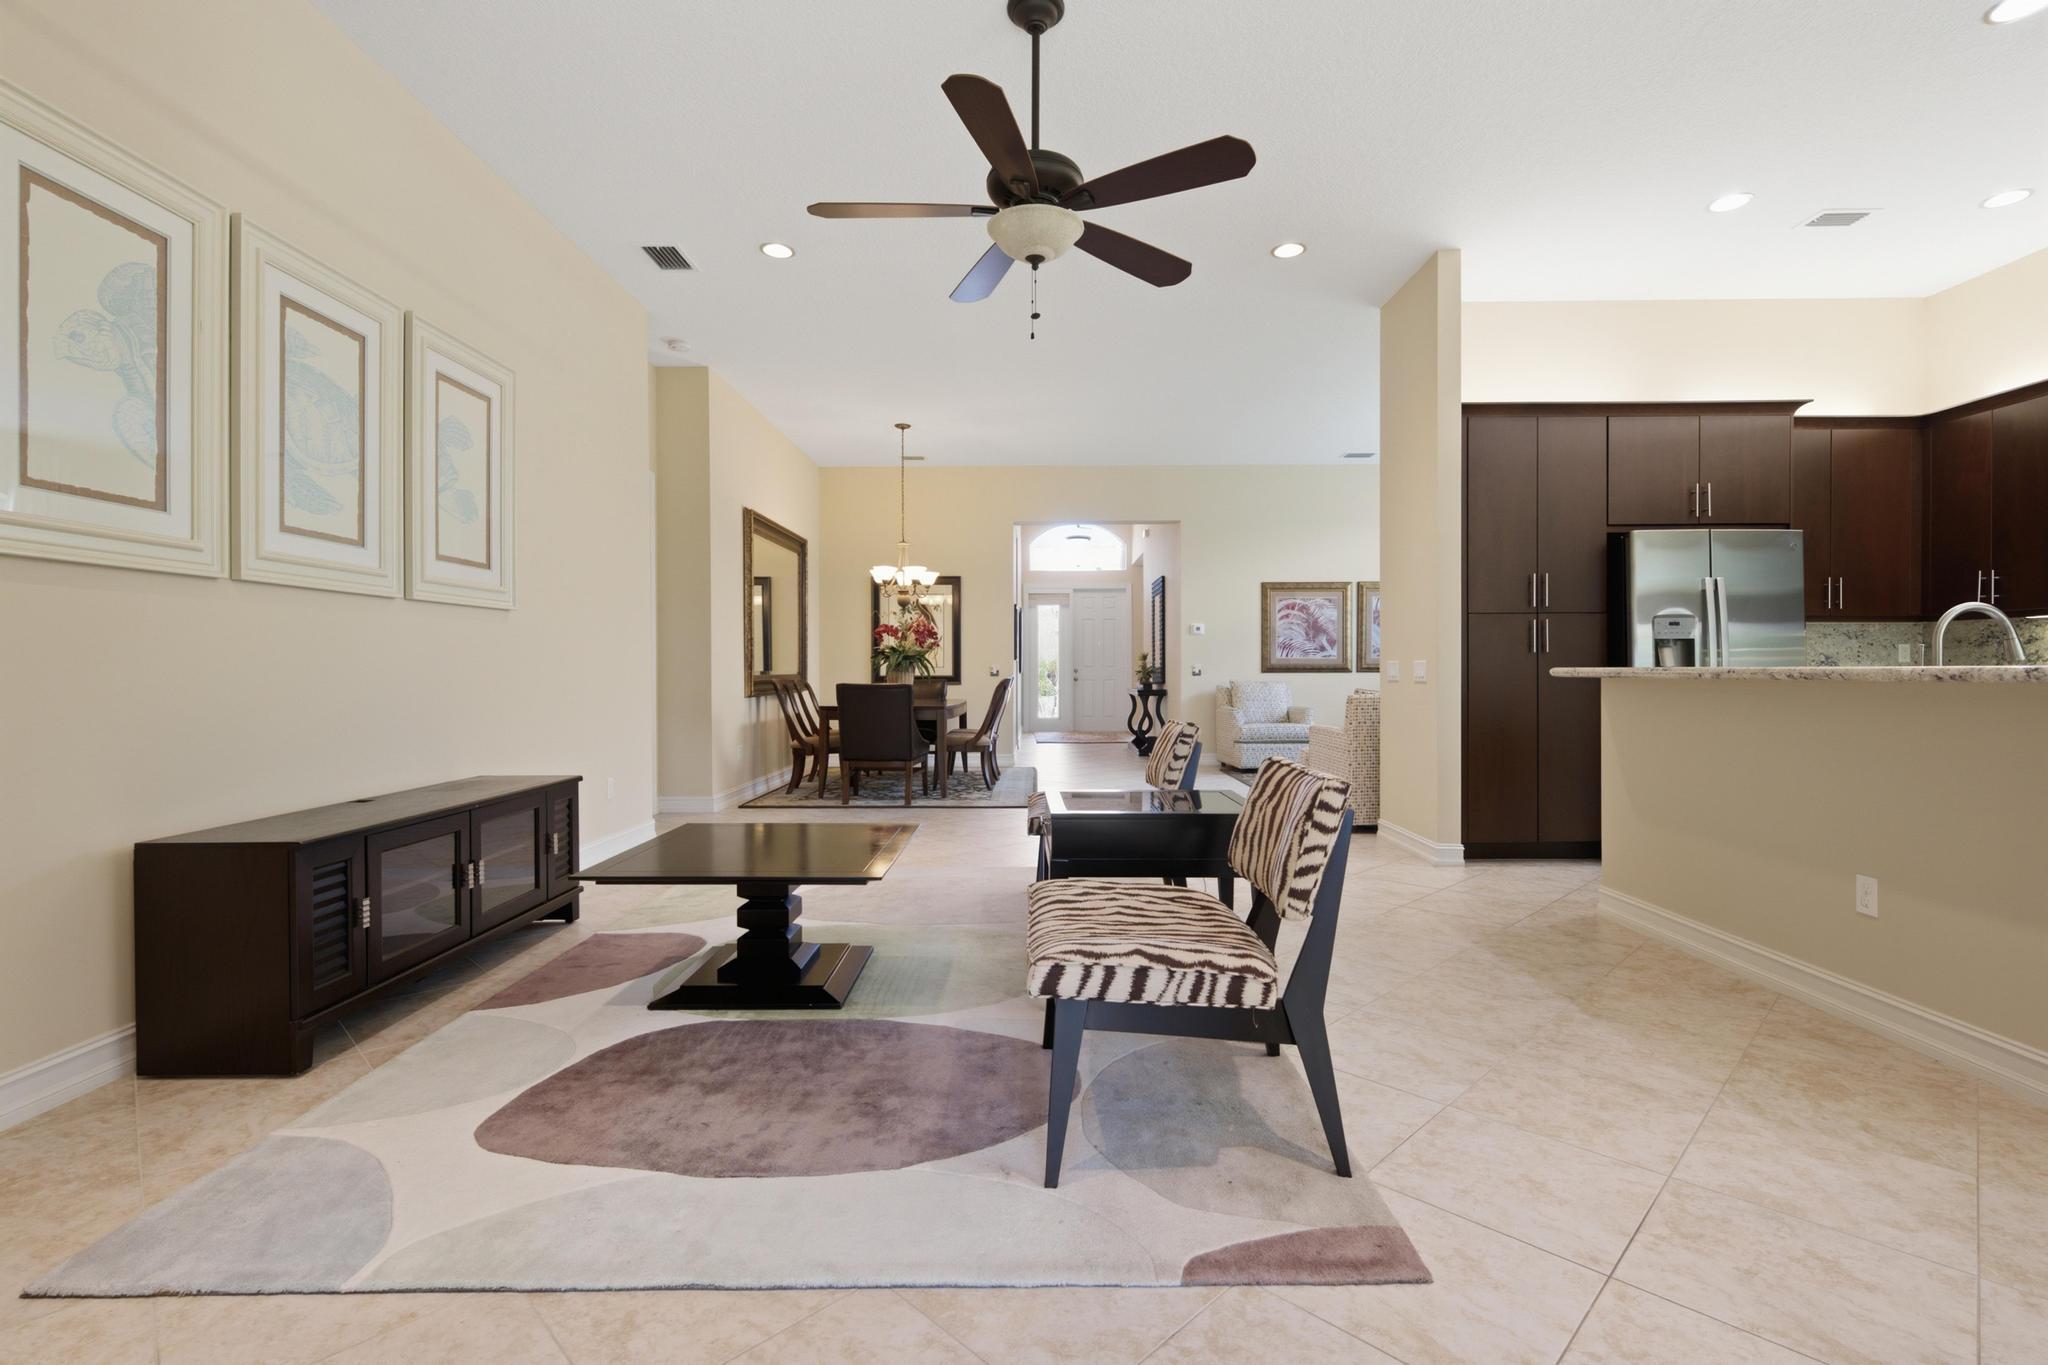
Open-plan living and dining area with a patterned rug, dark kitchen cabinets, and ceiling fan.
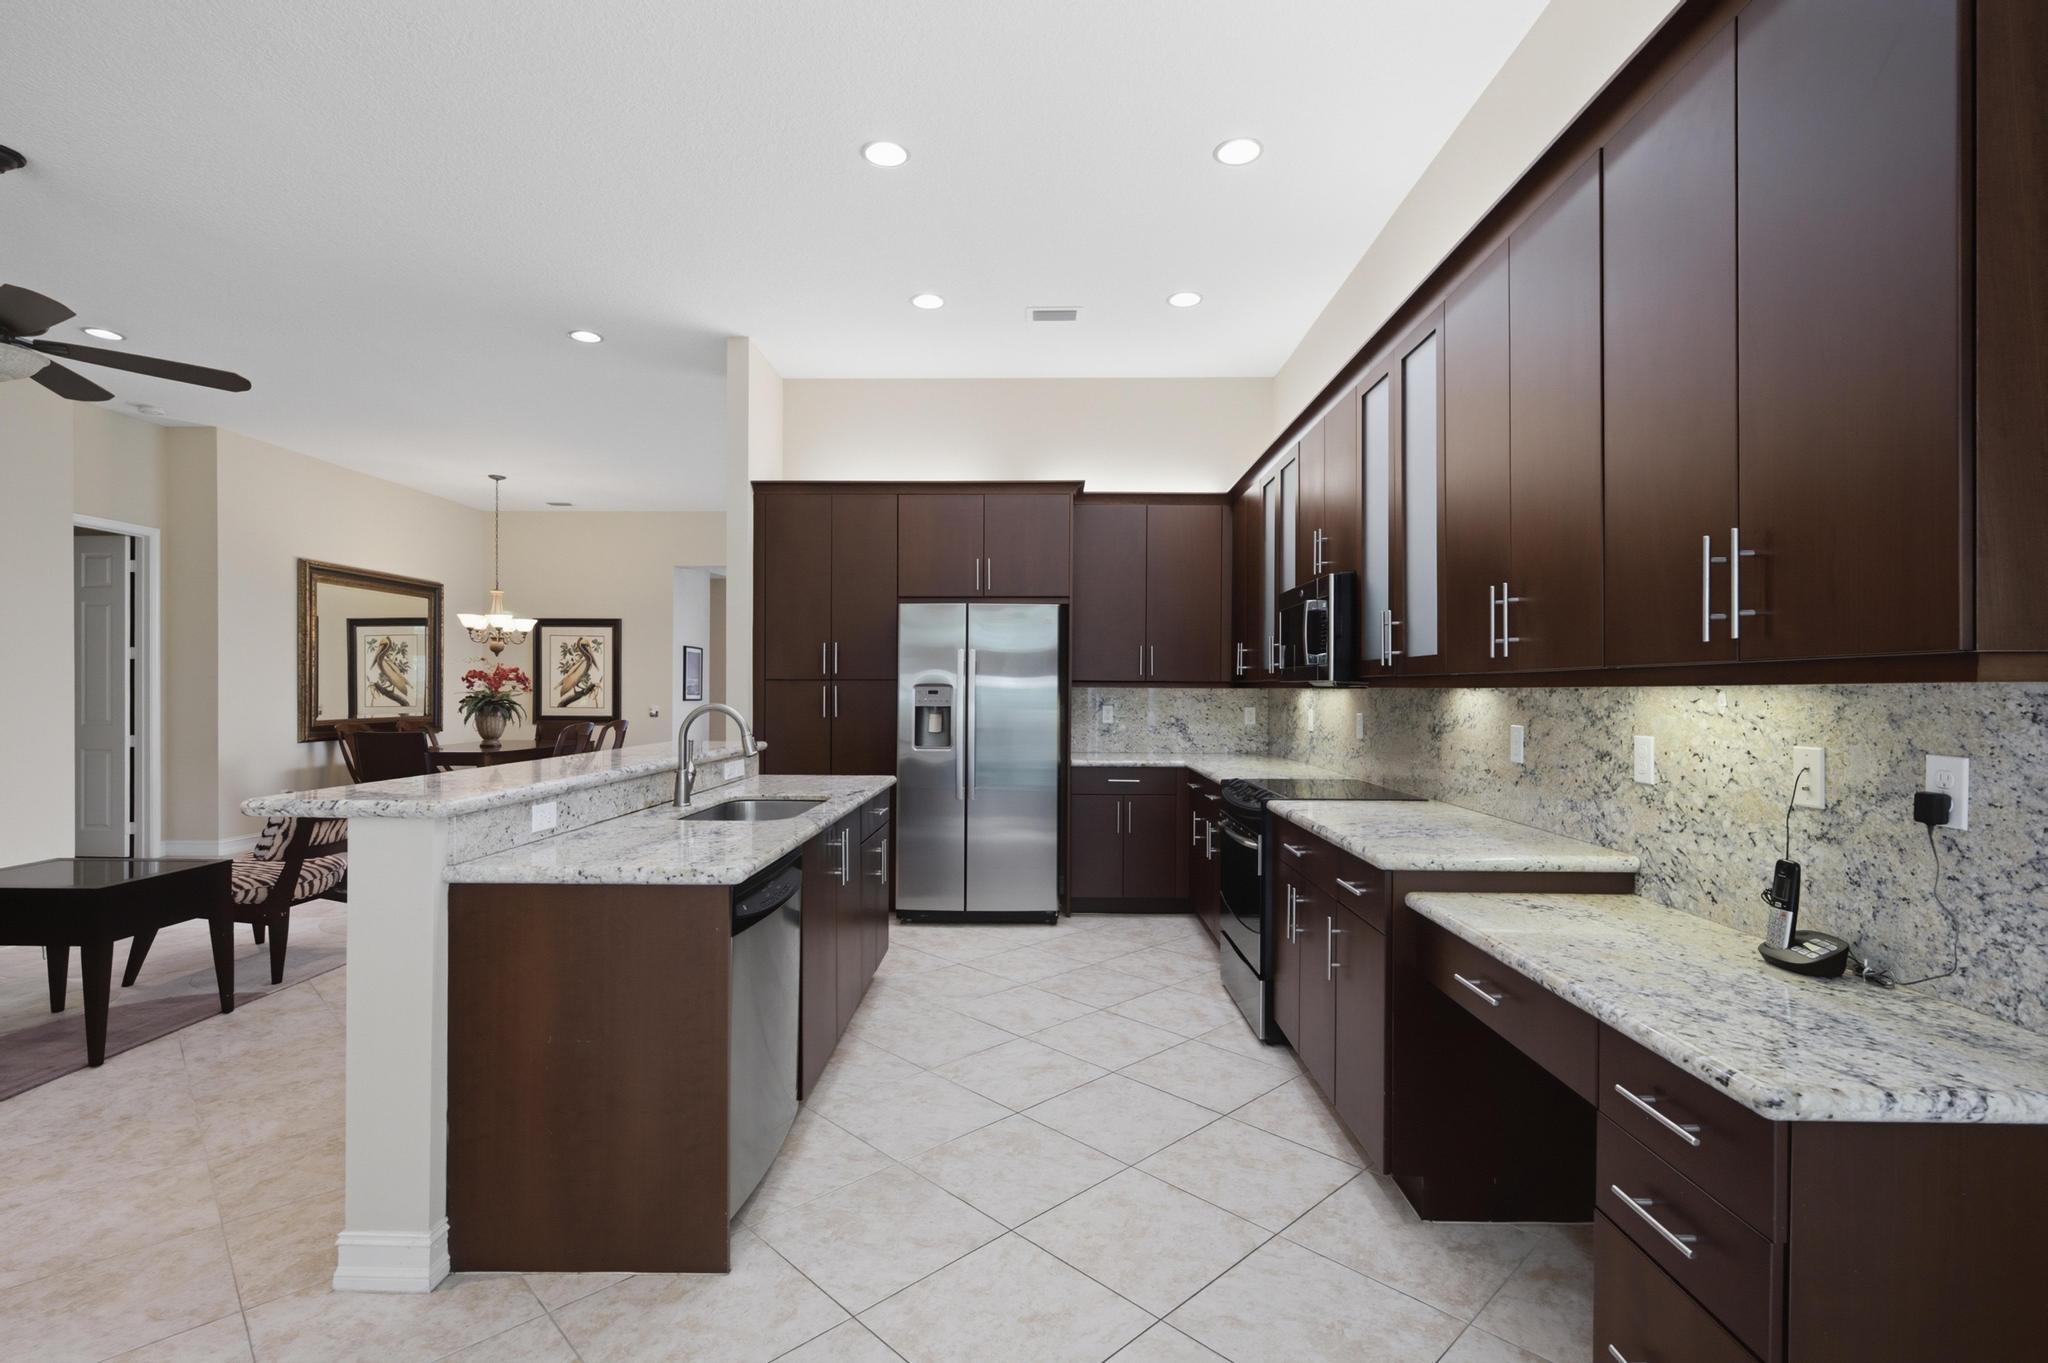
Kitchen with dark wood cabinetry, granite counters, stainless steel appliances, and an adjoining dining area.
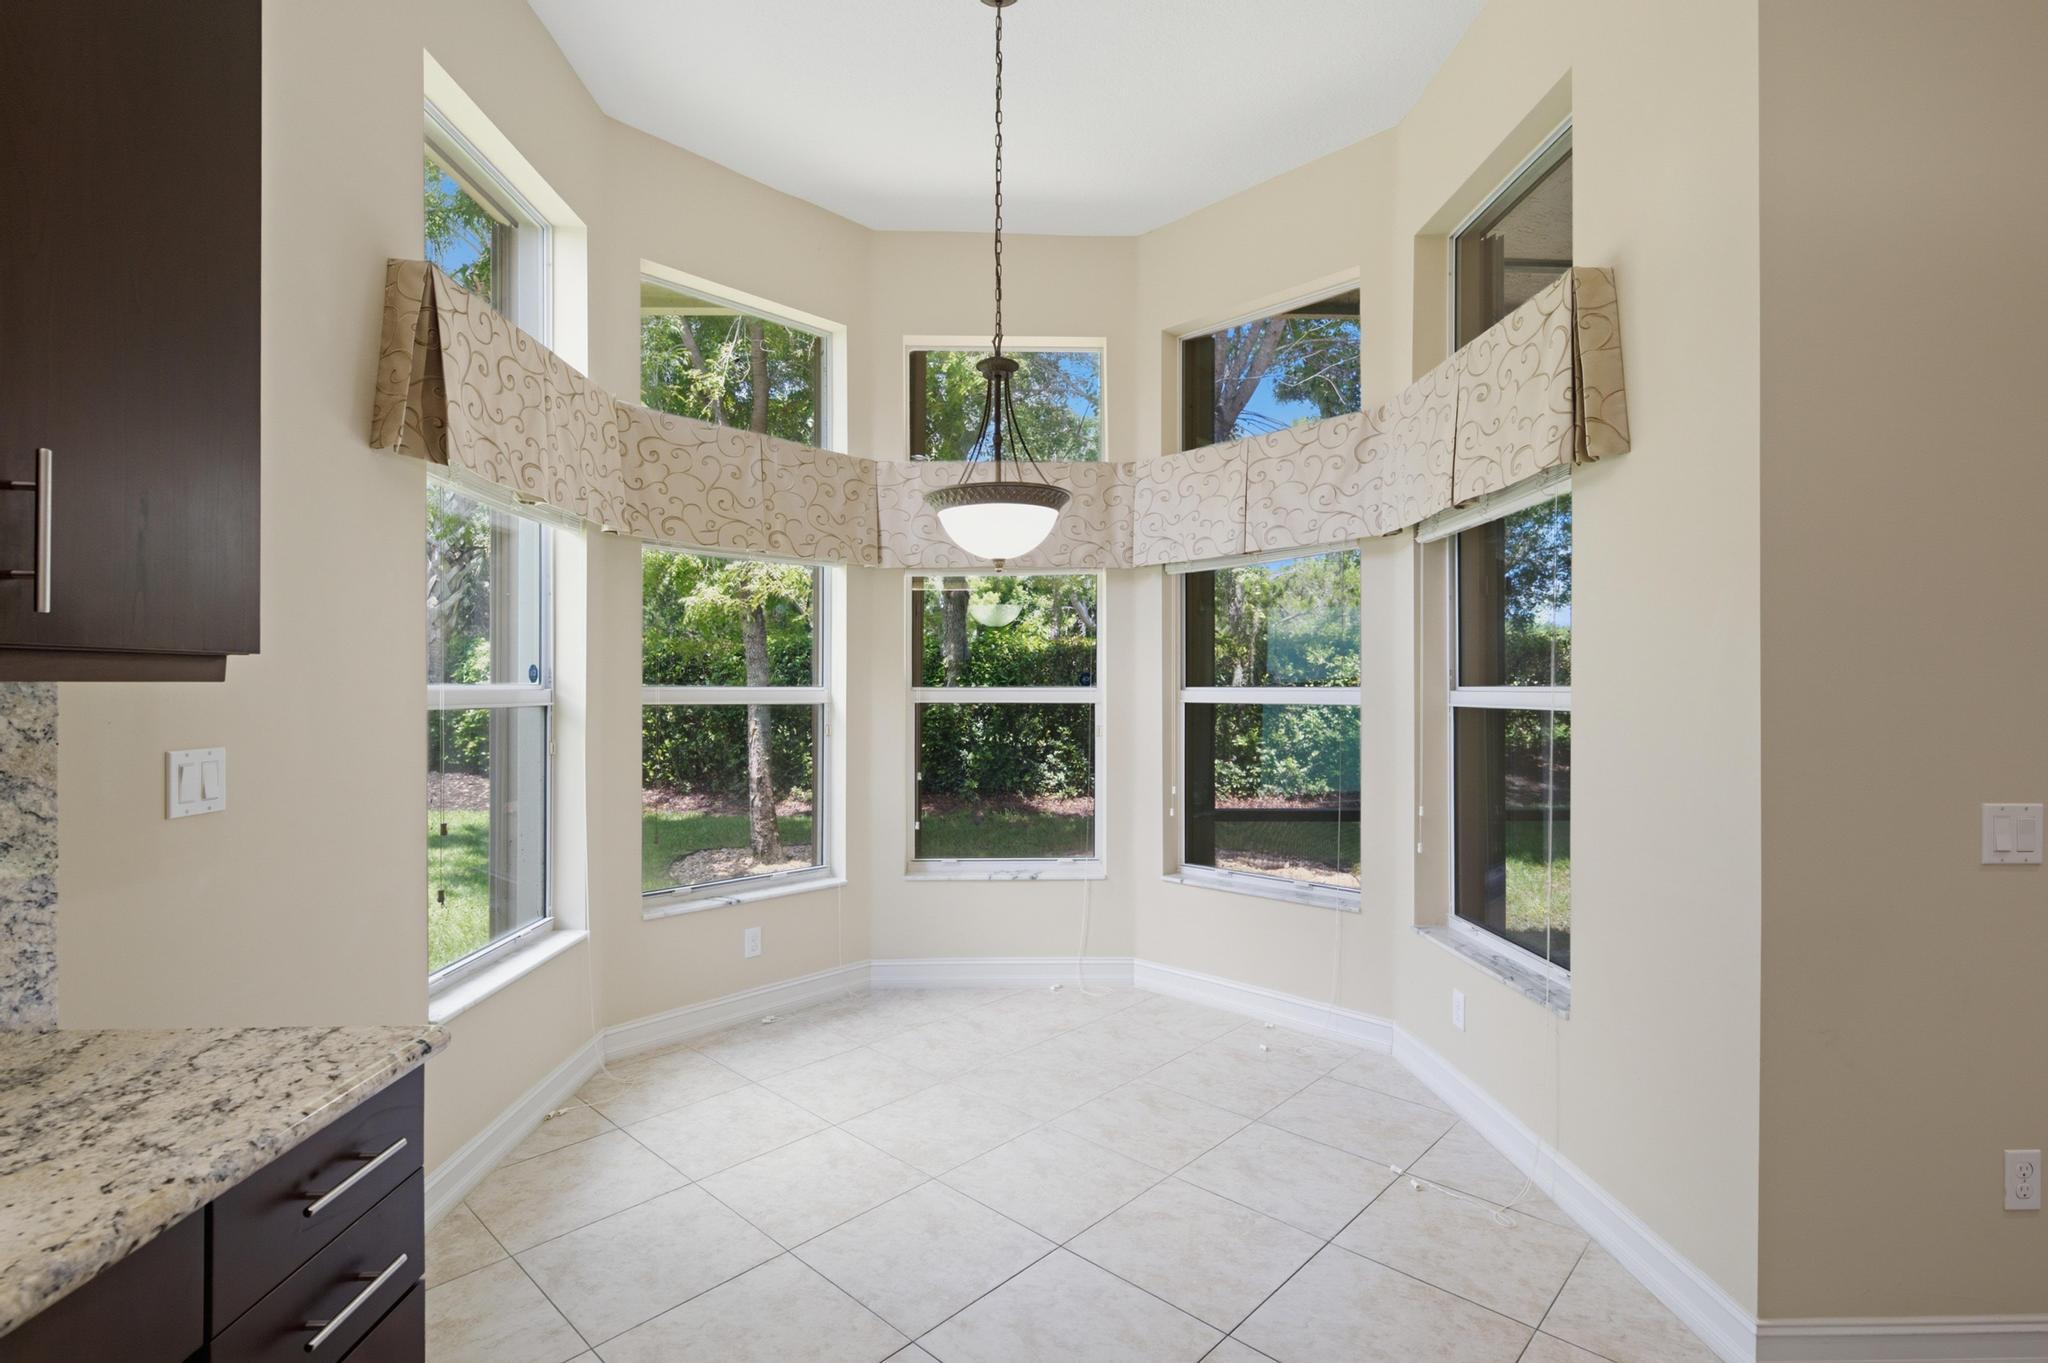
Vacant dining nook with wraparound windows, patterned valances, and a hanging chandelier.
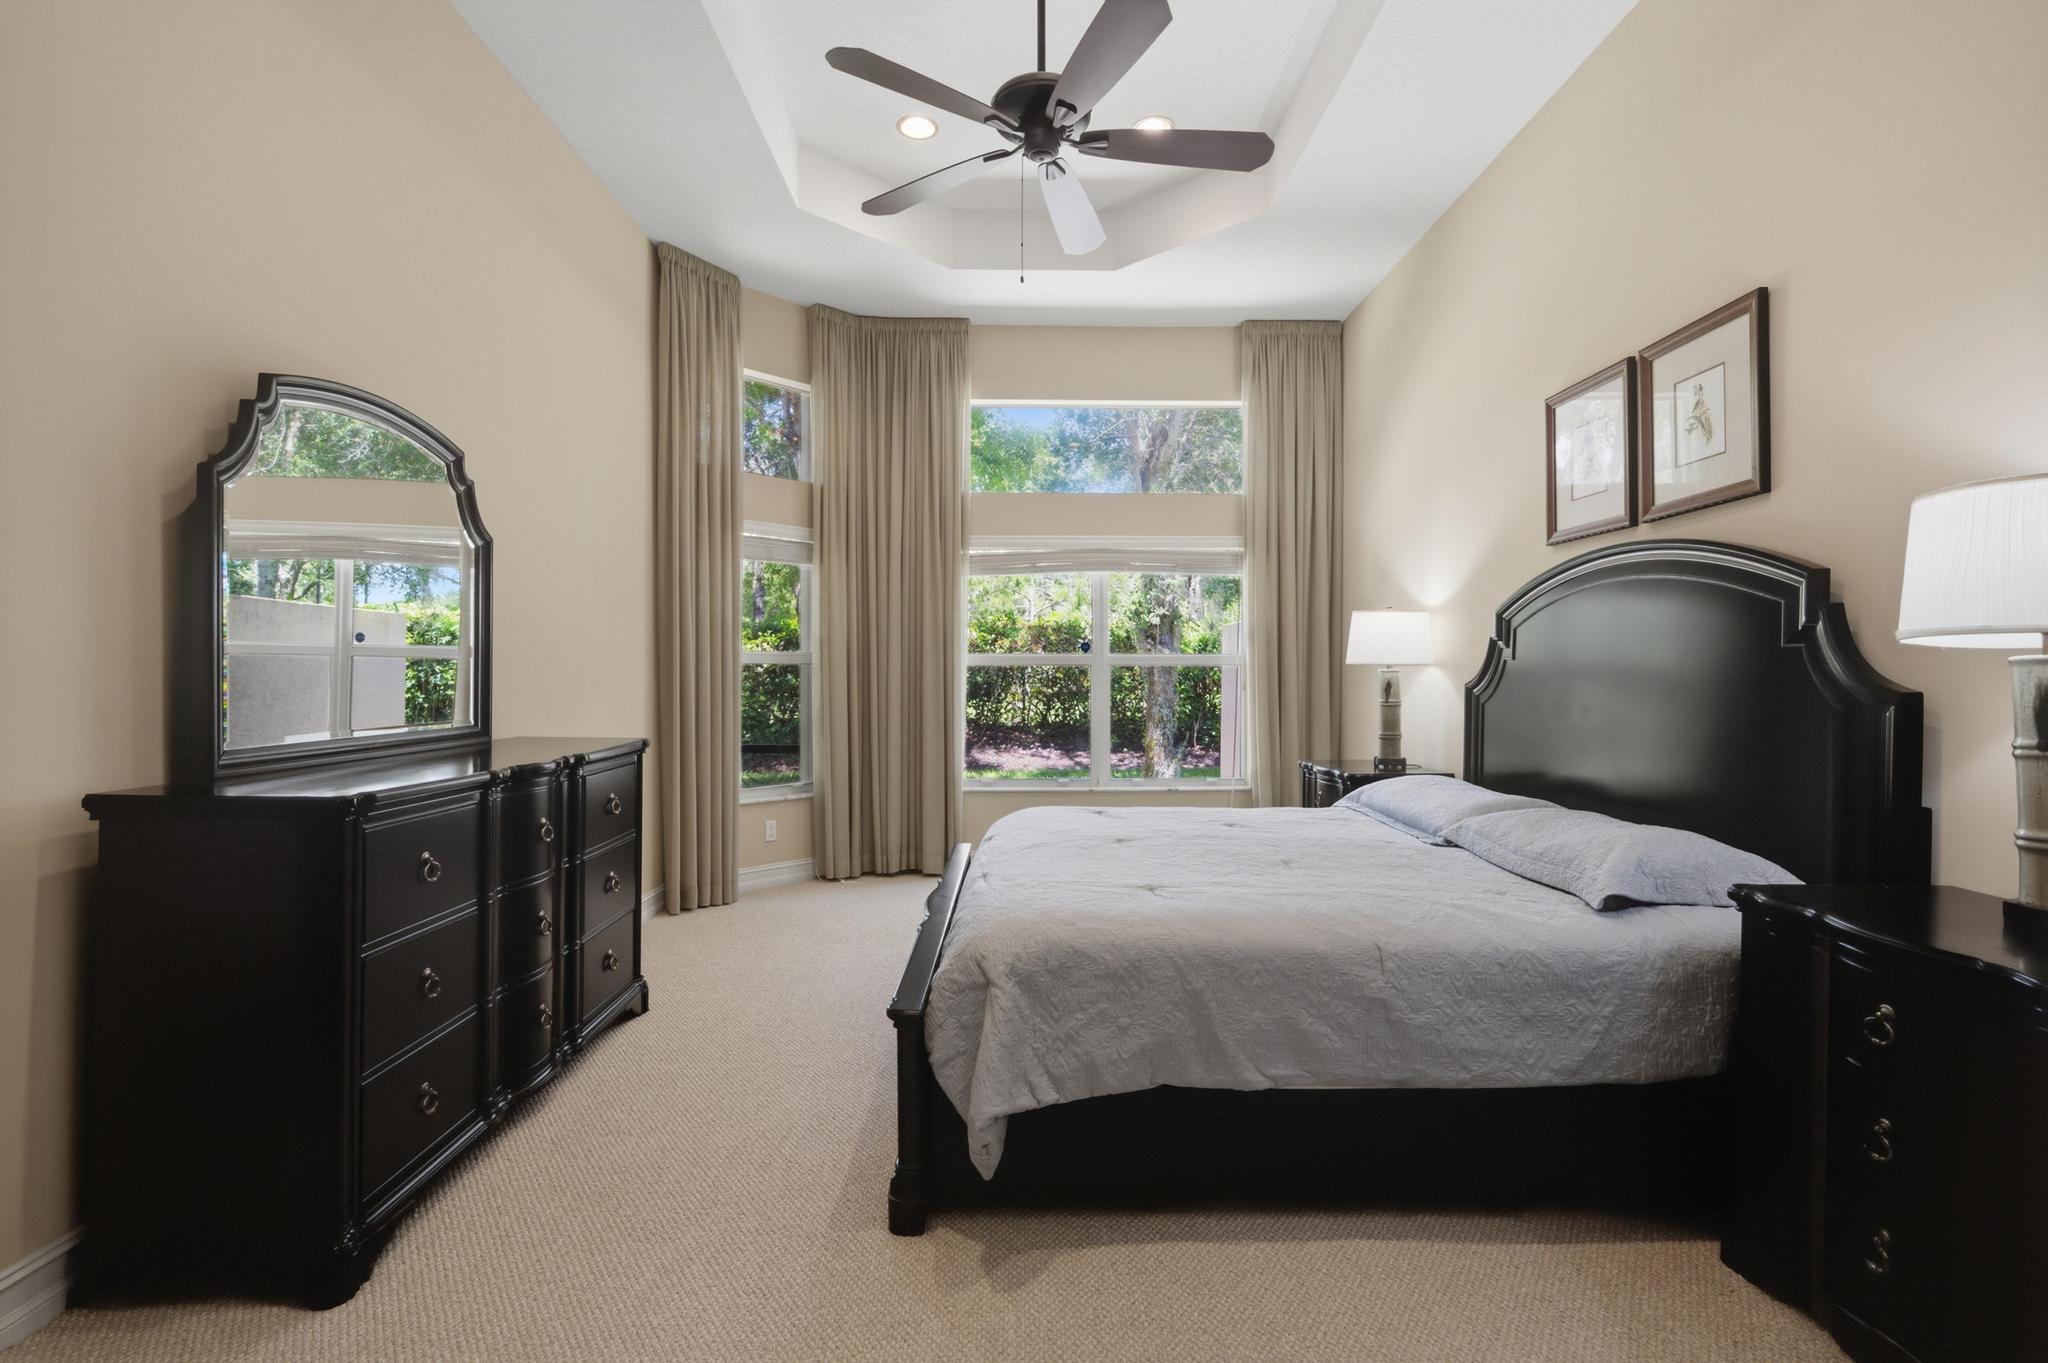
Furnished bedroom with a dark wood bed, matching dresser, tall curtained windows, and ceiling fan.
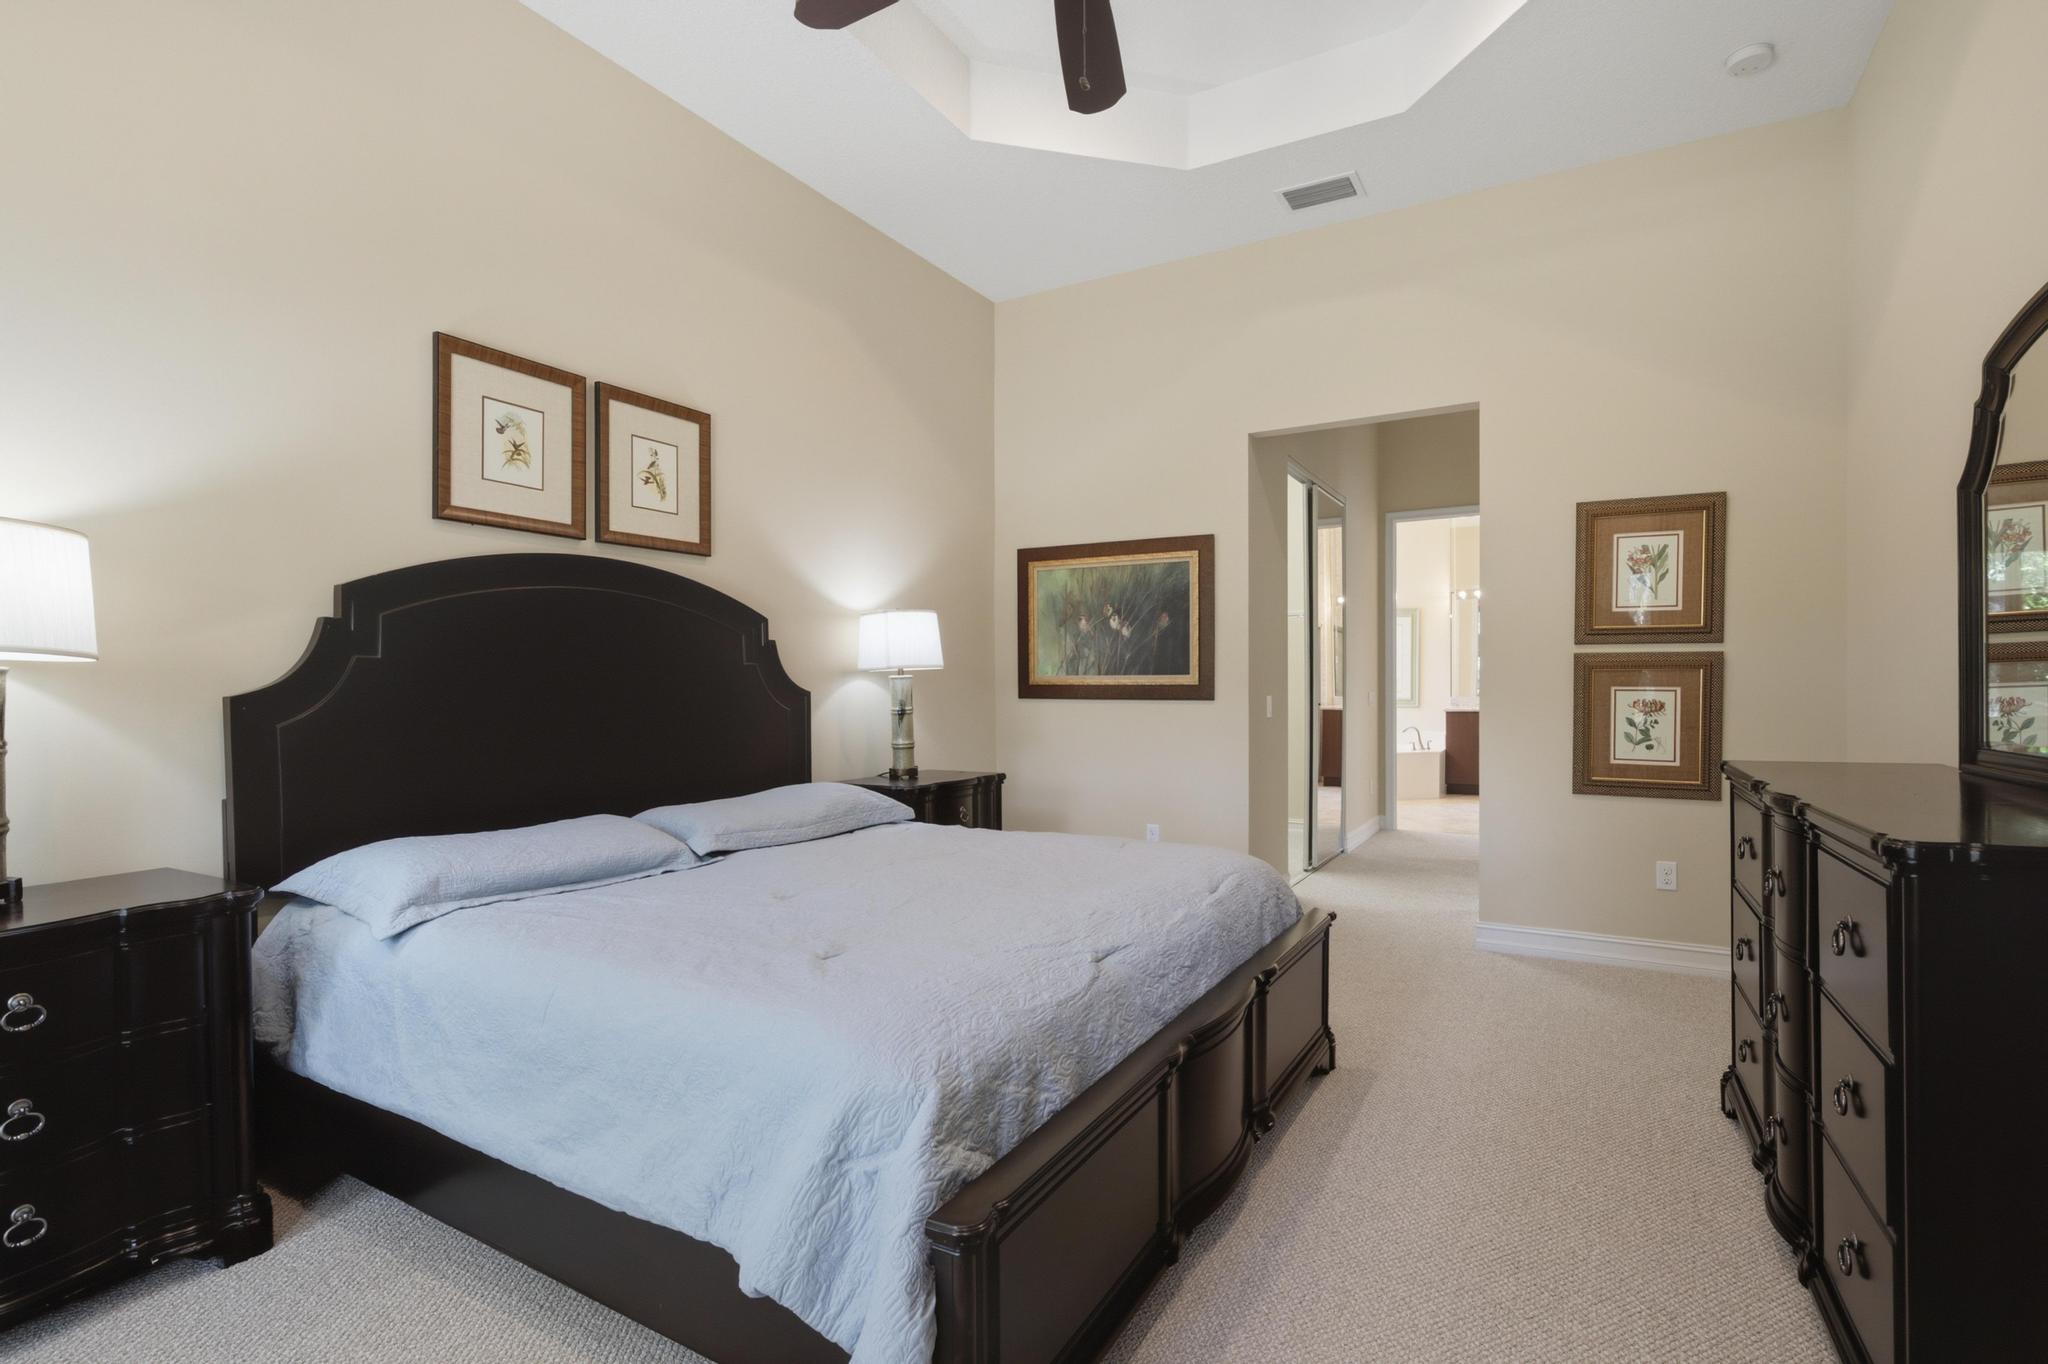
Furnished bedroom with a dark wood bed, pale blue bedding, tray ceiling, and doorway to the bathroom.
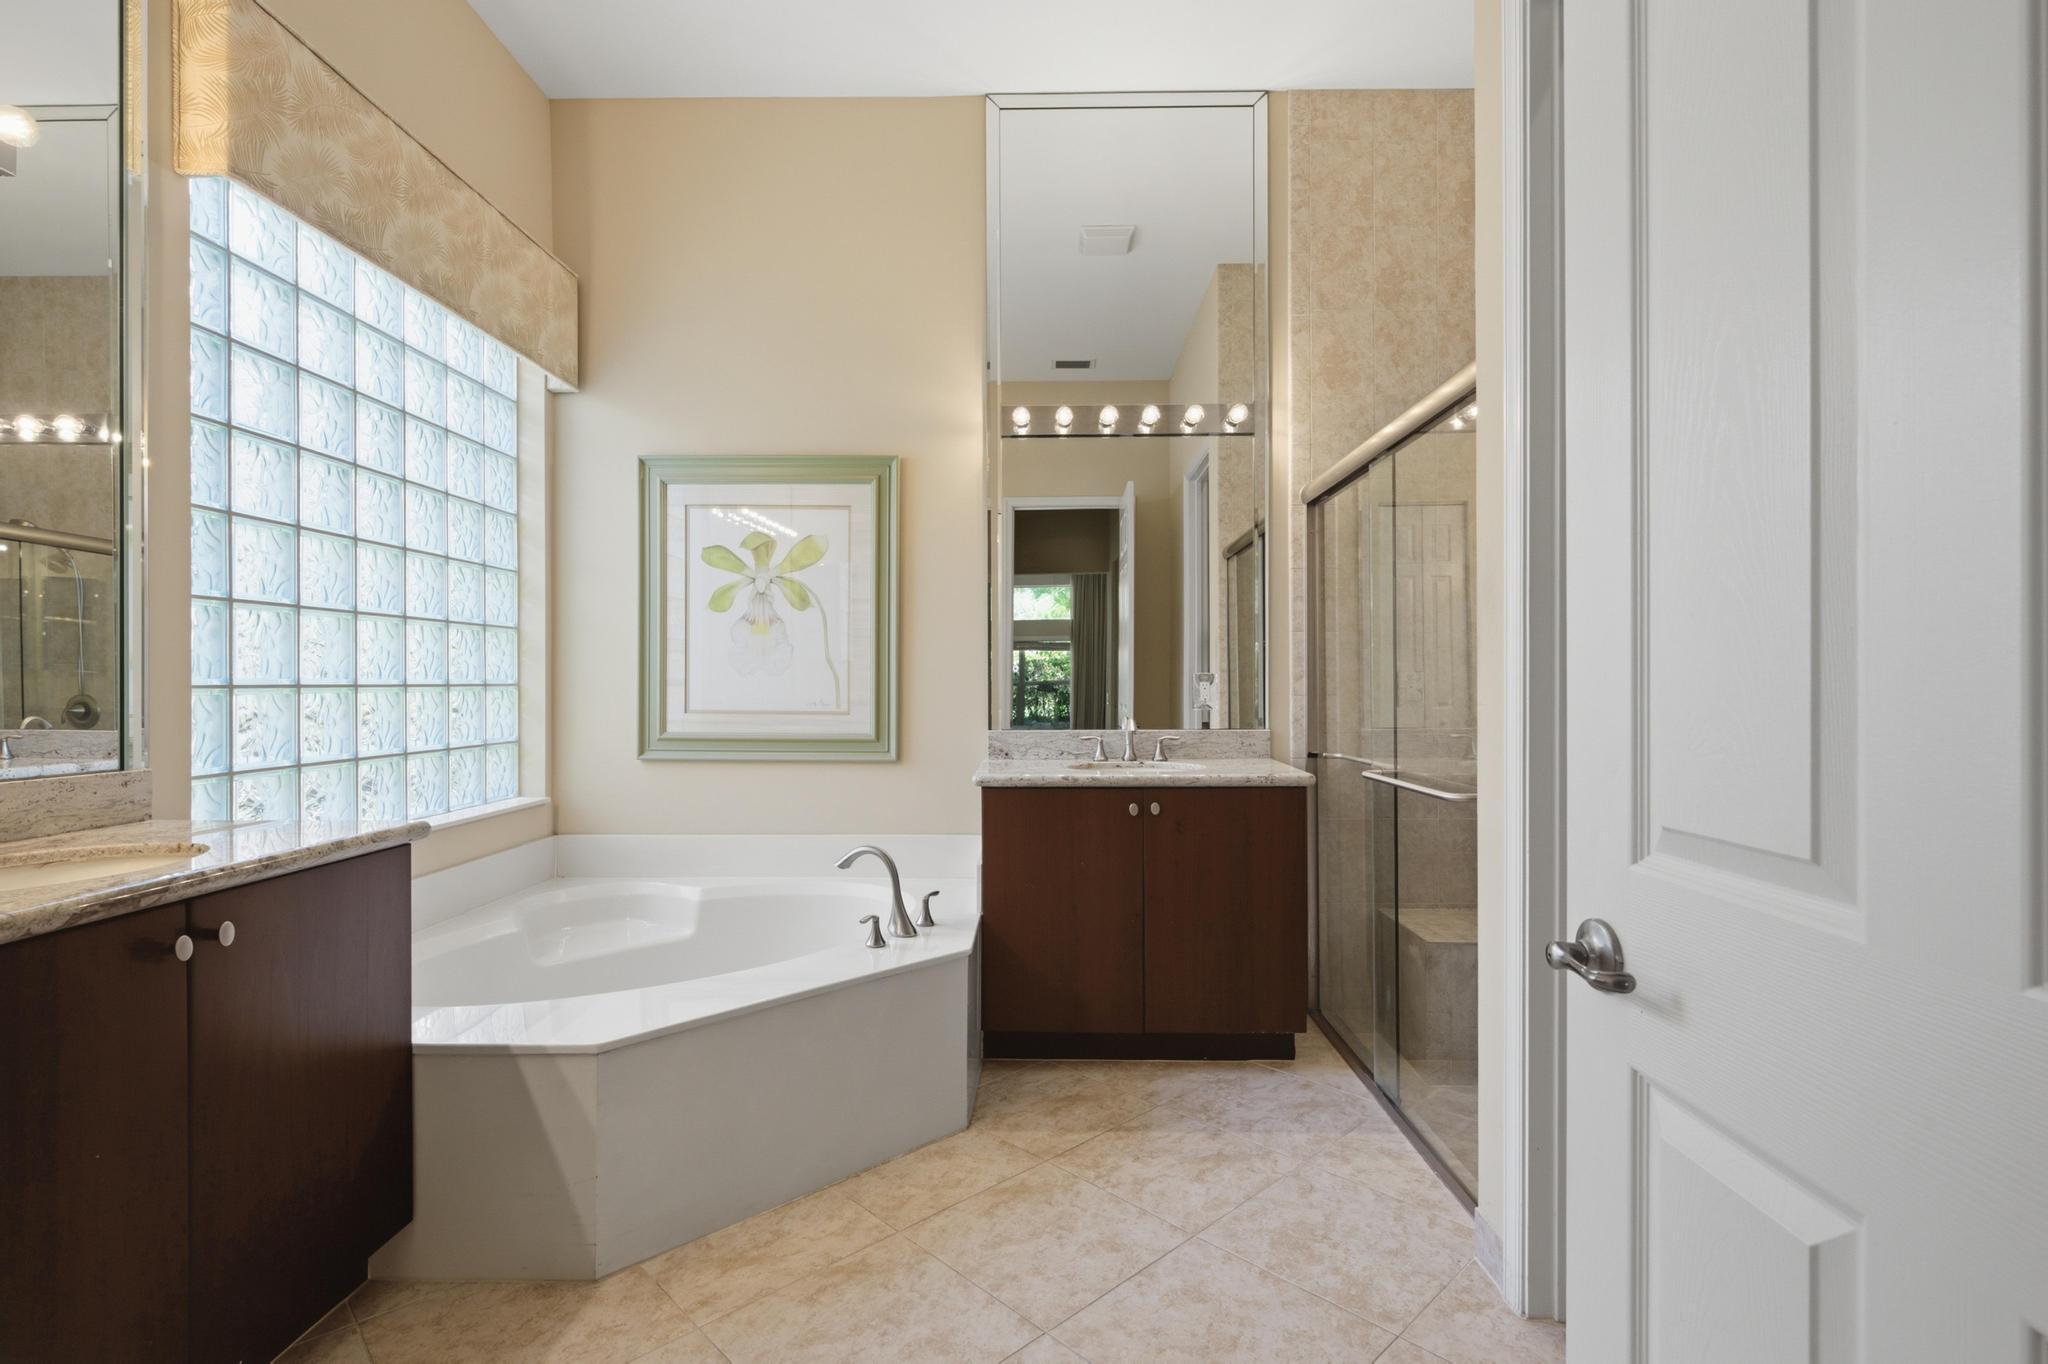
Bathroom with a corner soaking tub beneath a glass-block window and a glass-enclosed shower.
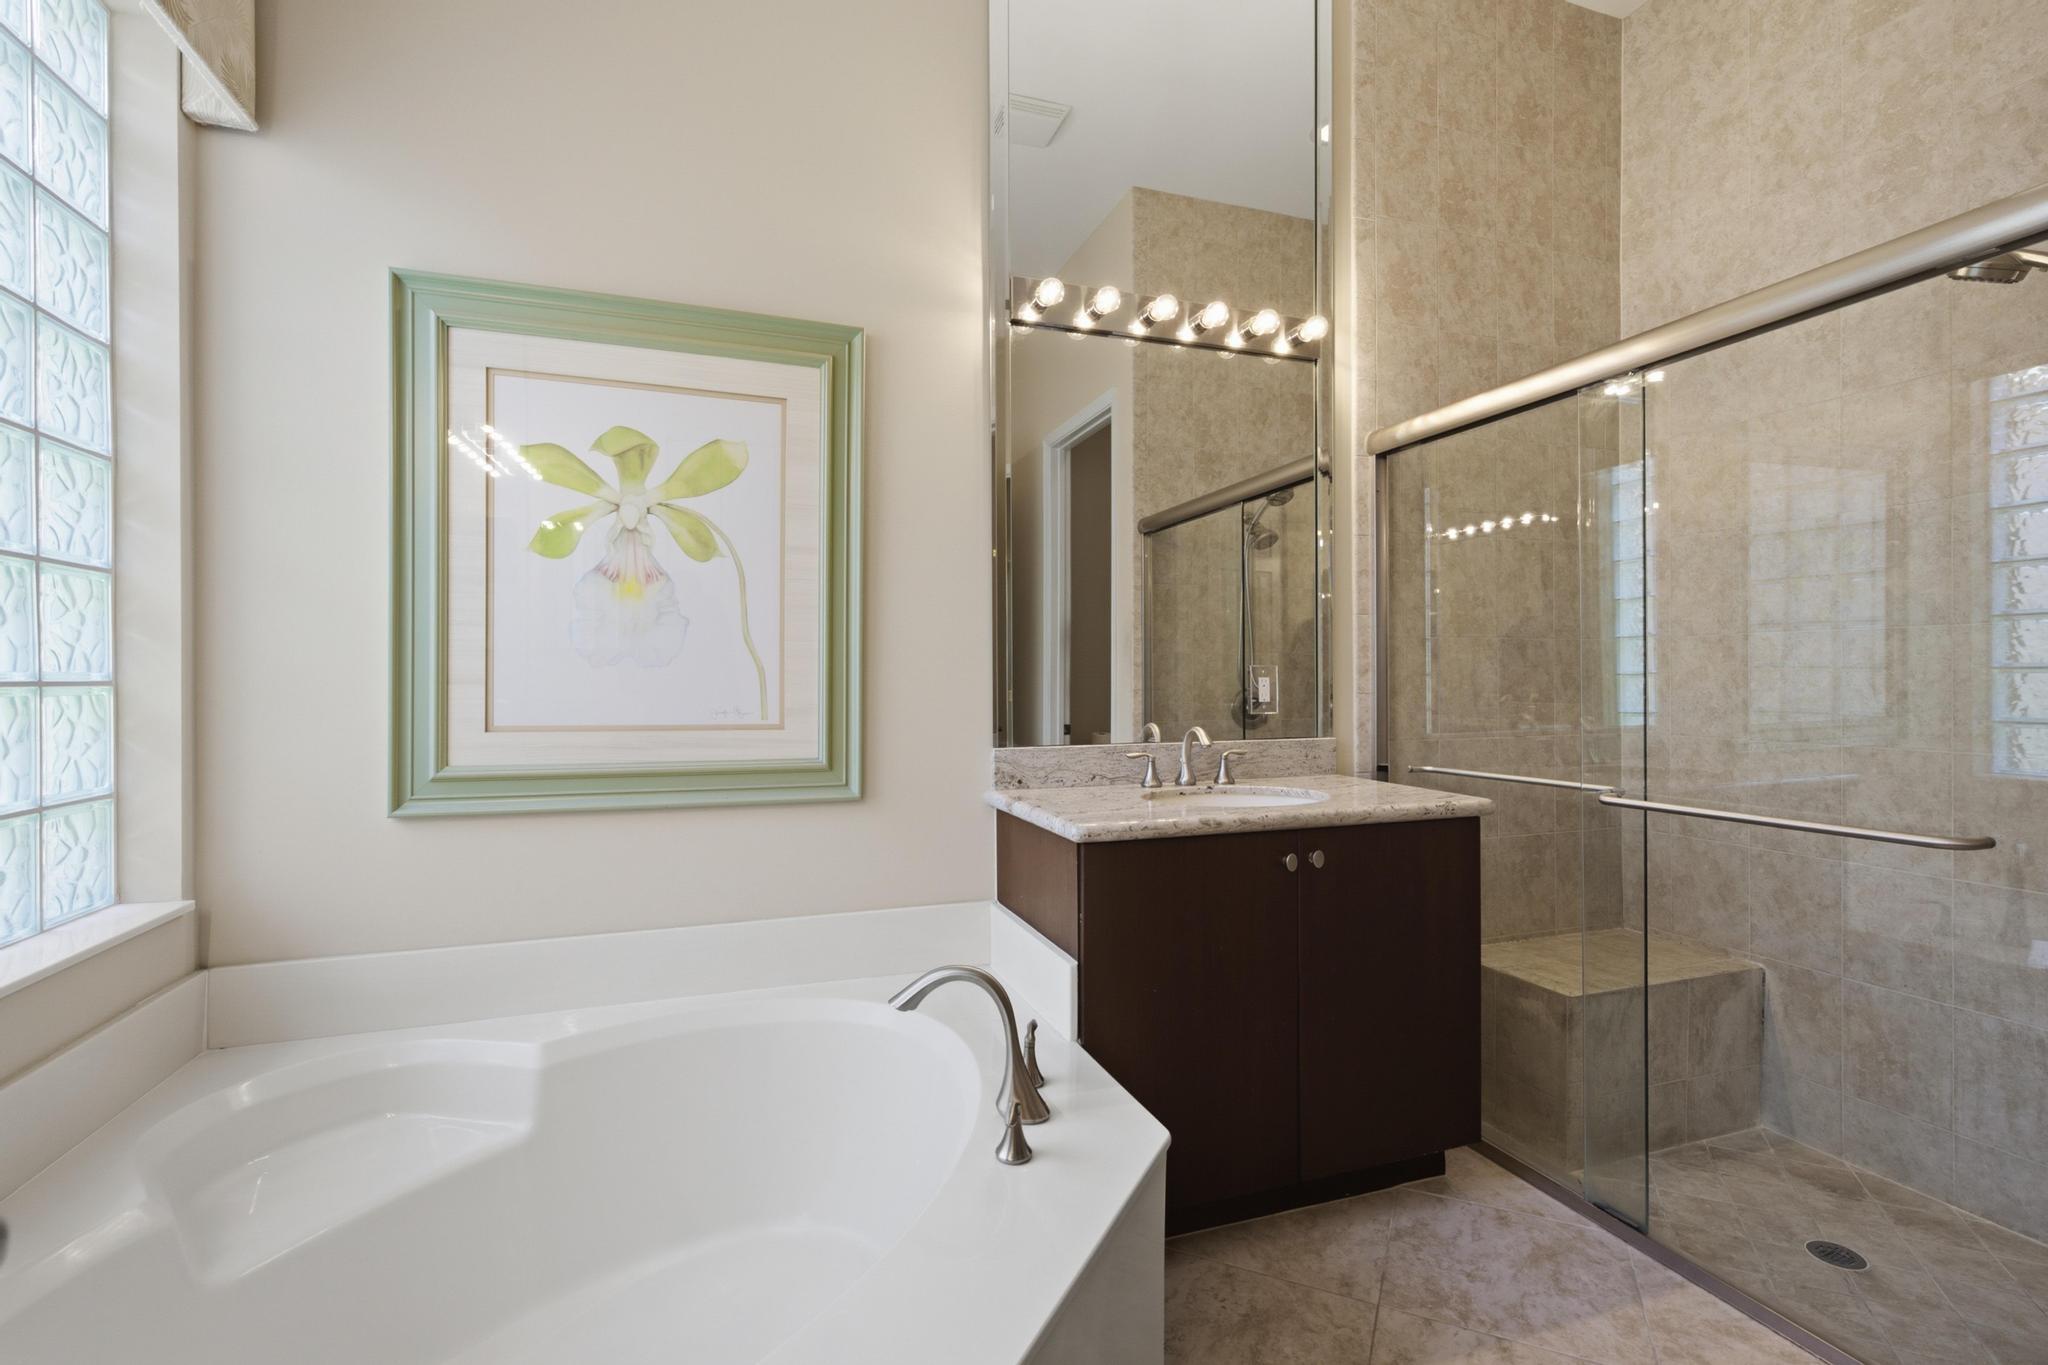
Bathroom with a corner soaking tub, glass-enclosed tiled shower, and glass-block window.
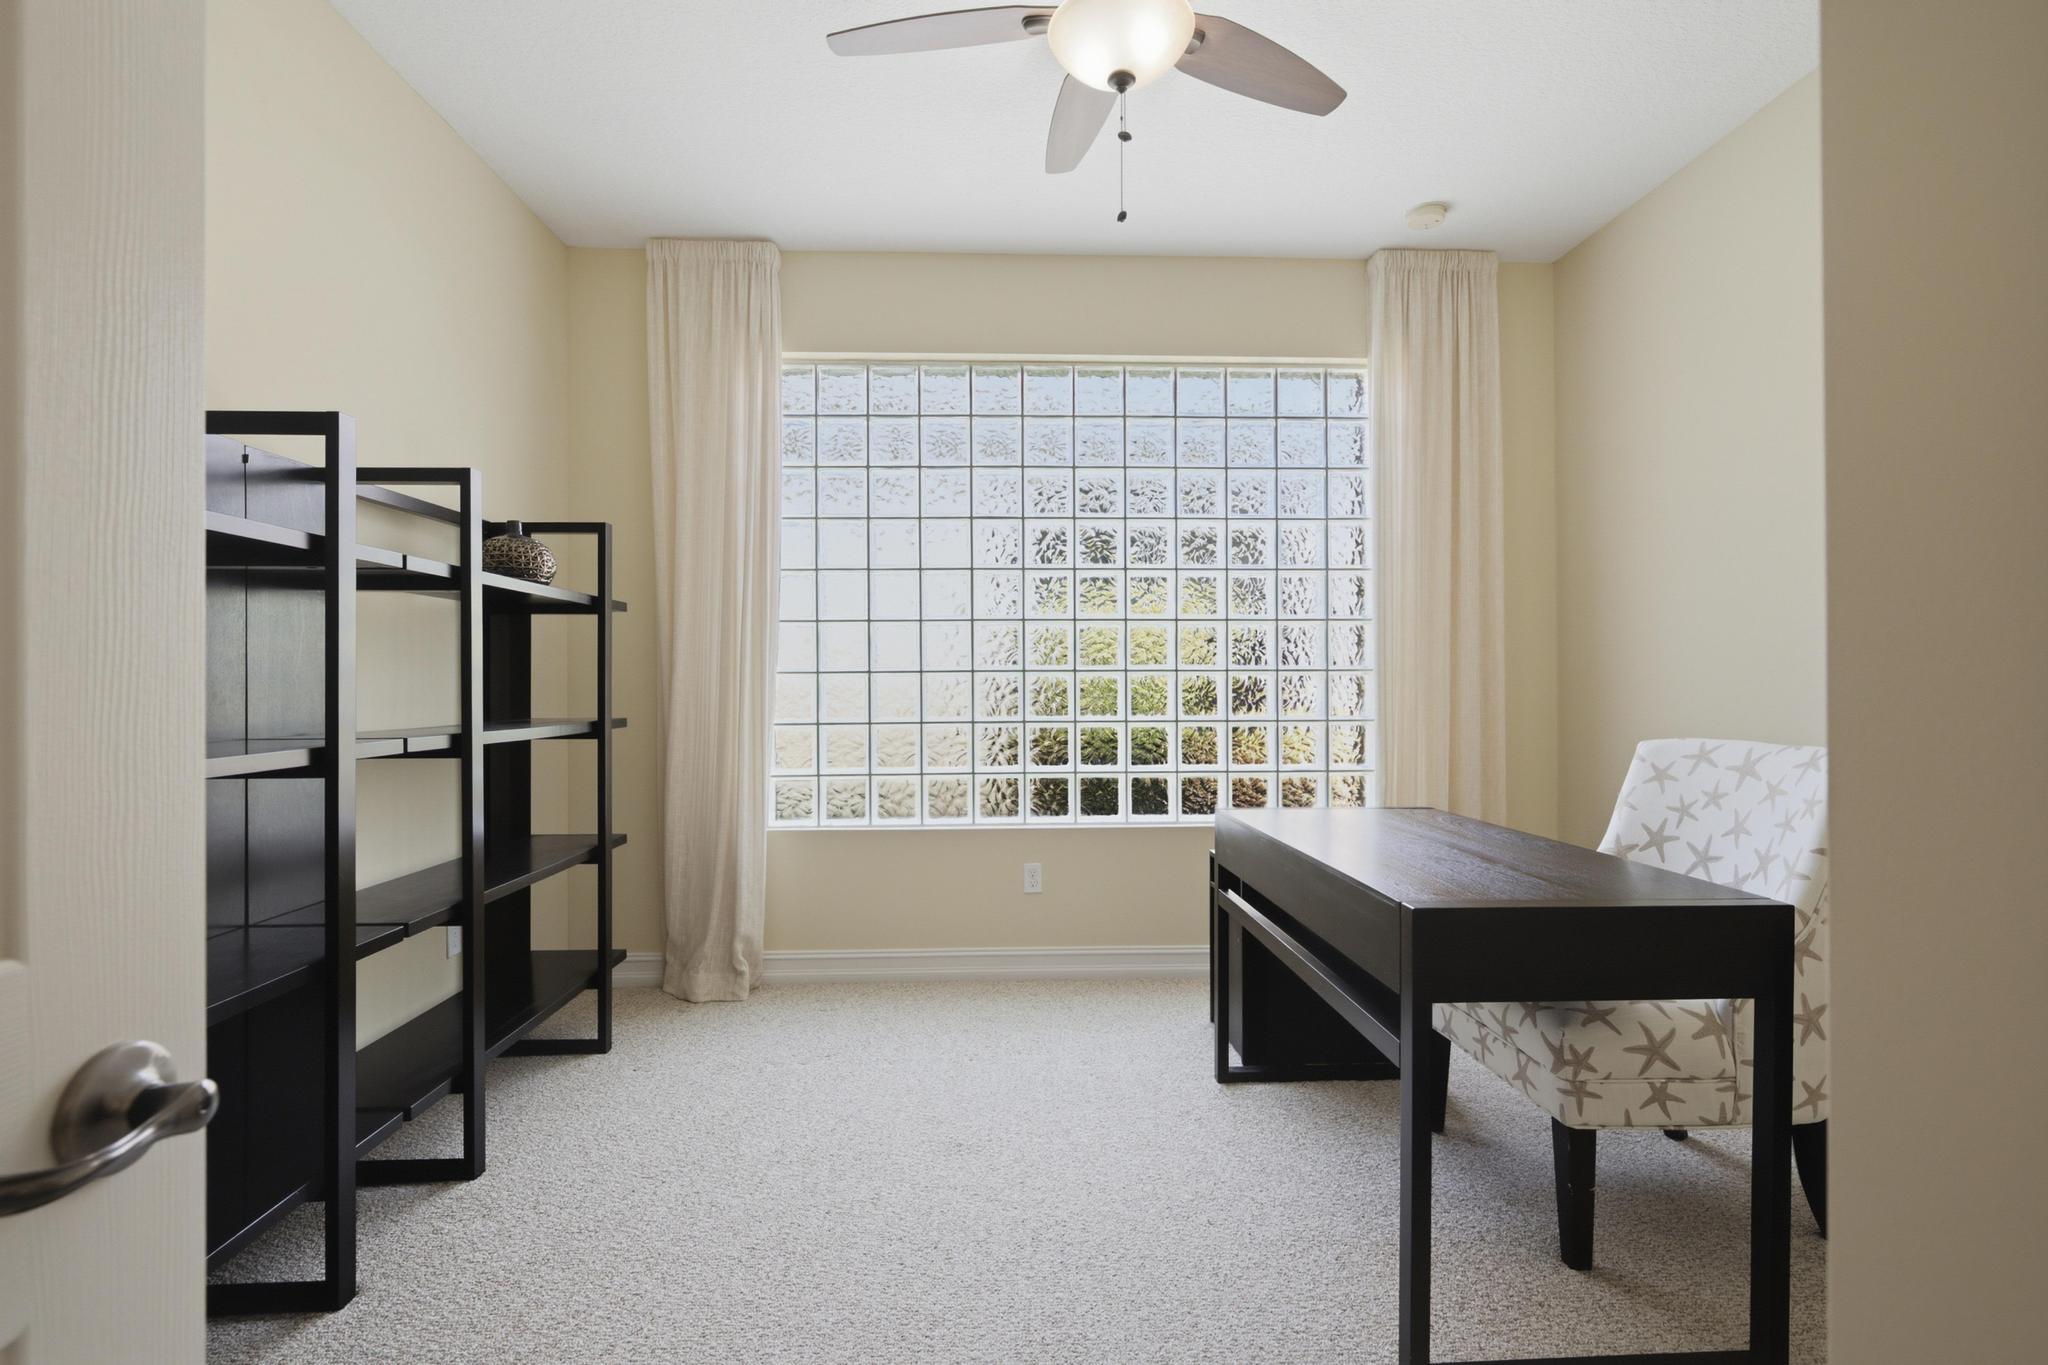
Furnished home office with a glass-block window, dark desk, patterned chair, and black shelving.
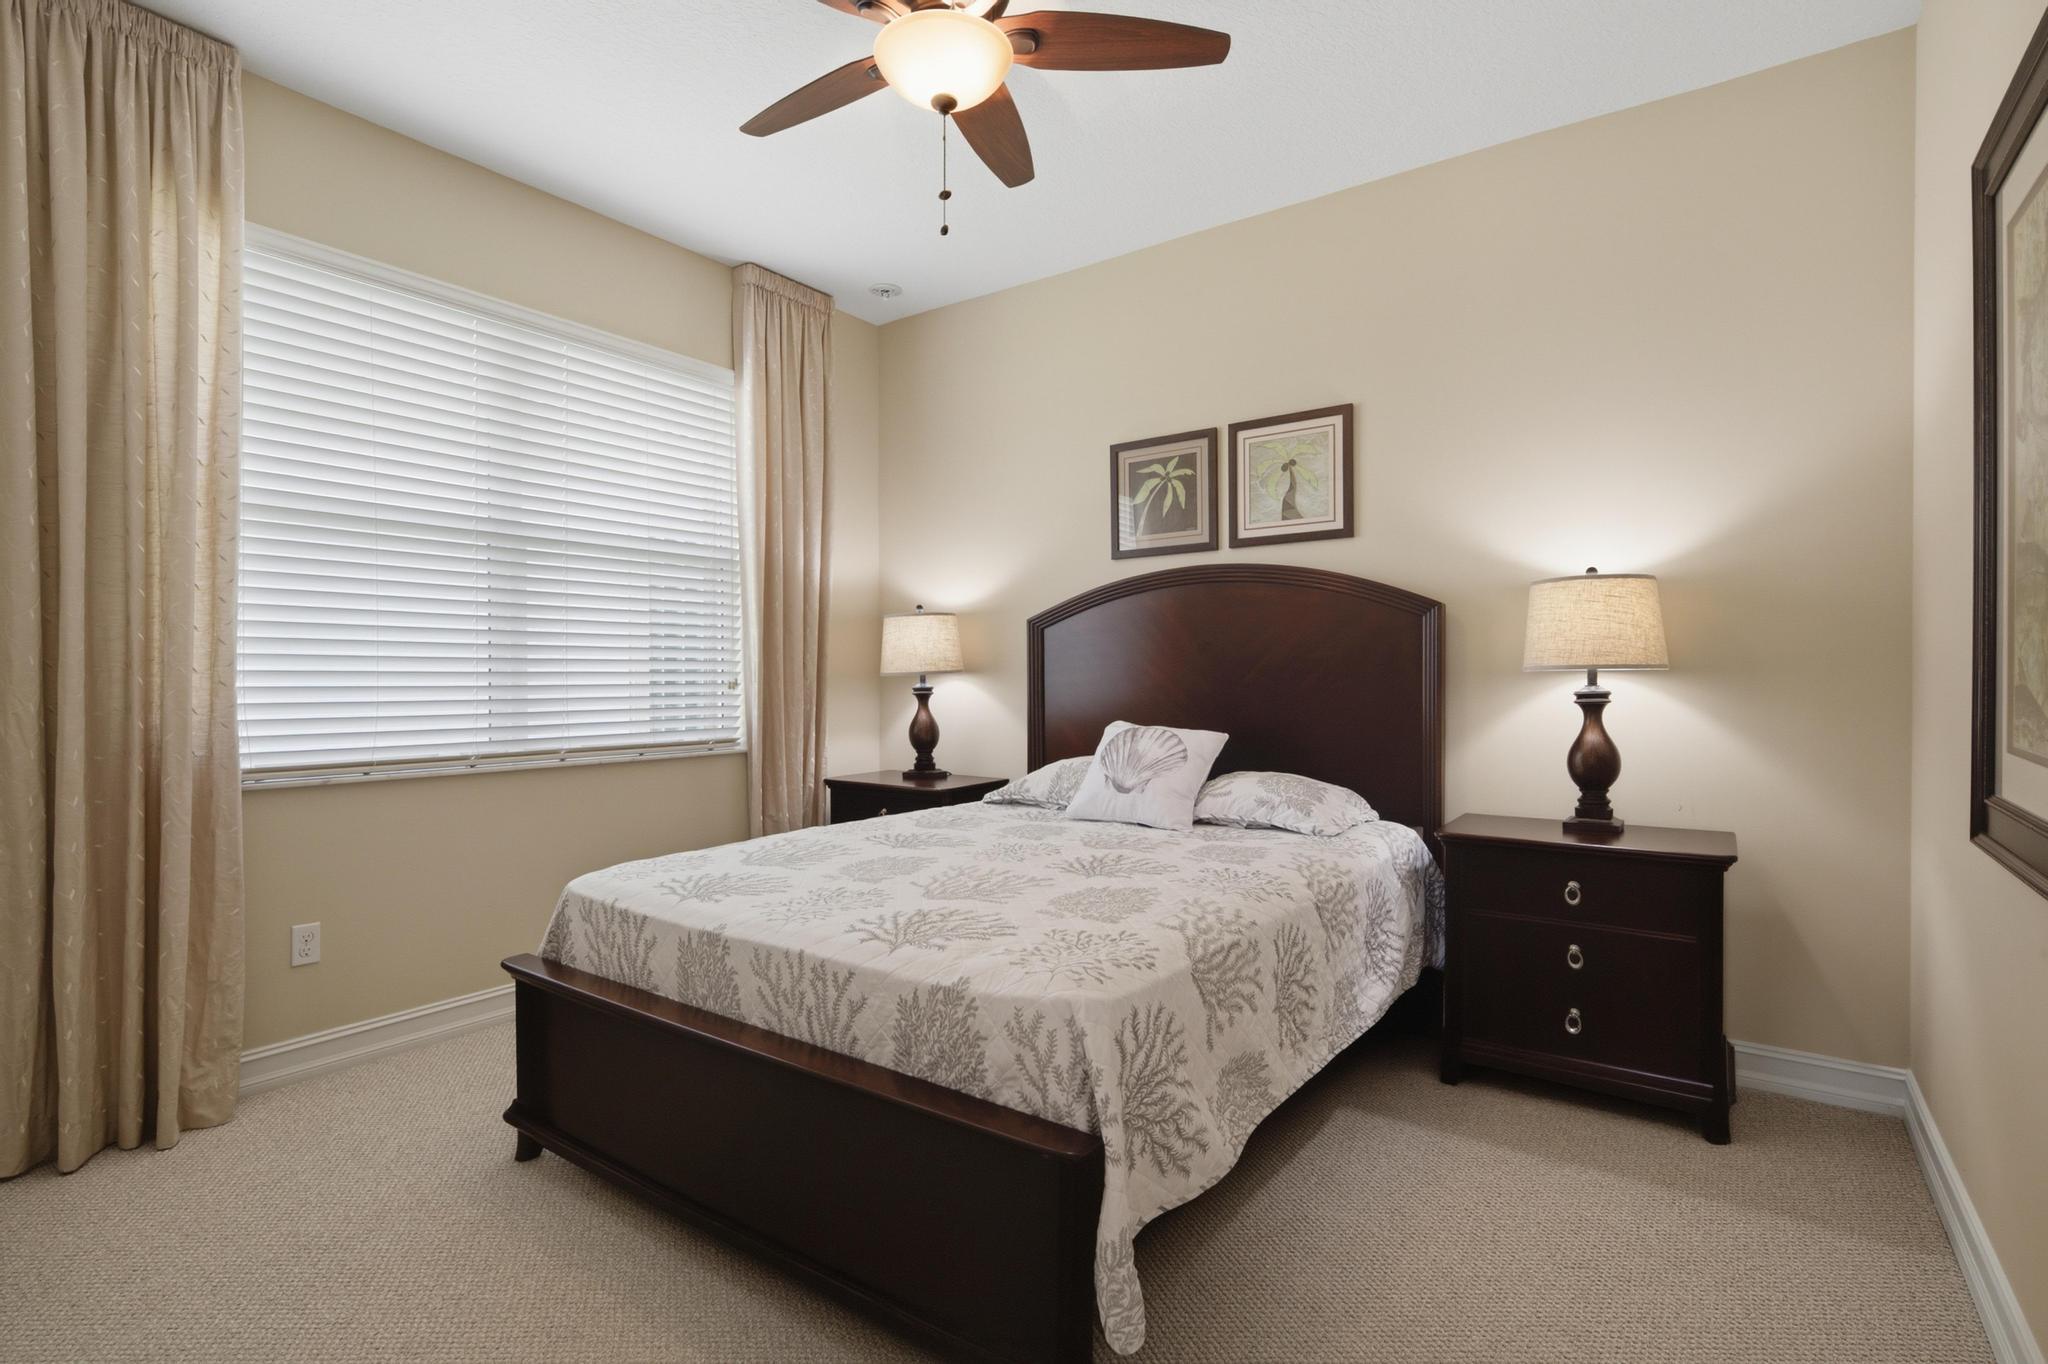
Bedroom with a dark wood bed, patterned bedding, and a large curtained window.
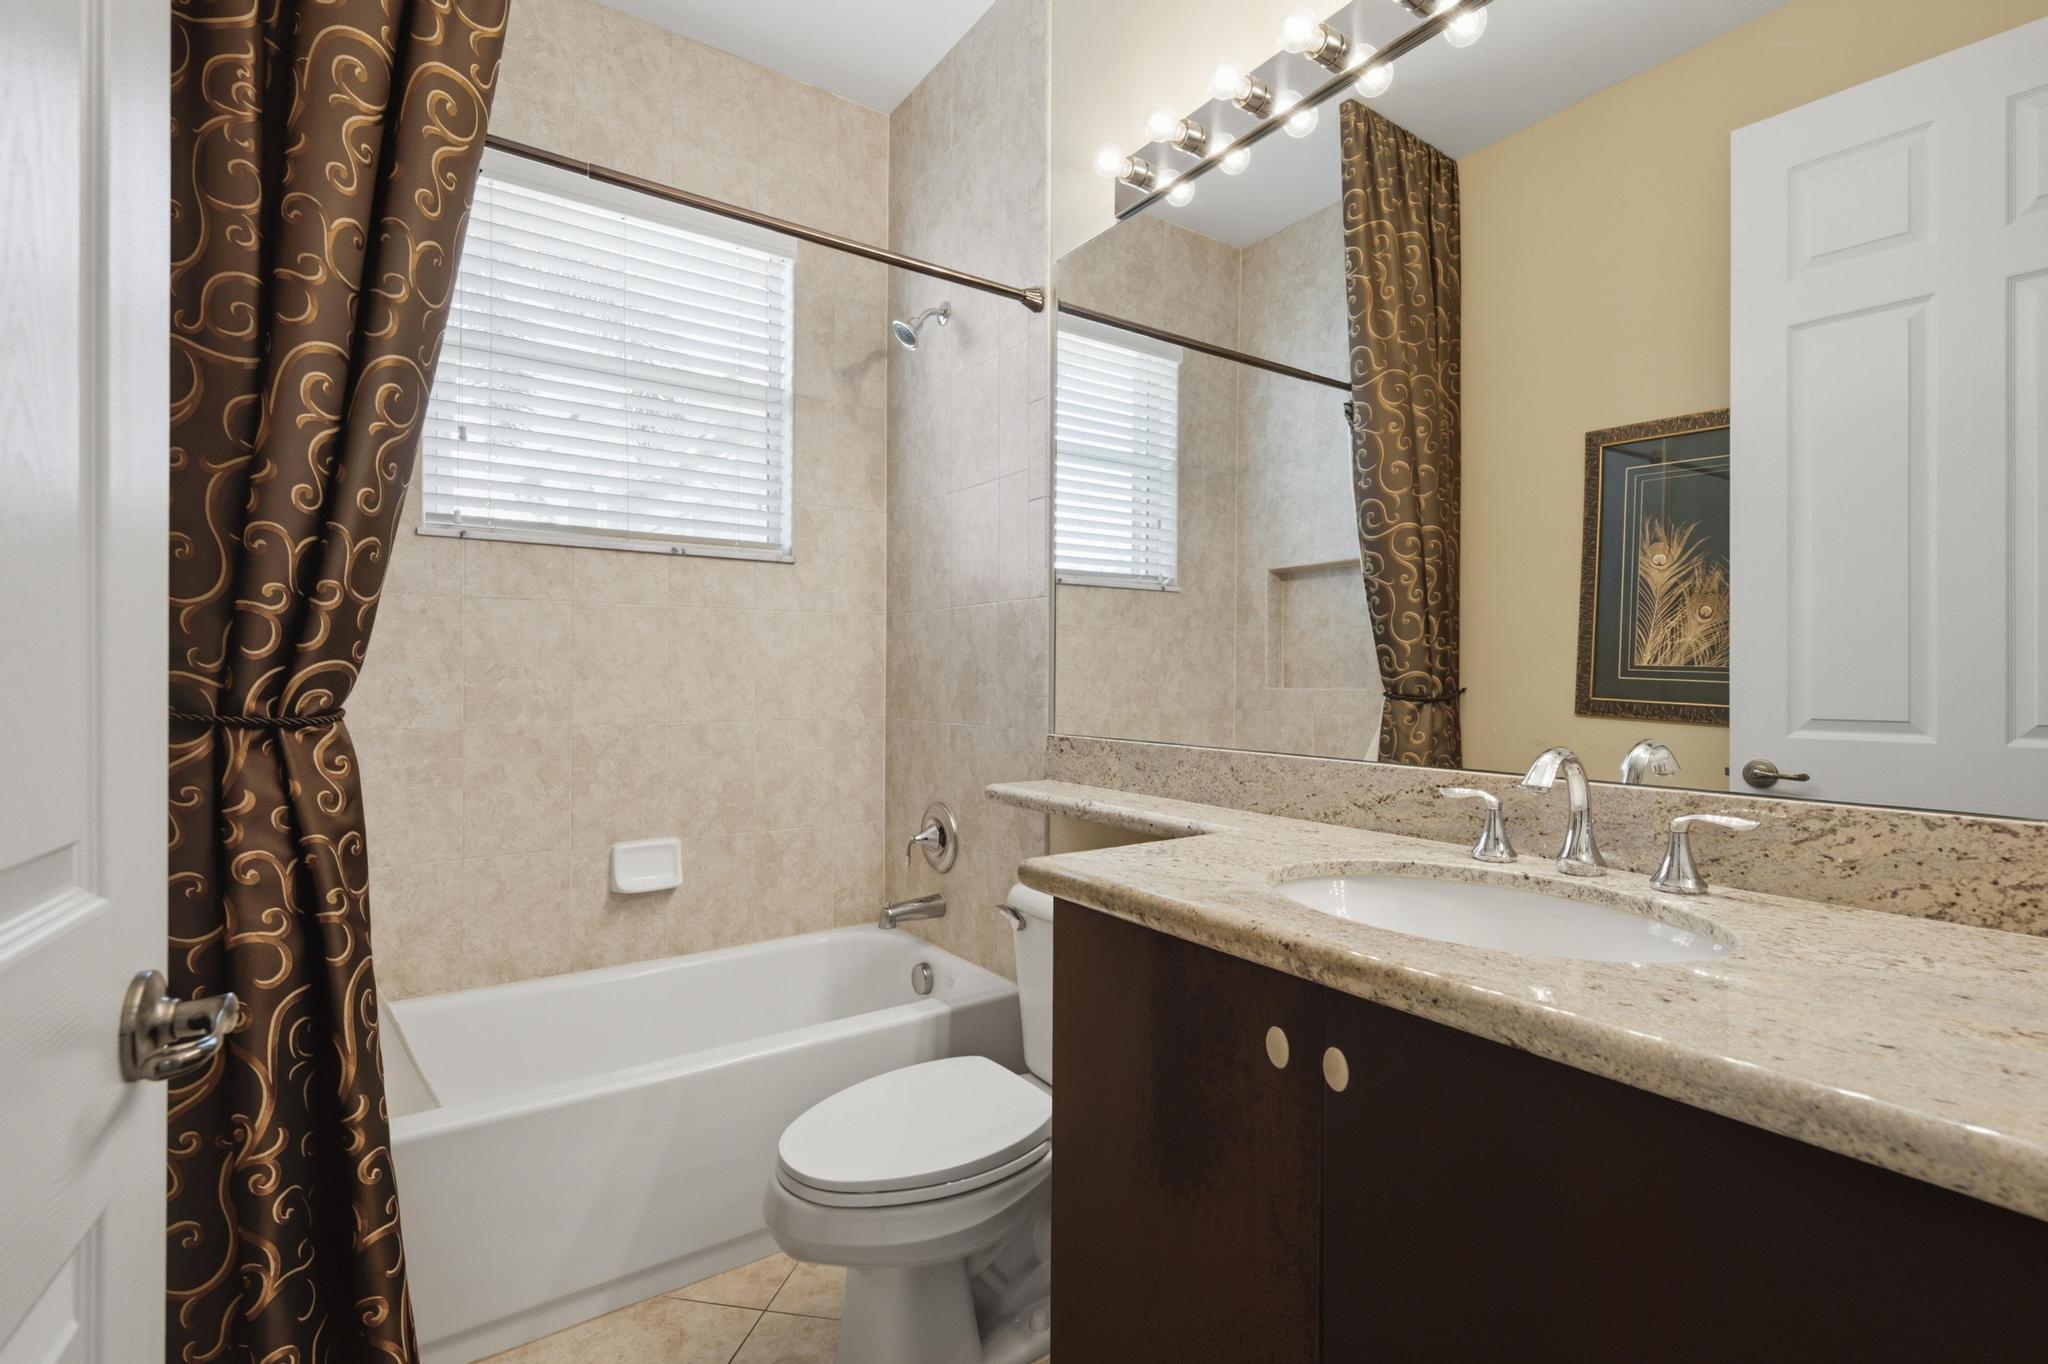
Bathroom with a white bathtub, patterned shower curtain, and granite-topped vanity.
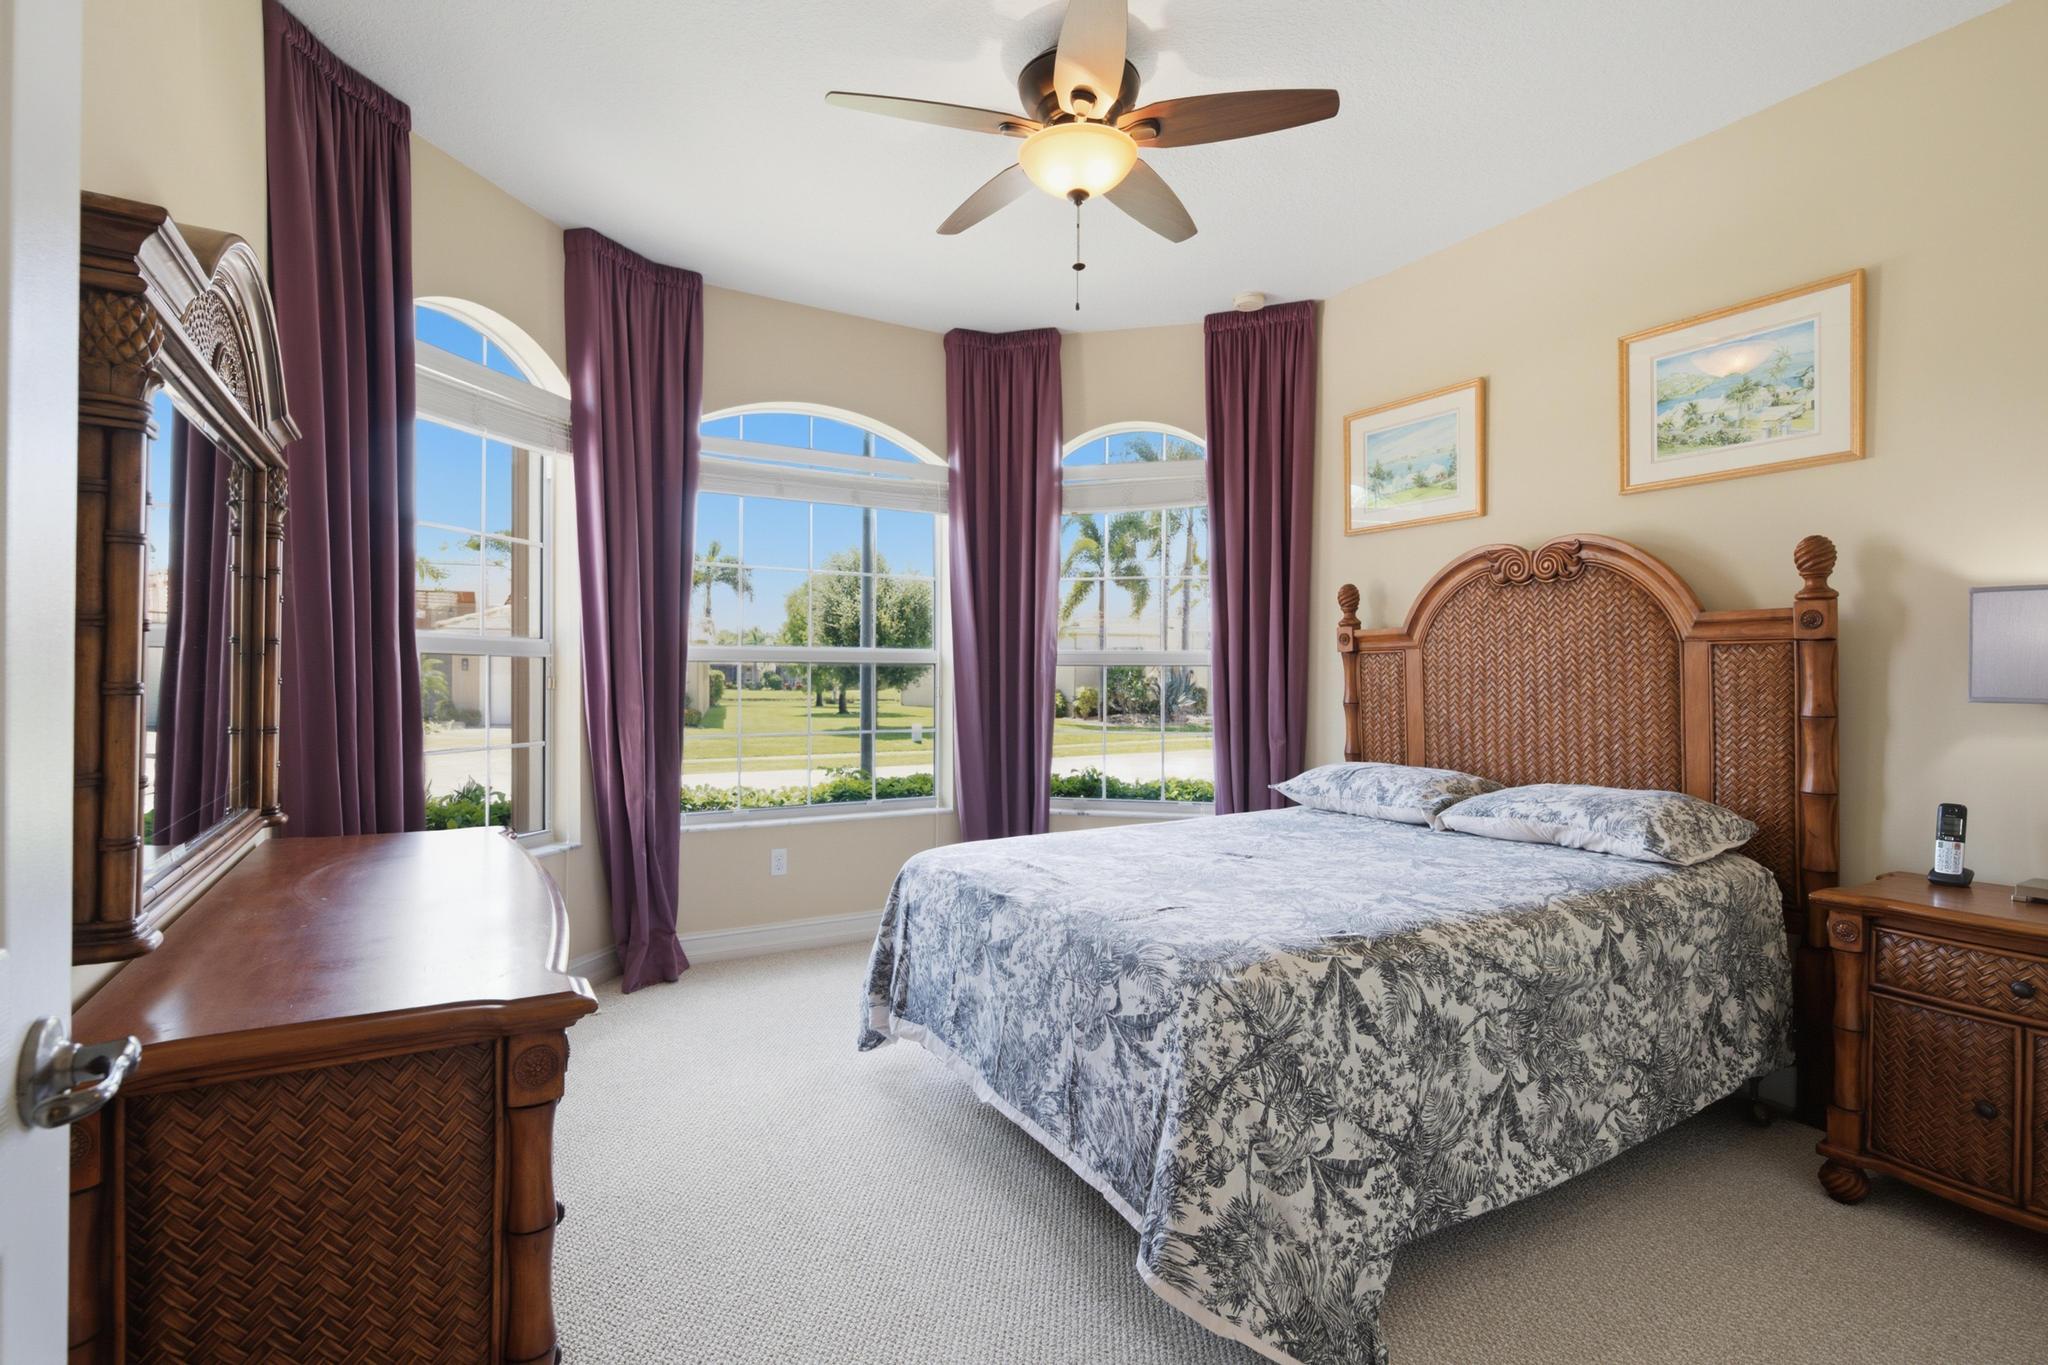
Bedroom with carved wooden furniture and arched windows overlooking a lawn and palm trees.
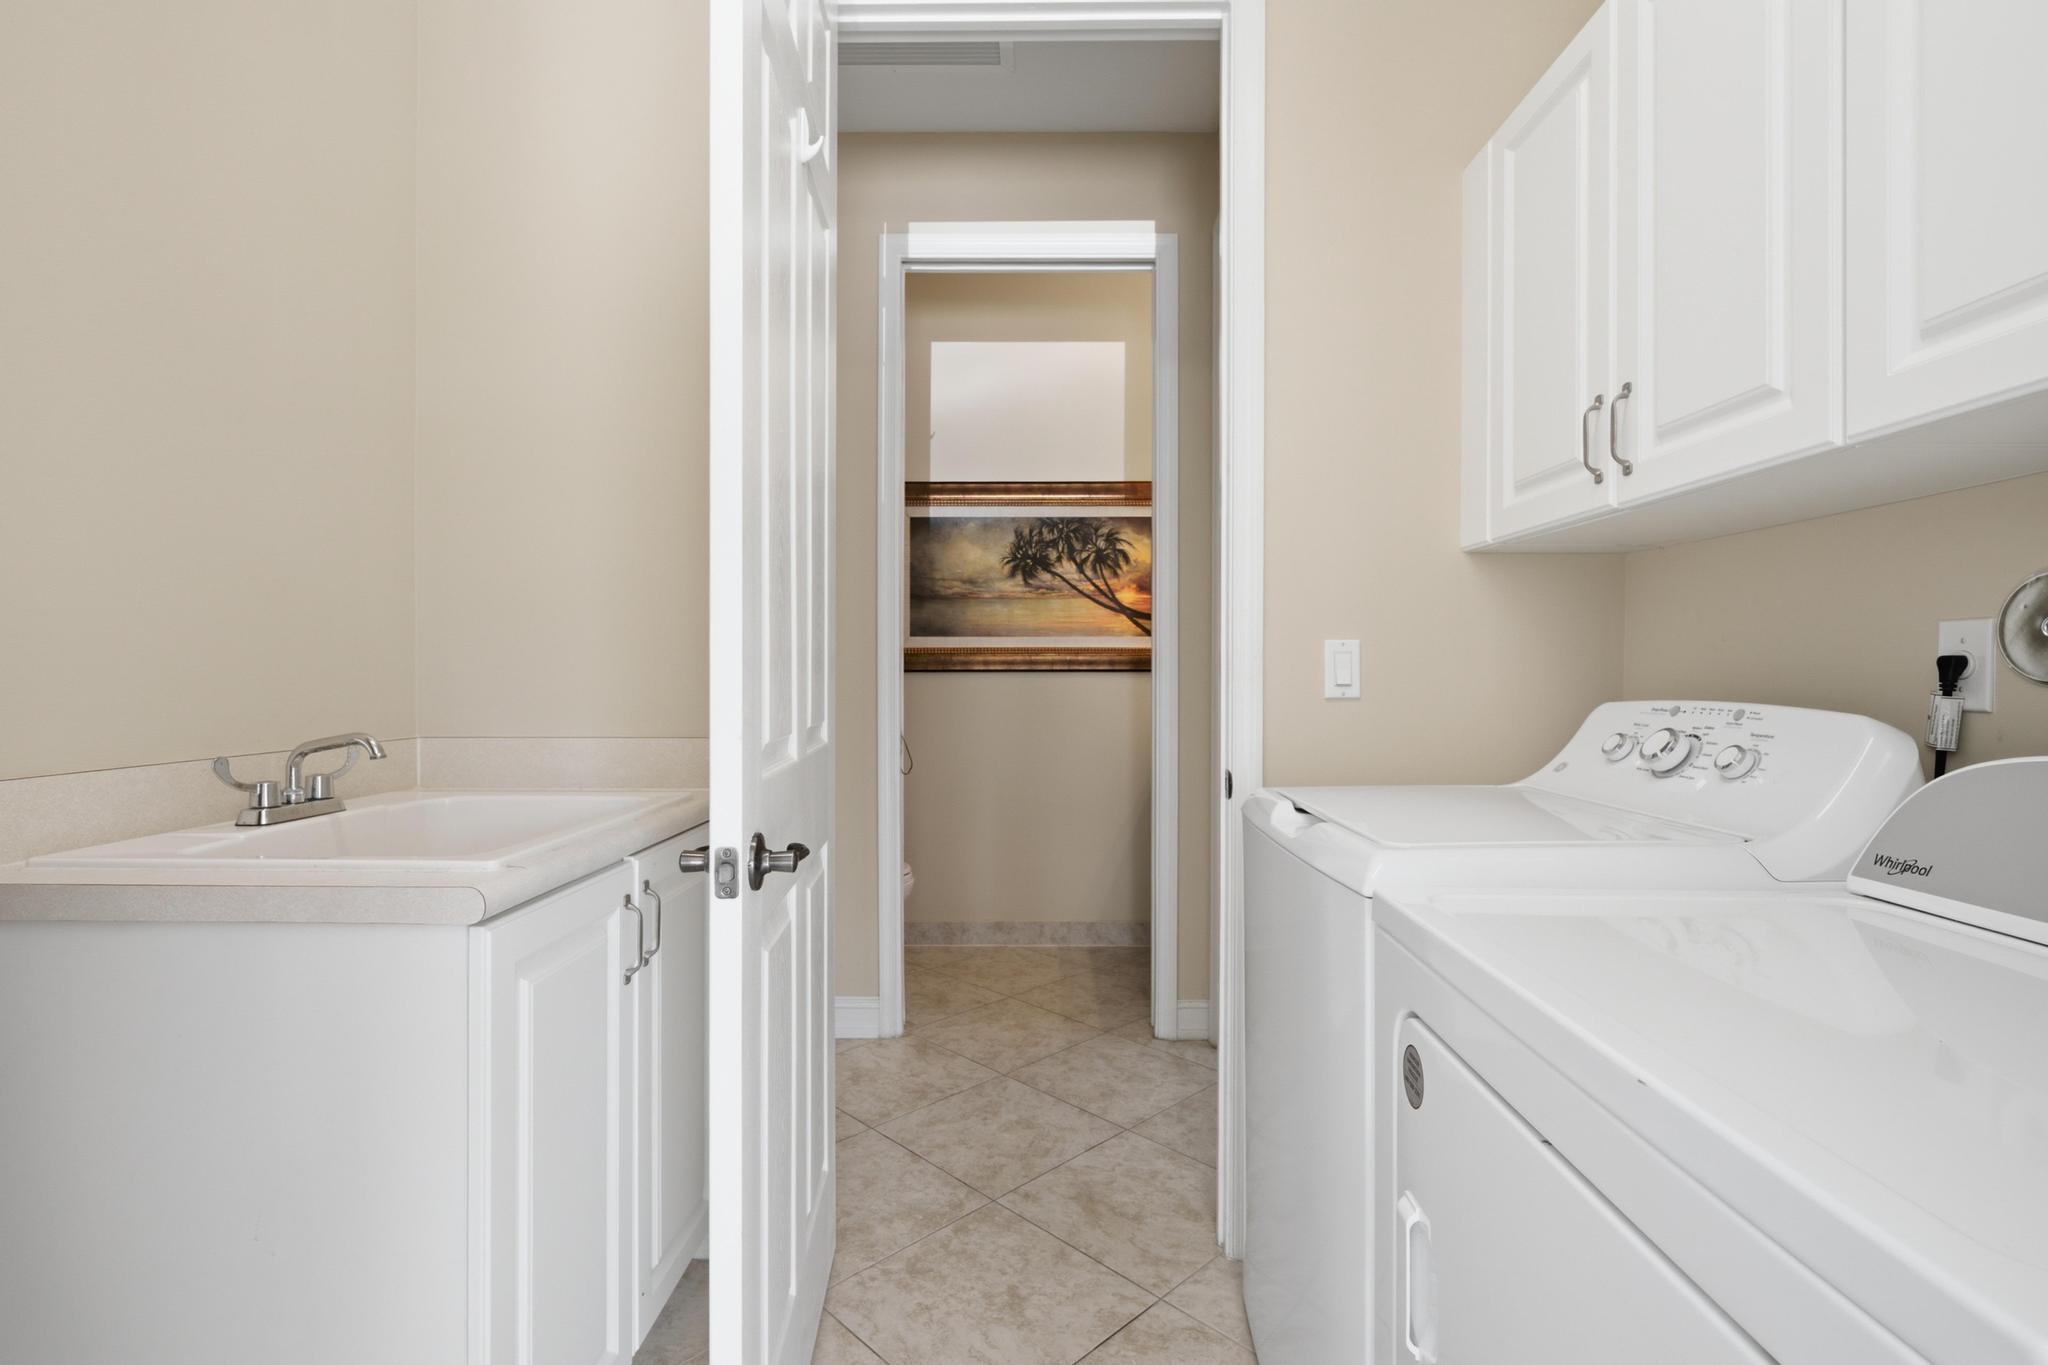
Laundry room with white washer and dryer, utility sink, upper cabinets, and beige tile flooring.
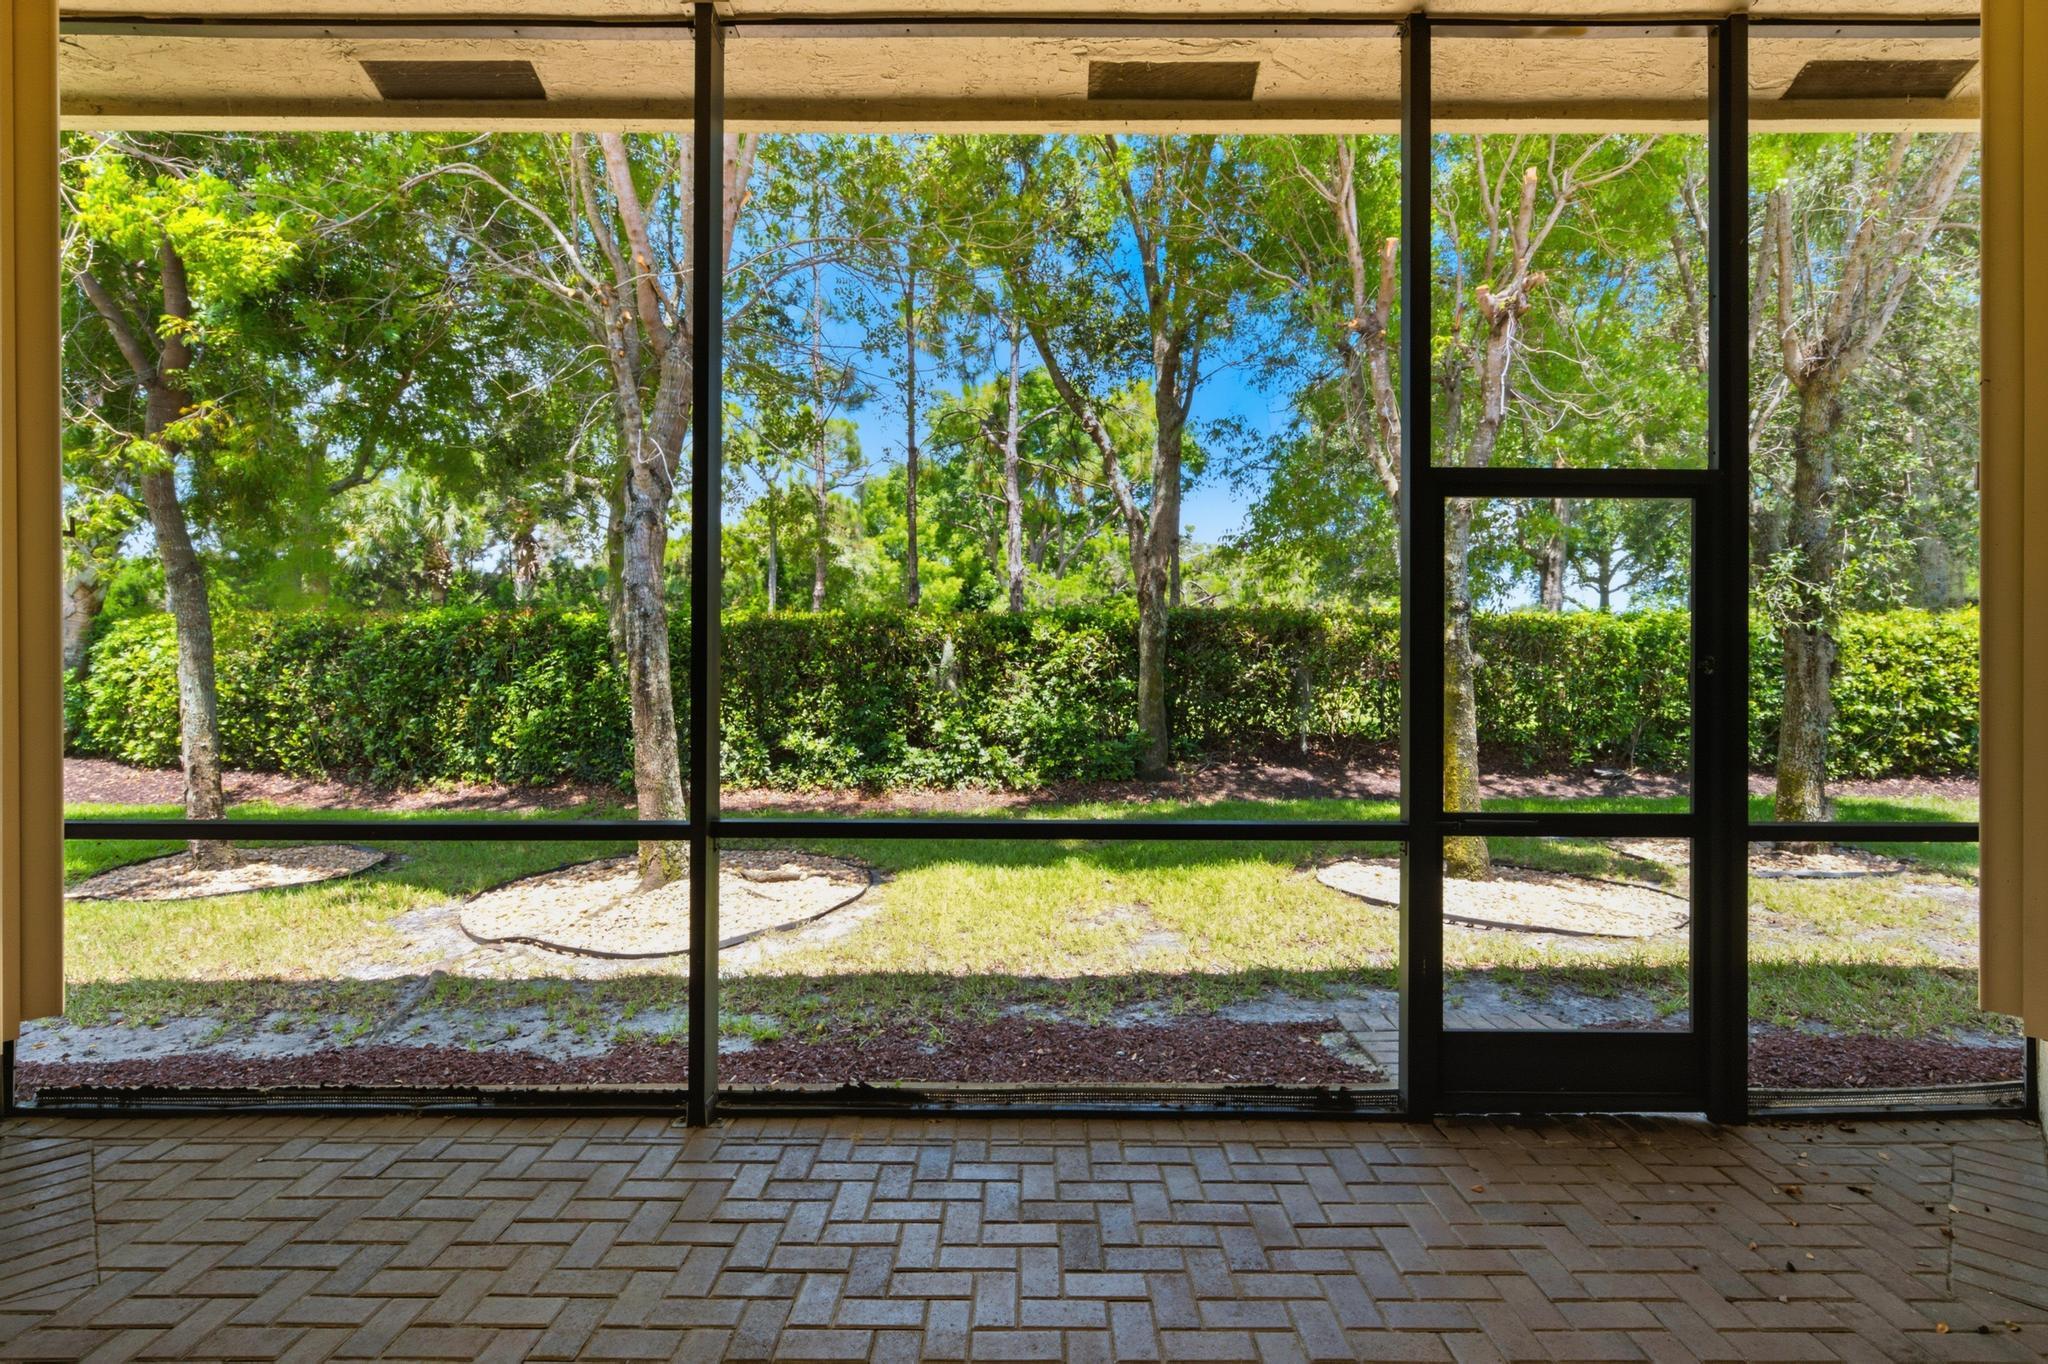
Screened patio with patterned pavers overlooking a tree-lined yard and trimmed hedge.
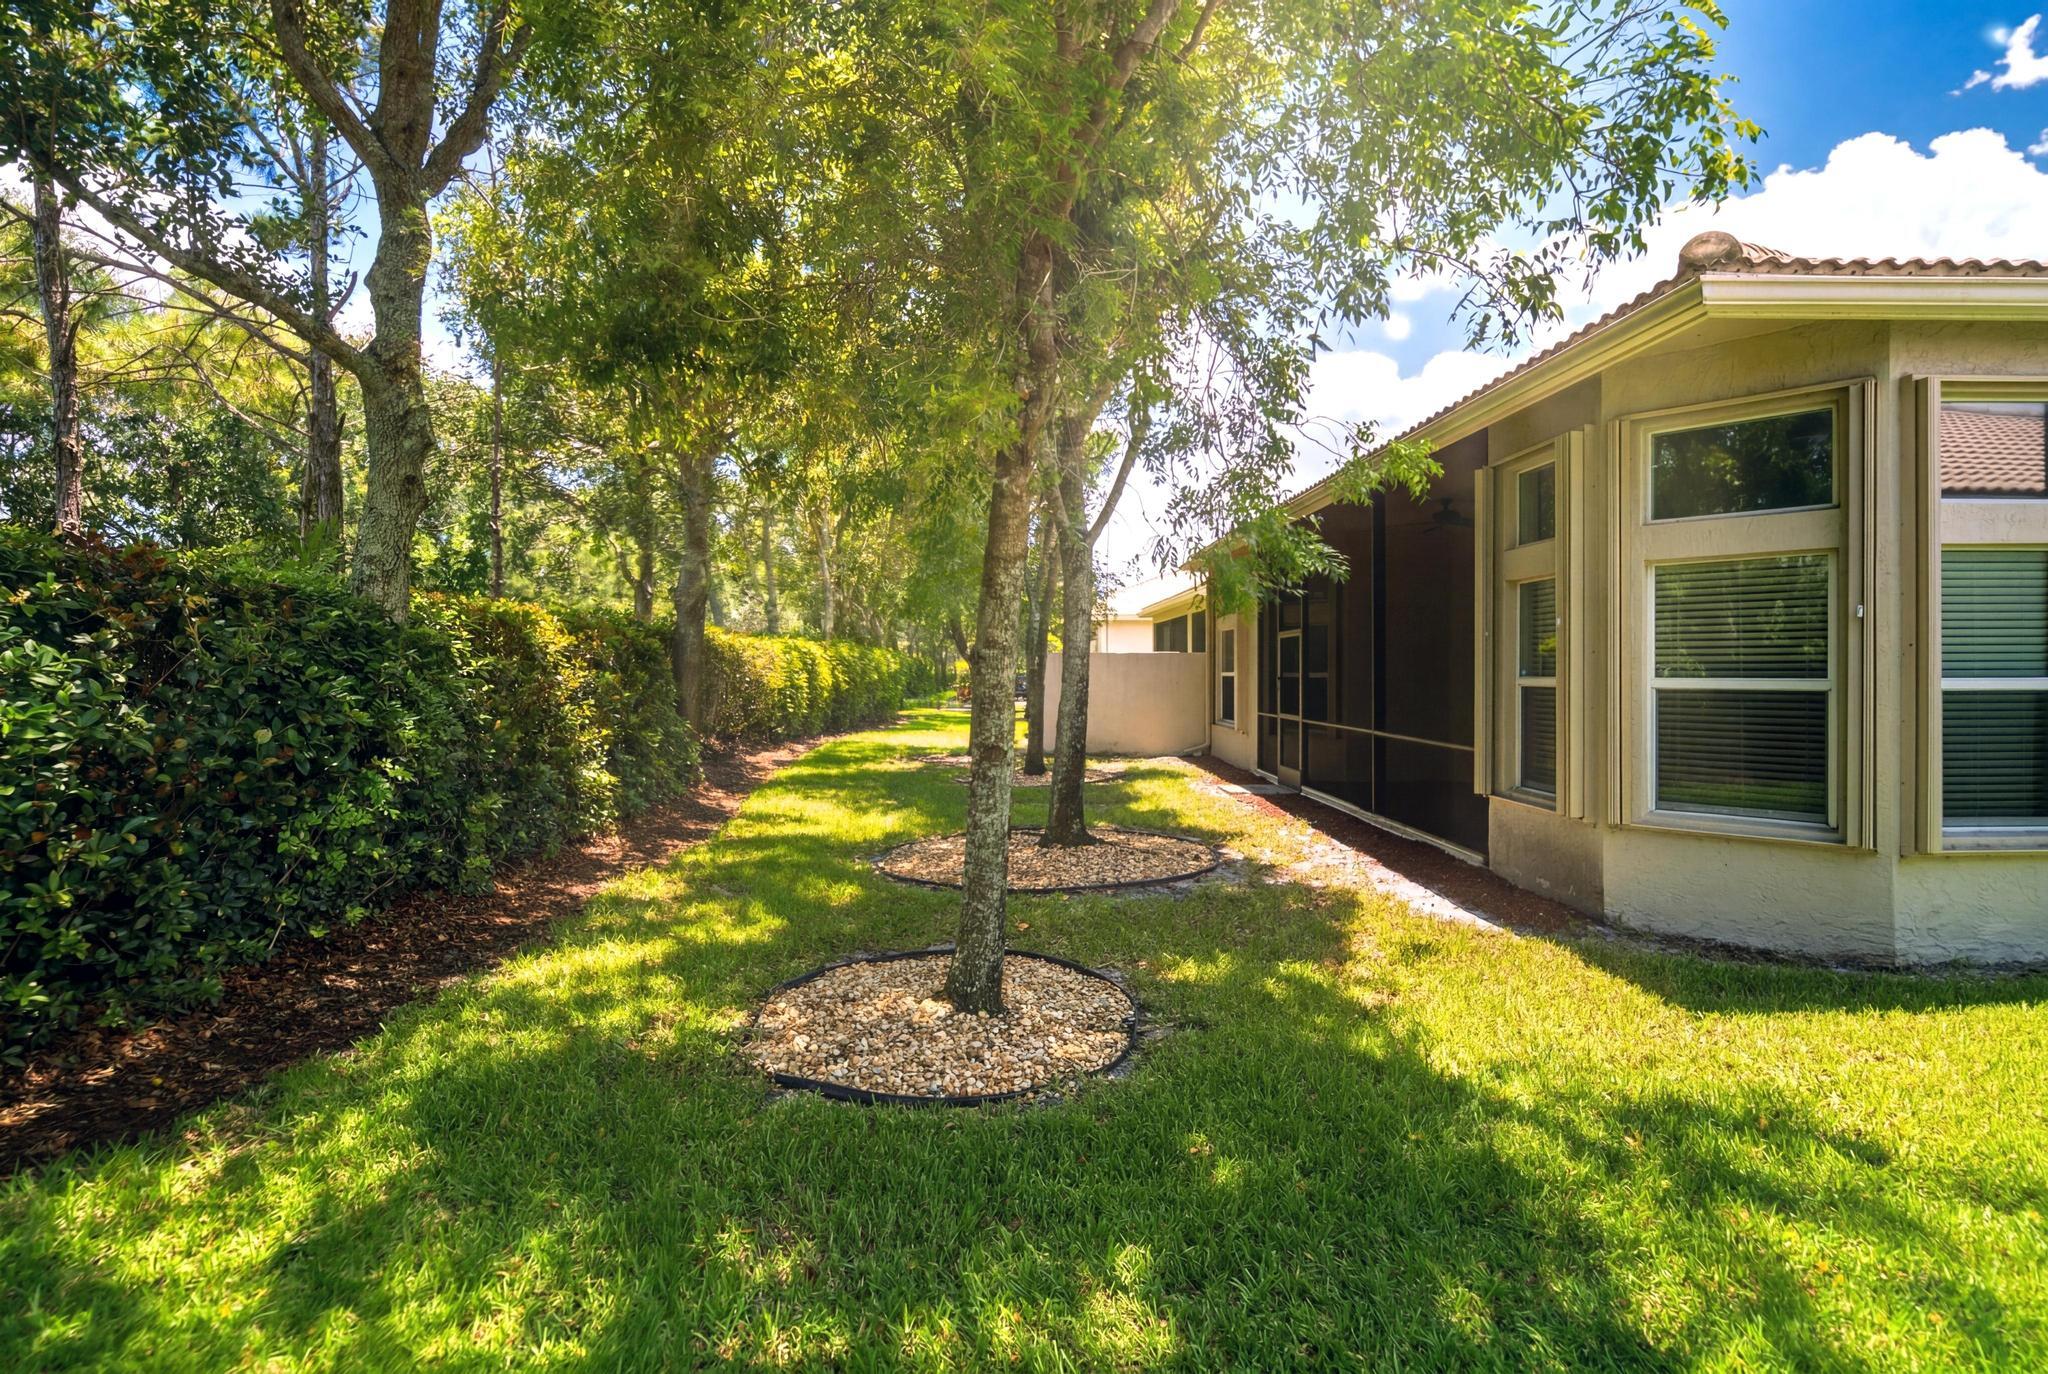
Home’s side yard with a screened patio, mature trees, circular stone beds, and a leafy hedge.
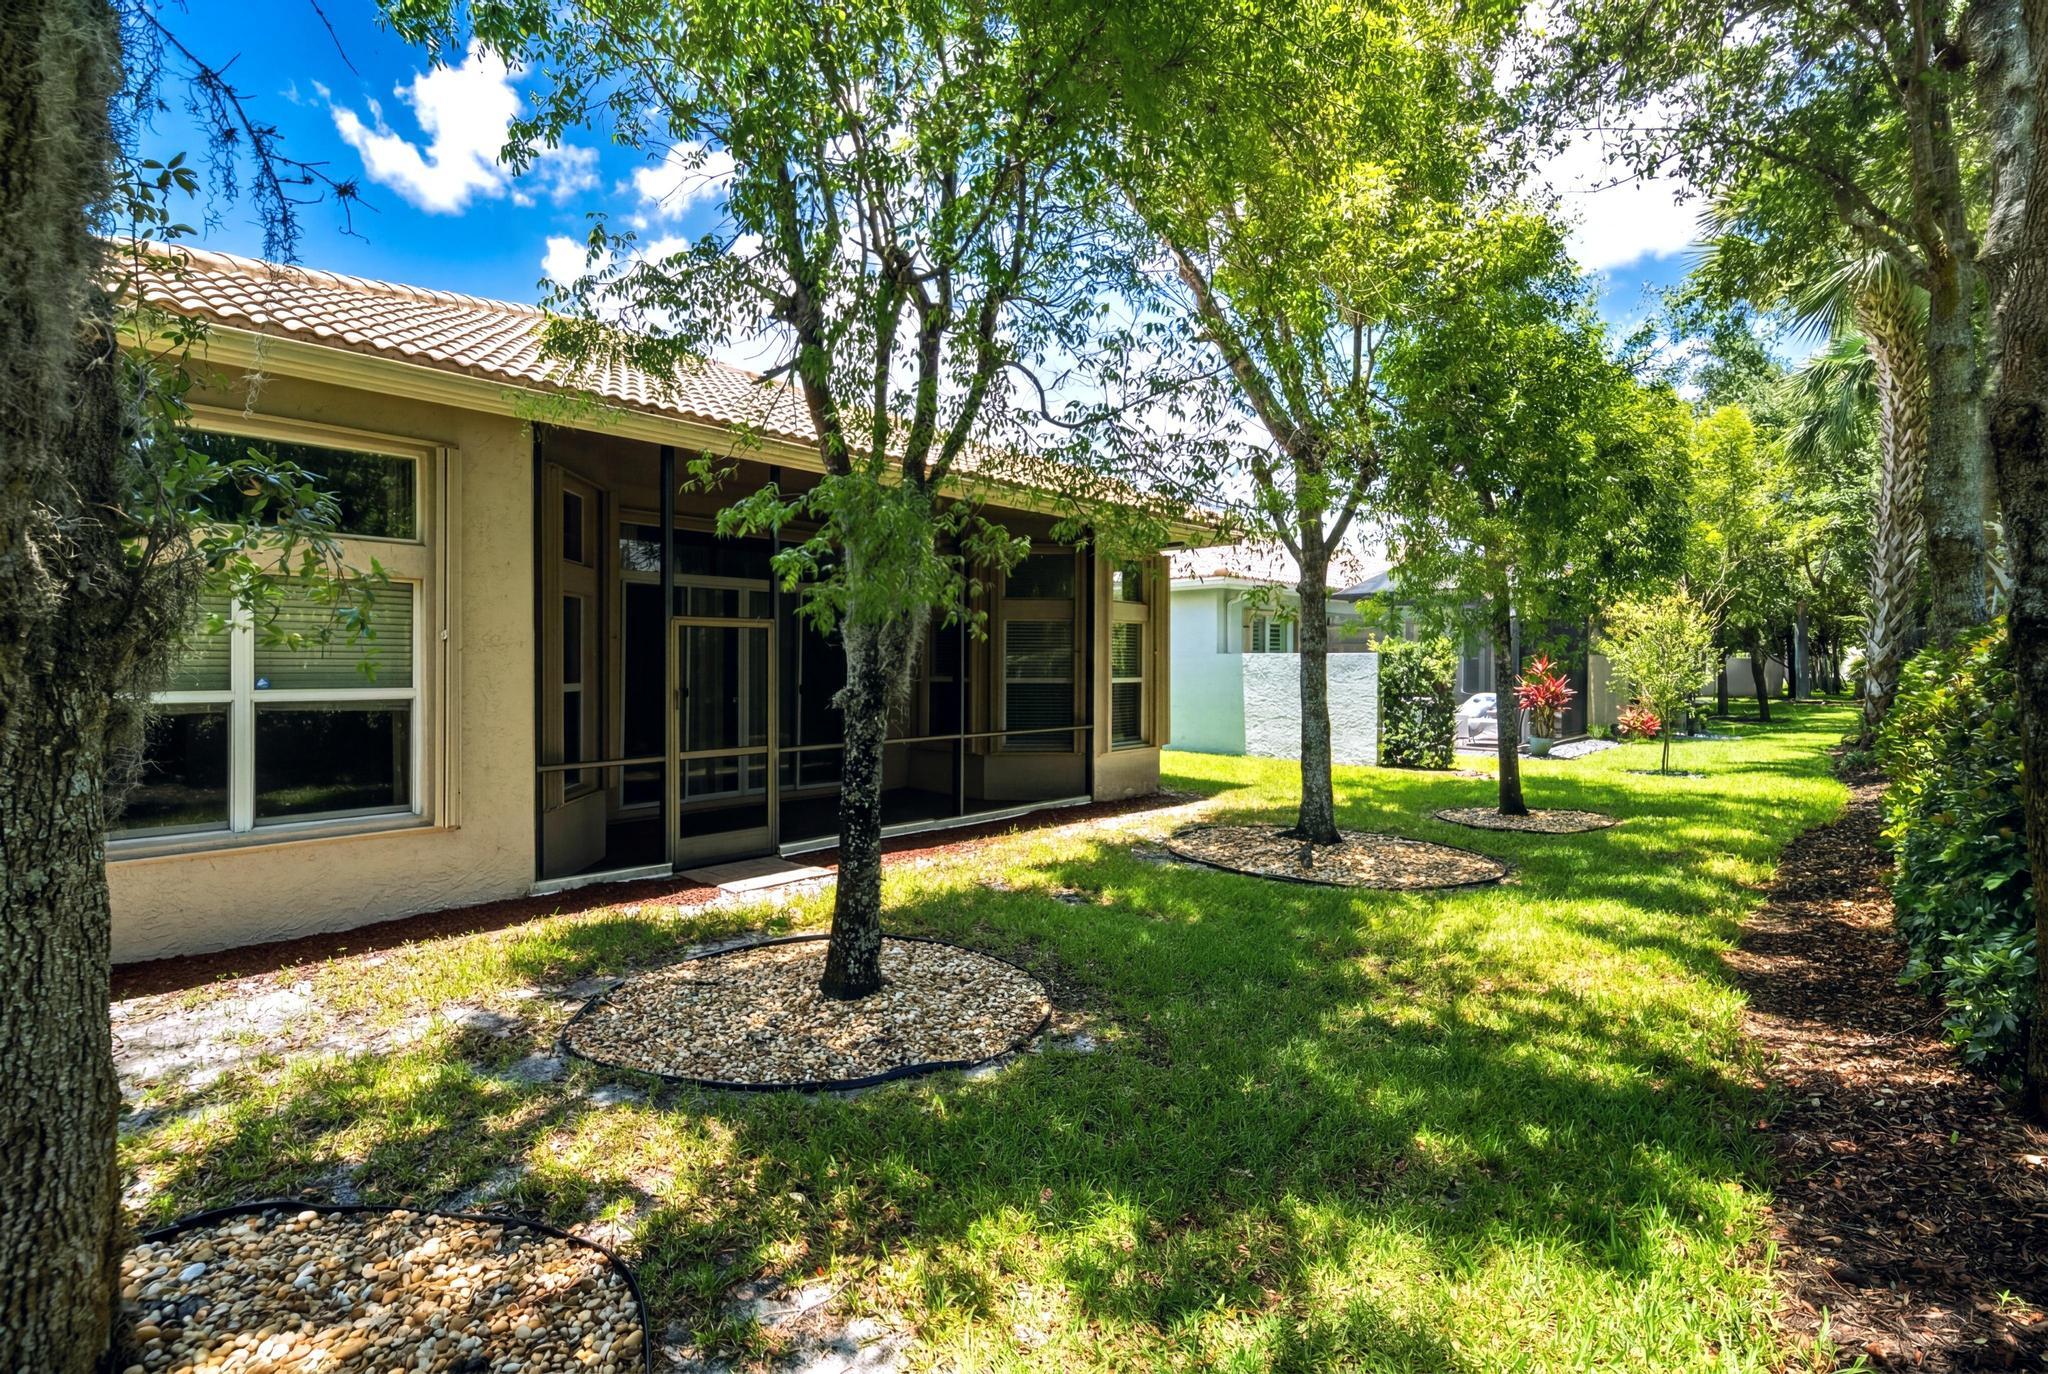
Home’s screened rear patio and tile roof beside a shady lawn with mature trees and stone beds.
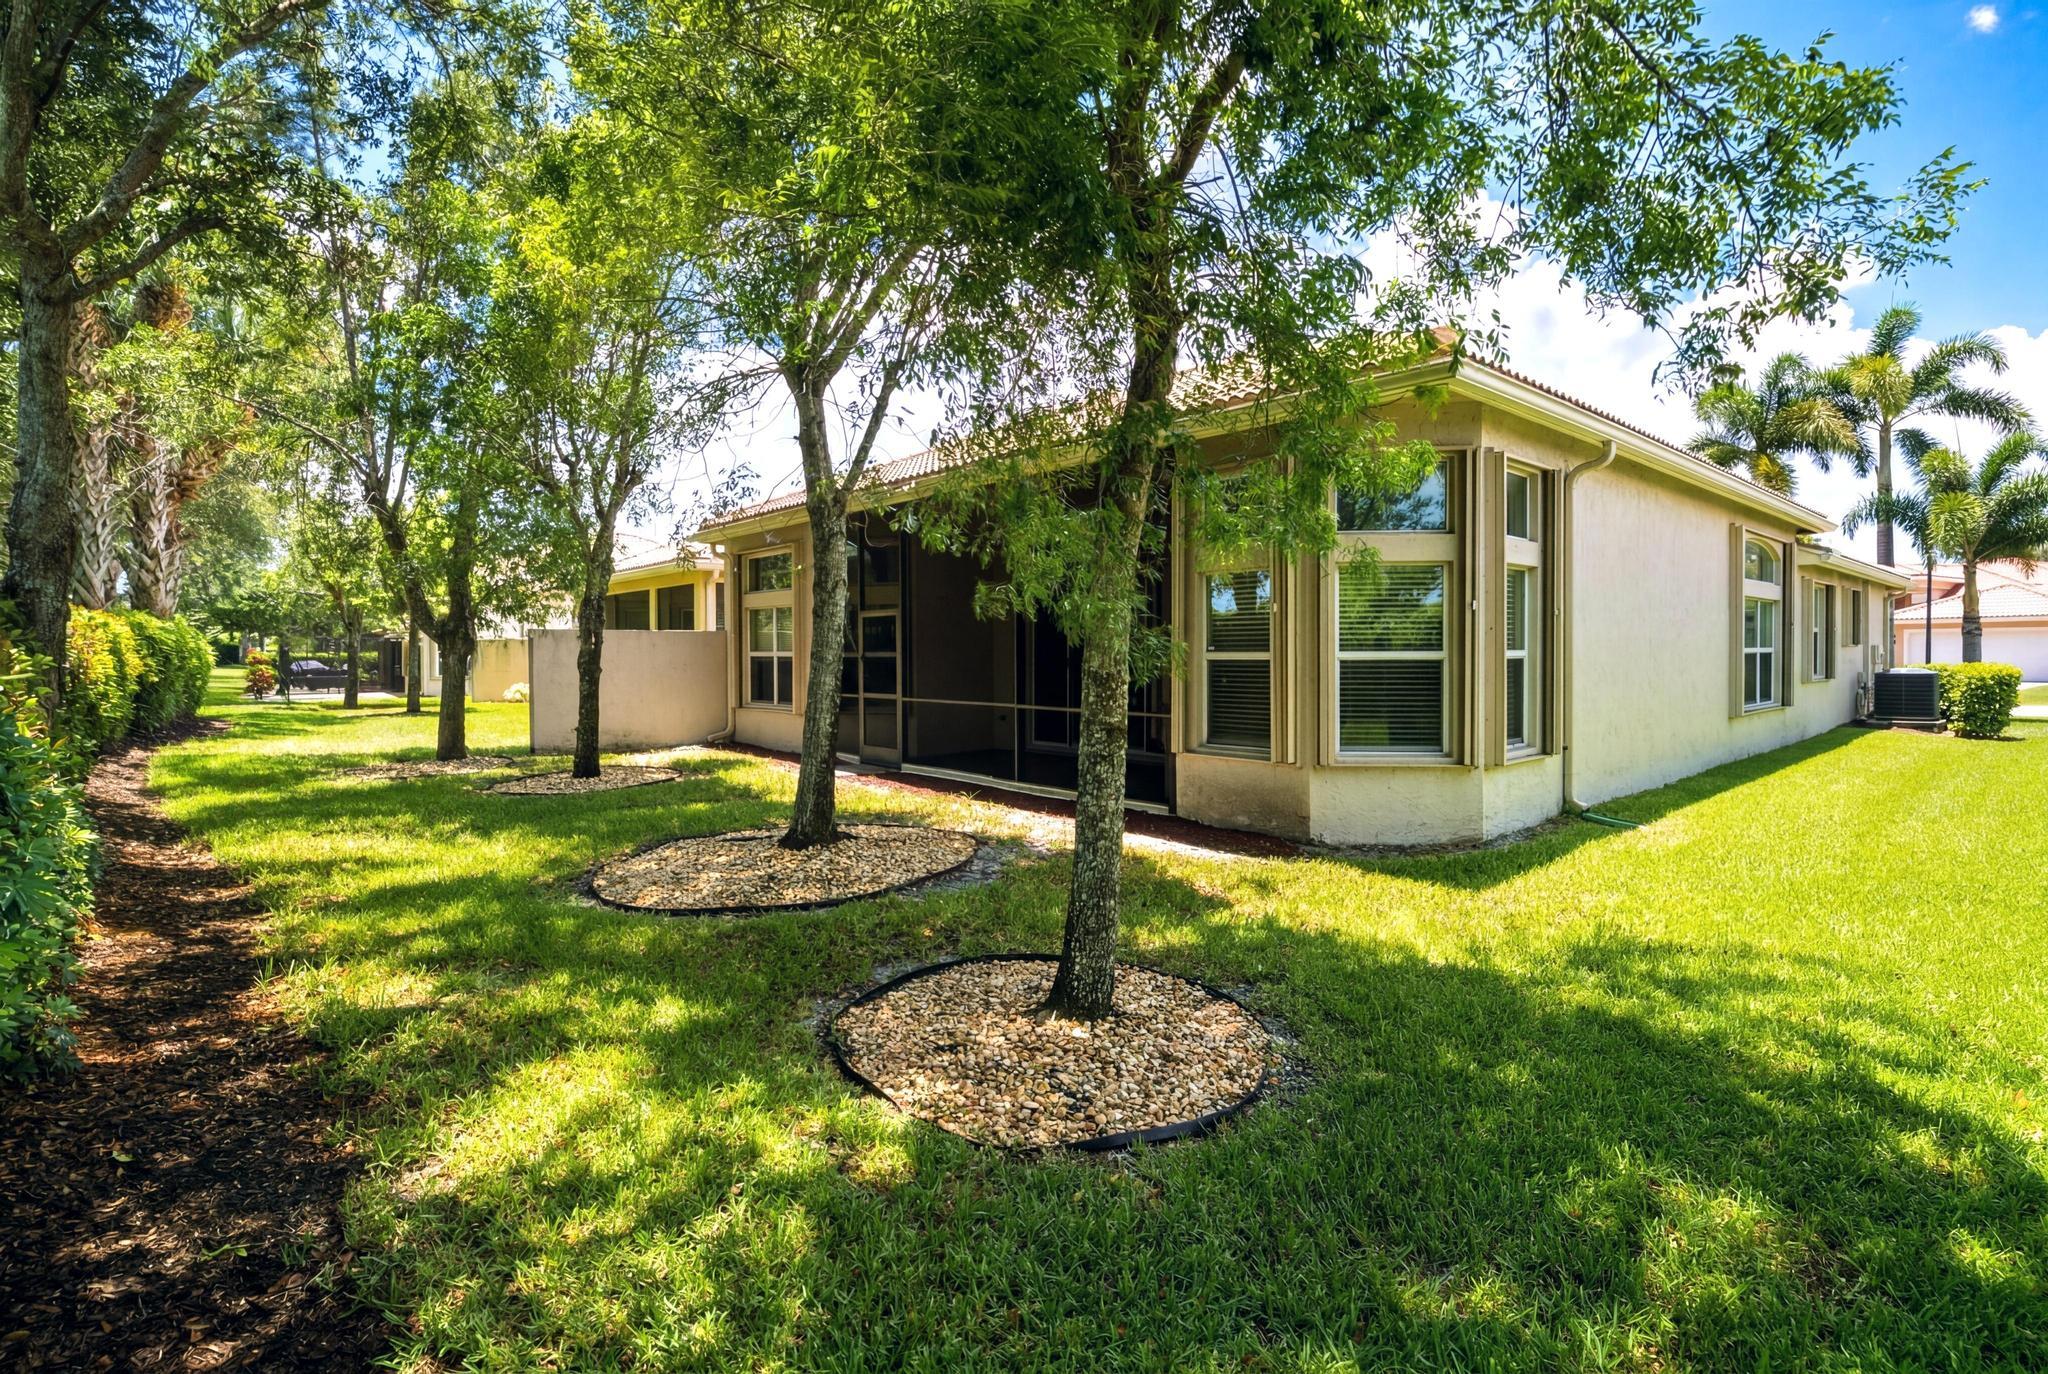
One-story stucco home with a screened patio, large windows, and mature trees shading the lawn.
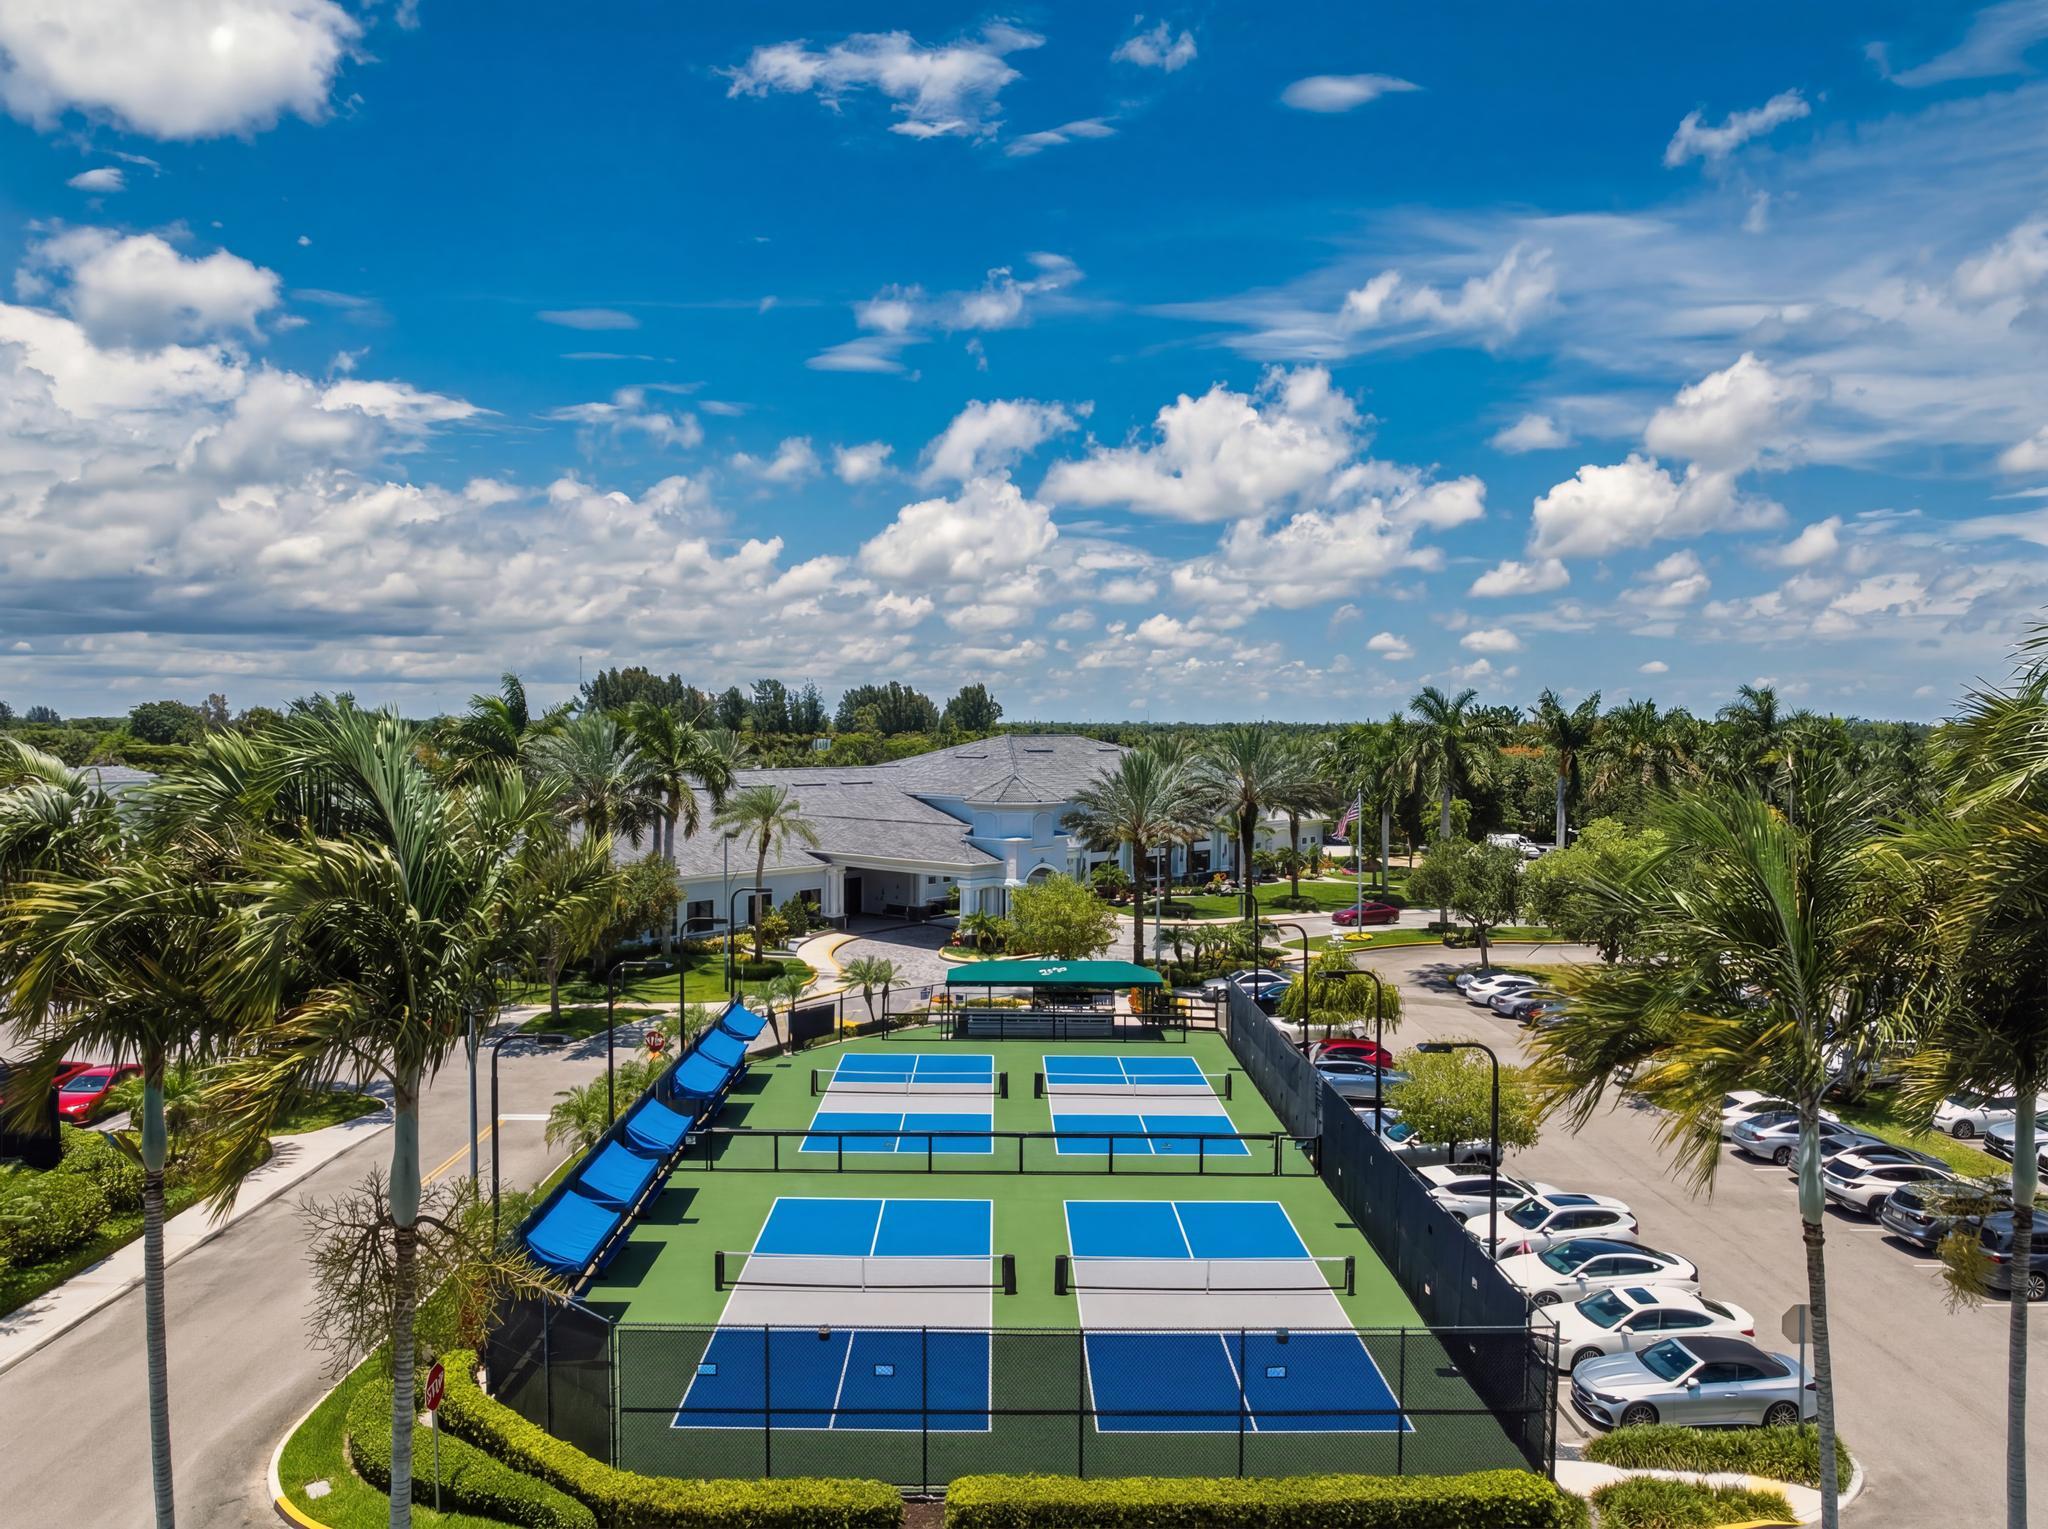
Aerial view of four pickleball courts beside a palm-lined clubhouse and parking area.
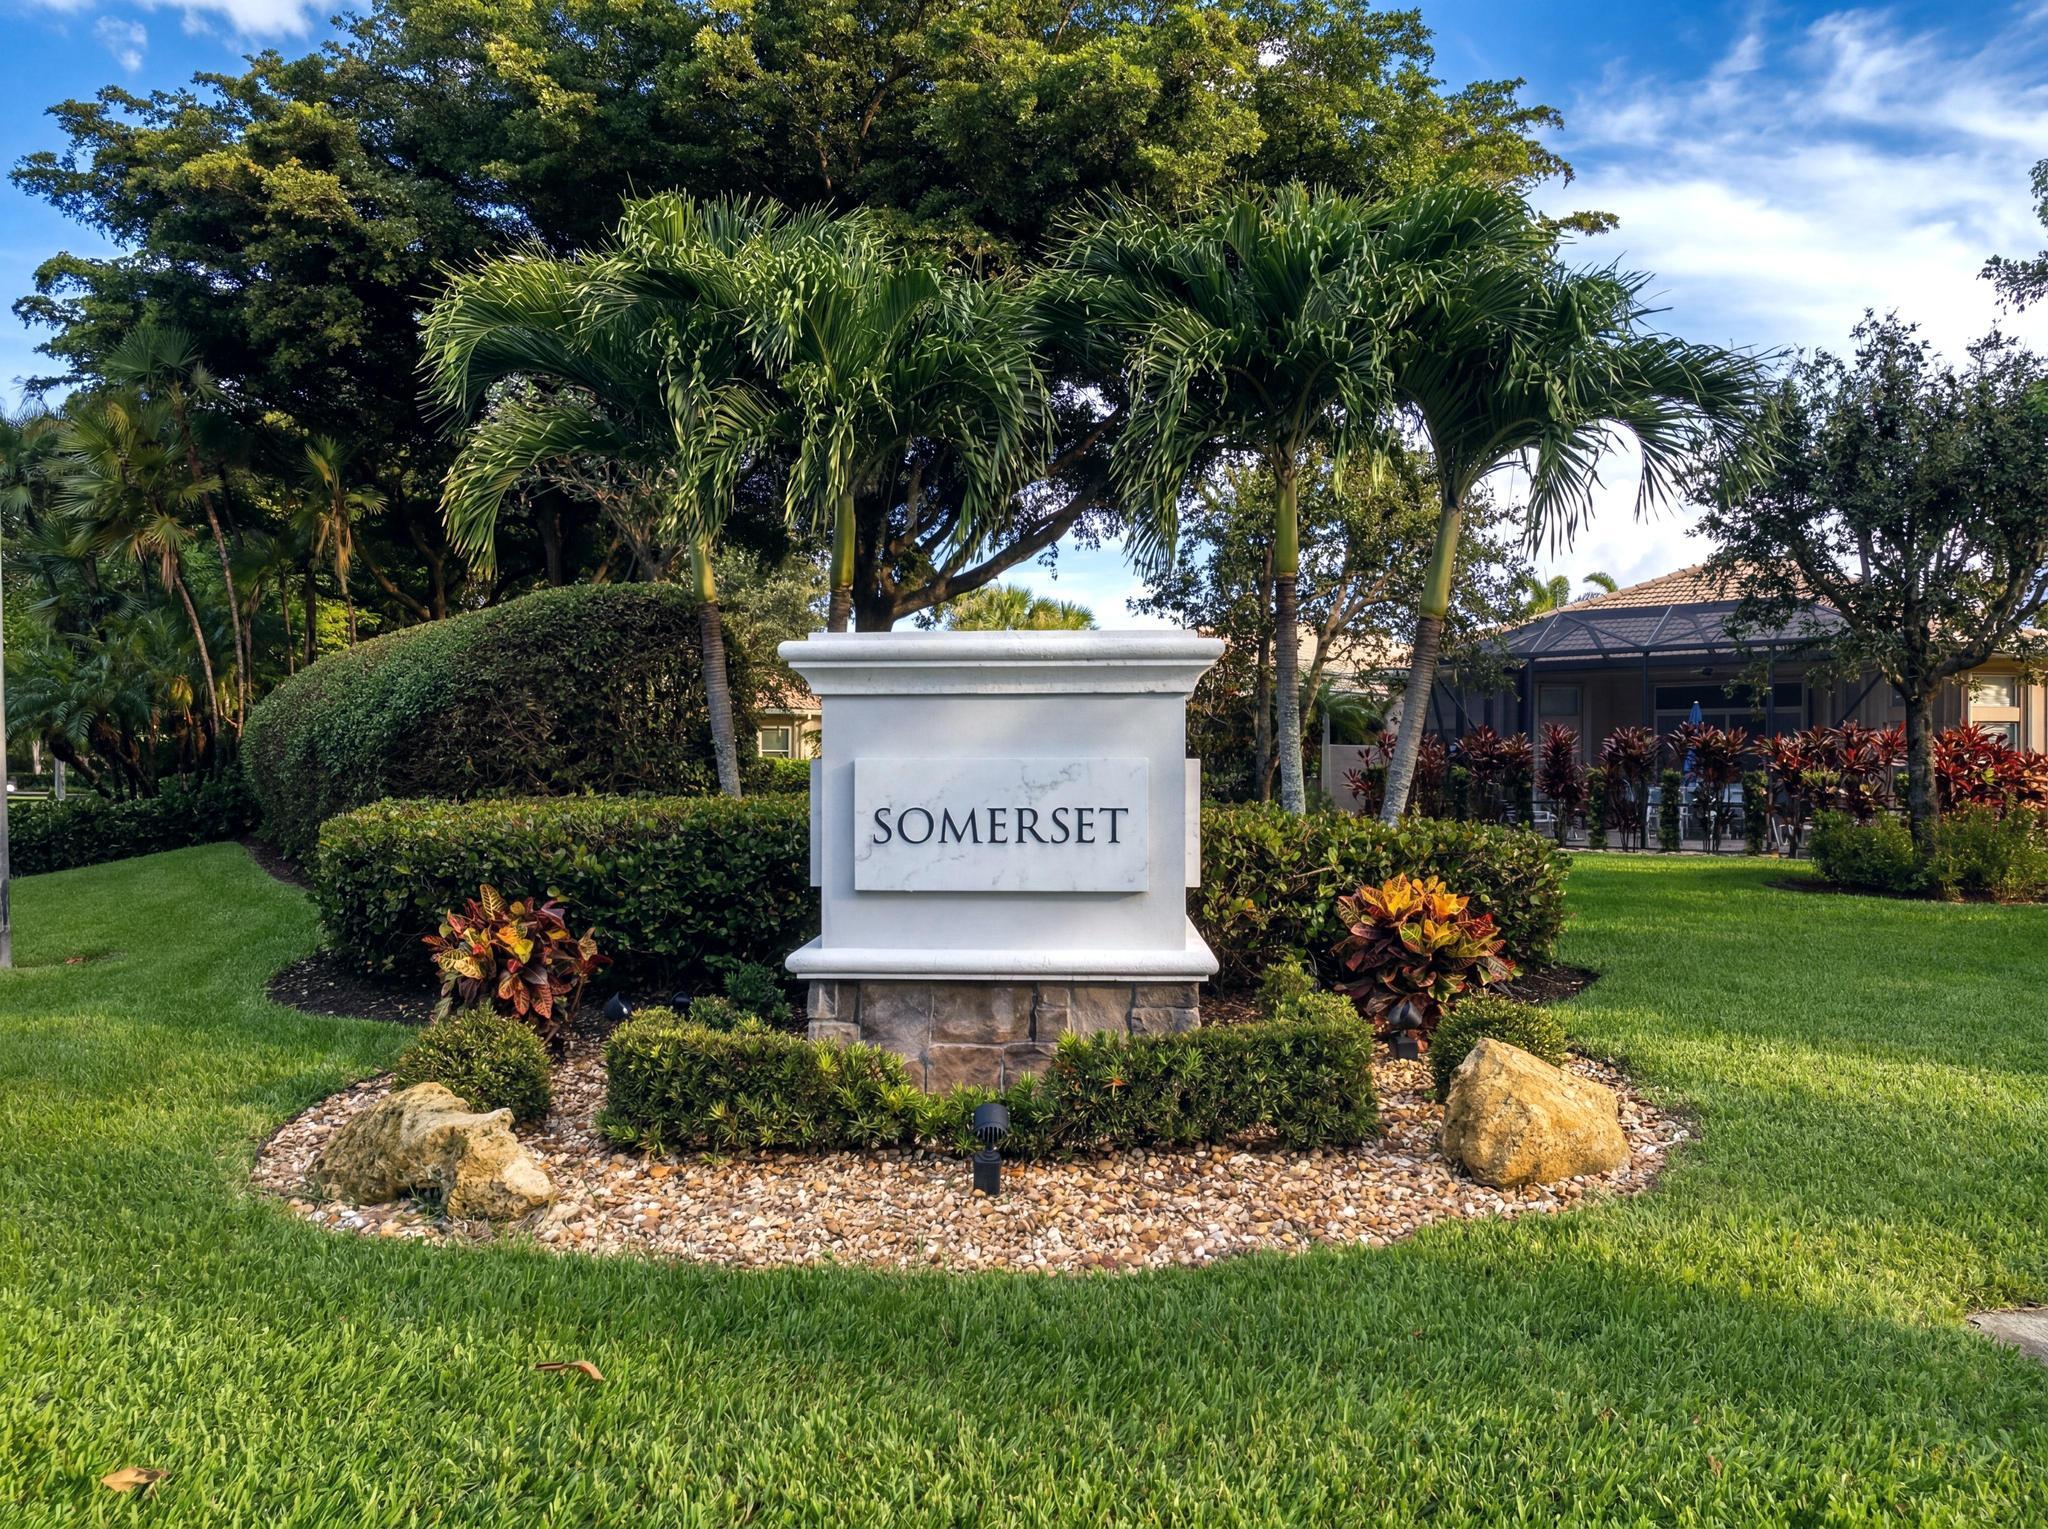
Somerset community entrance sign surrounded by palms, hedges, and tropical landscaping.
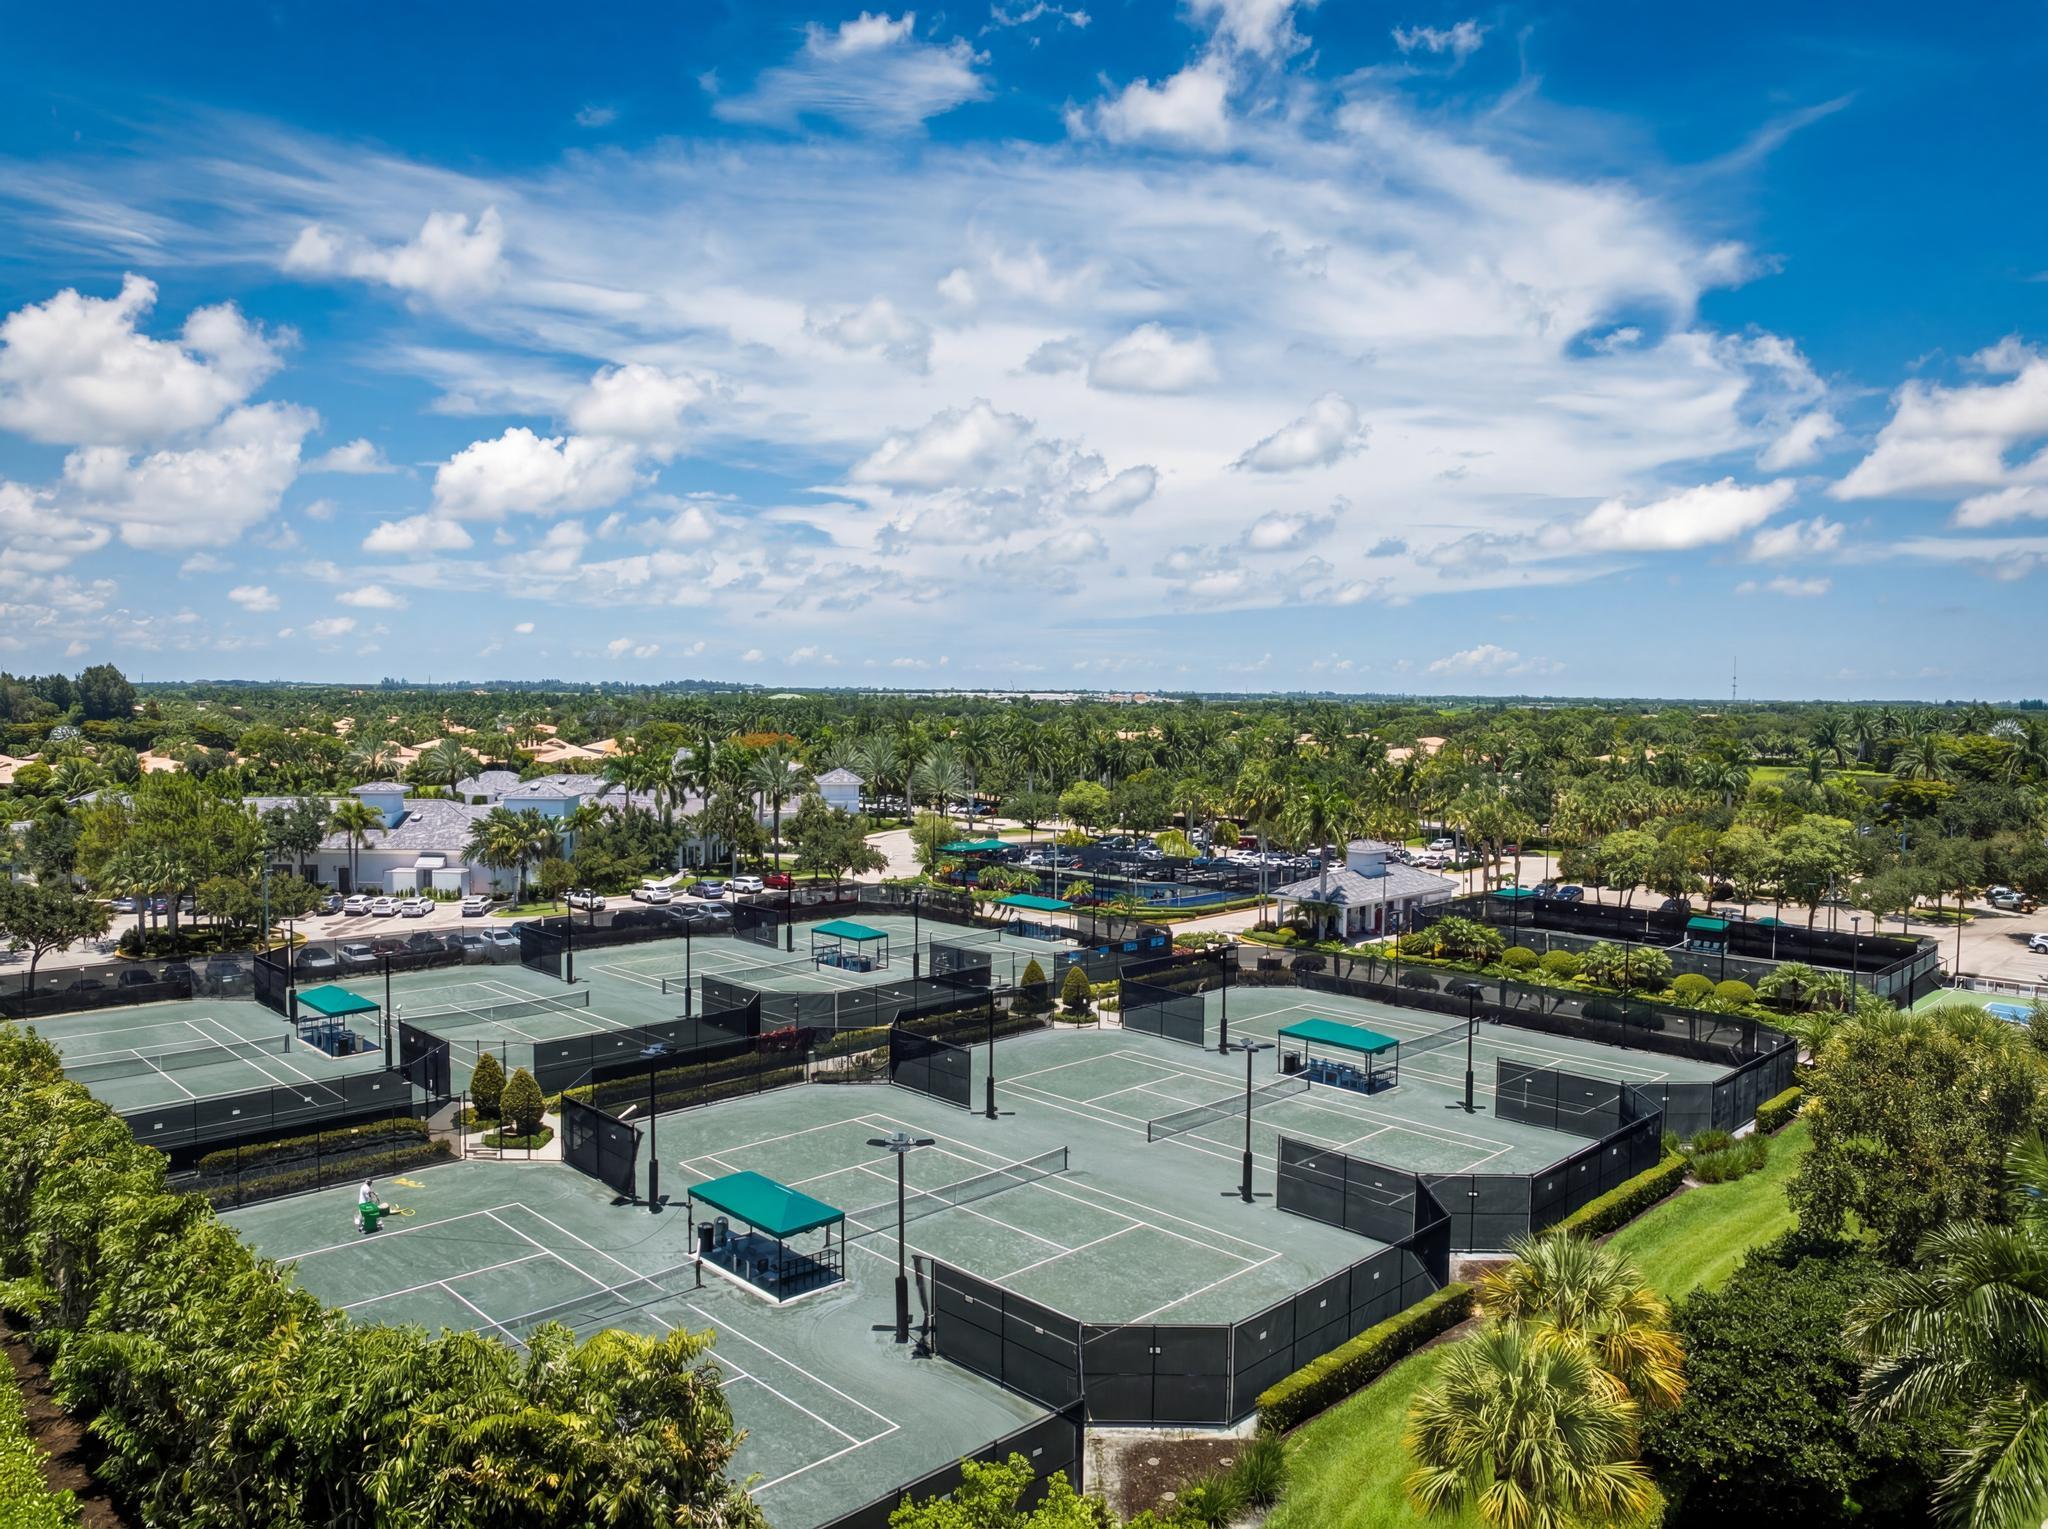
Multiple fenced tennis courts with teal shade canopies amid palm trees and homes.
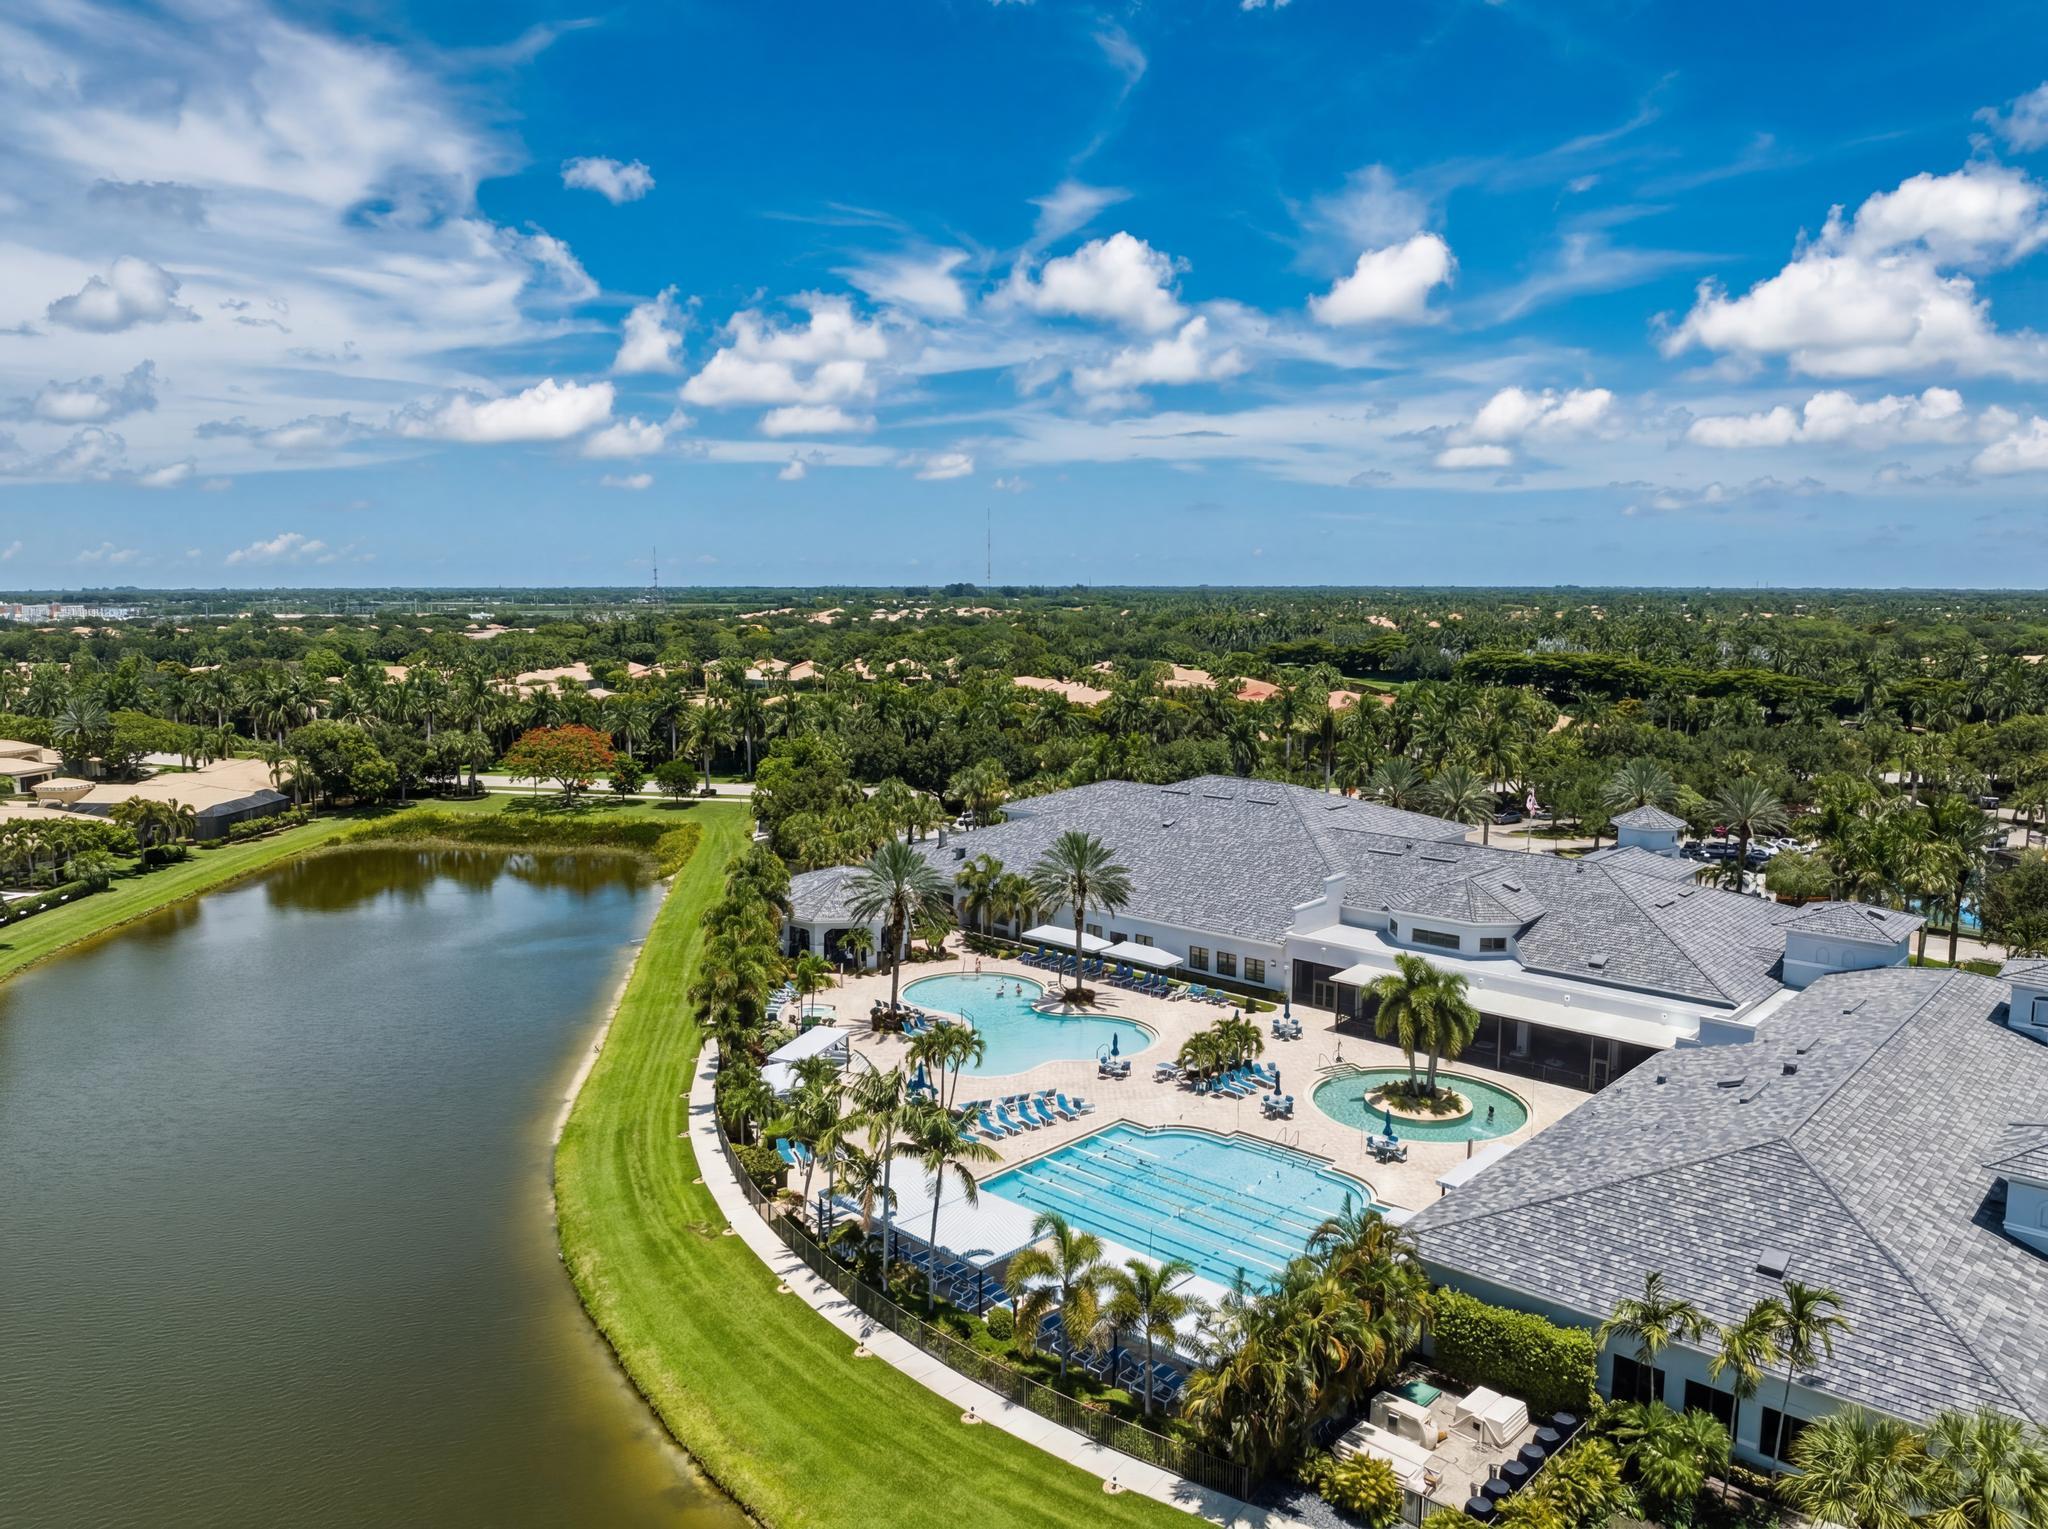
Aerial view of a community clubhouse with multiple pools beside a lake and palm-lined homes.
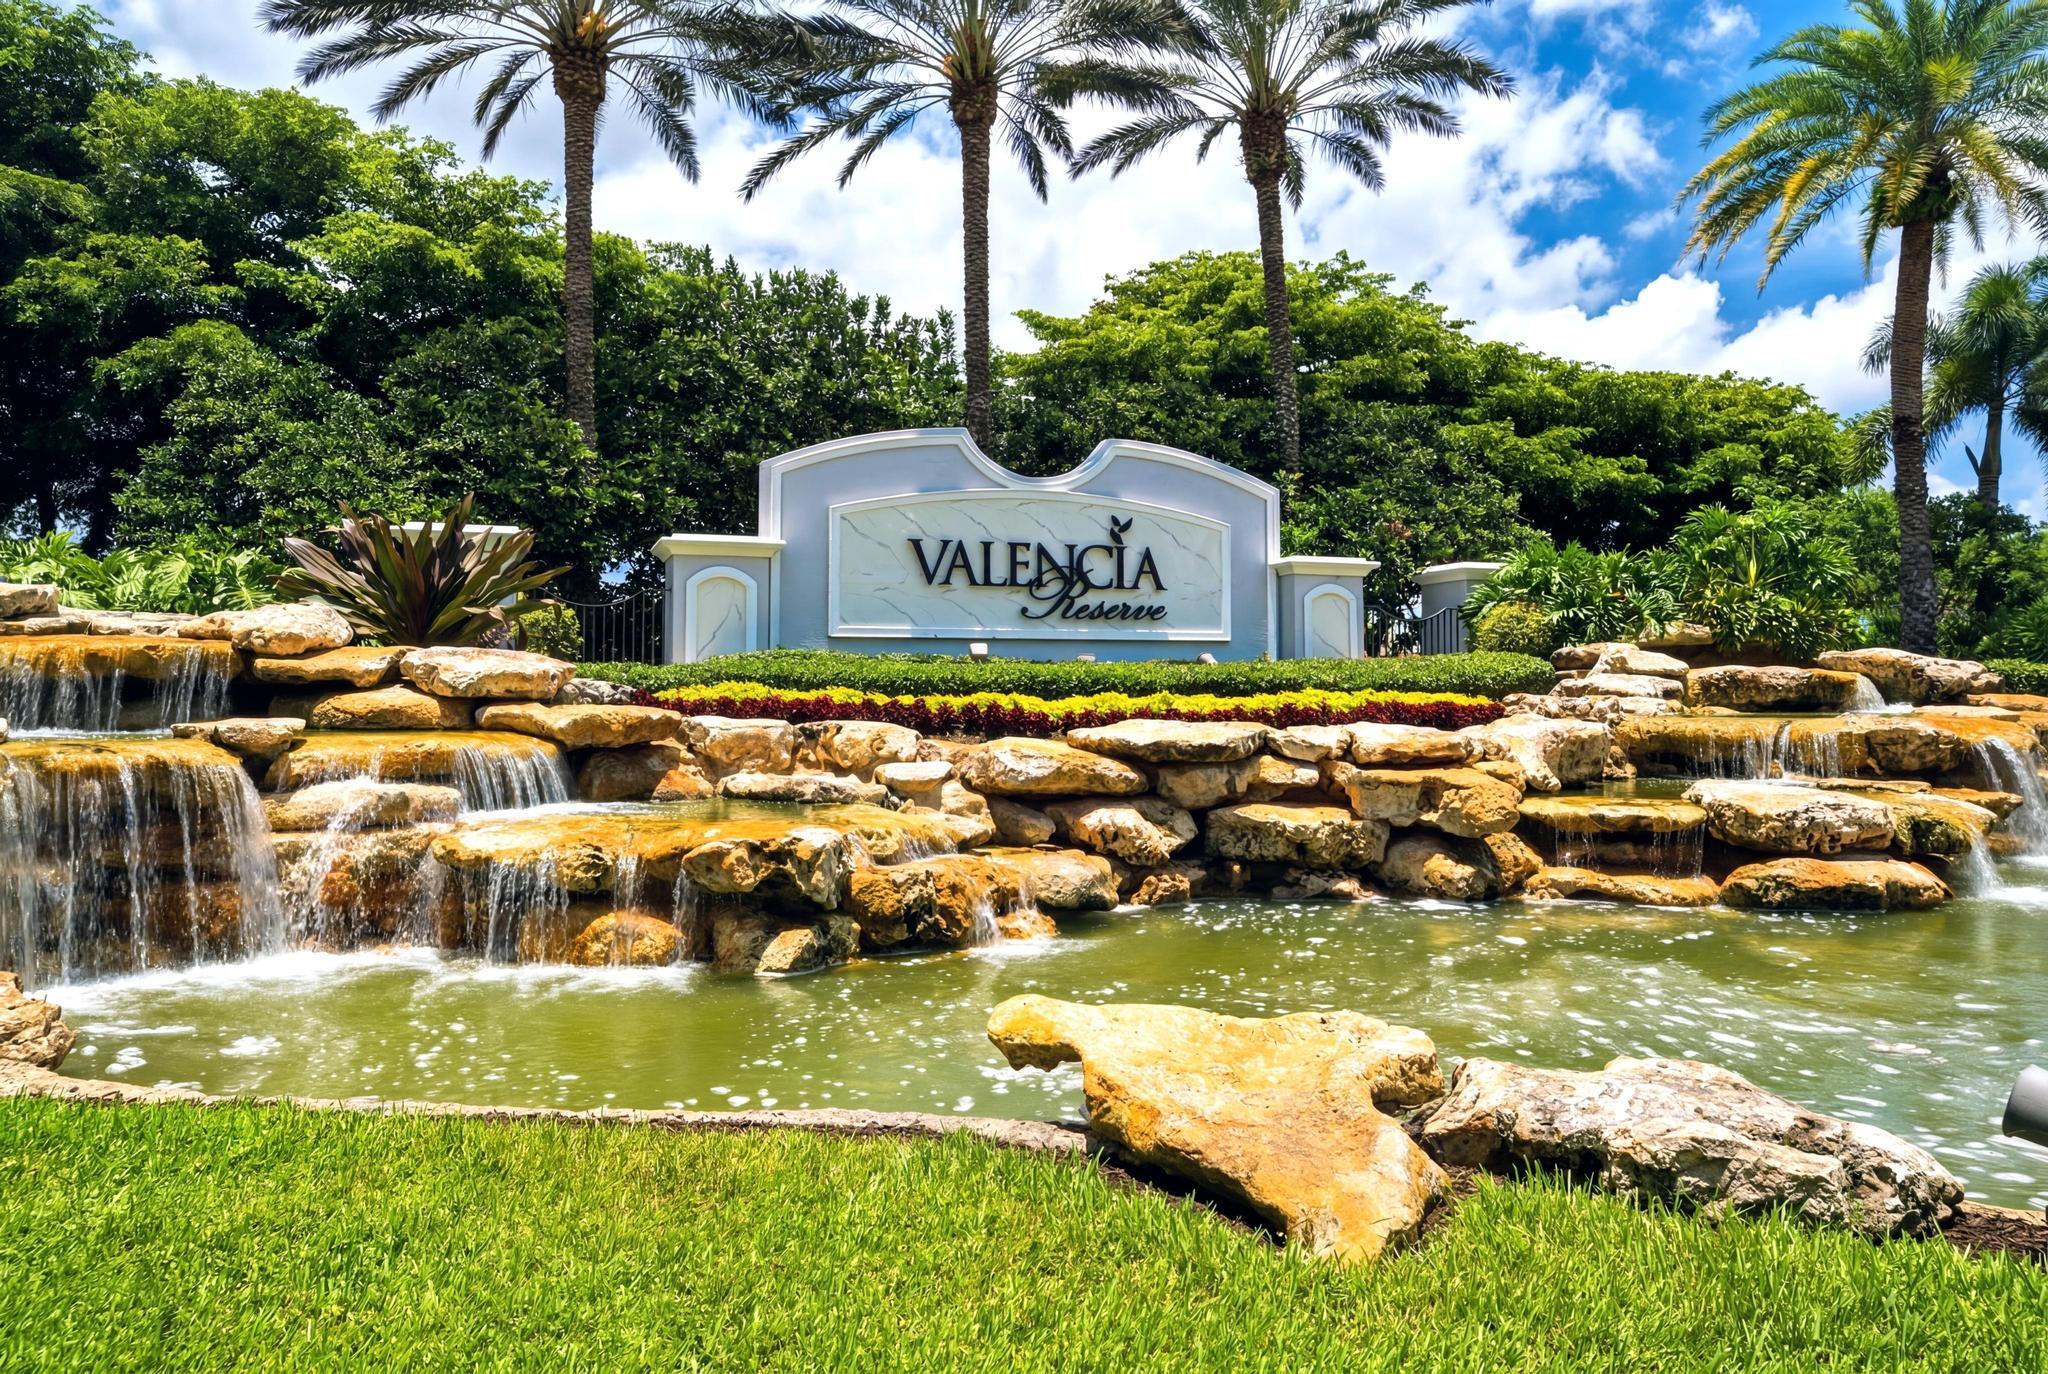
Valencia Reserve entrance sign above a tiered rock waterfall and pond.
SEE ALL PHOTOS
Single-story home with a tile roof, brick-paver driveway, and tall palm trees.
Single-story home with a tile roof, paver driveway, and palm-lined front yard.
Aerial view of a tan tile-roofed home amid palms, lawns, and neighboring houses.
Furnished living room with beige seating, a floral rug, and a large arched window beside the entryway.
Open dining and living area with a dark wood table, ornate mirror, and garden visible through sliding glass doors.
Furnished living room with a beige sofa, patterned armchairs, and a large arched window.
Open-plan living and dining room with tile floors, dark wood dining set, and patterned seating.
Open-plan living room and kitchen with zebra-patterned chairs and sliding glass doors to the yard.
Open-plan living and dining area with a patterned rug, dark kitchen cabinets, and ceiling fan.
Kitchen with dark wood cabinetry, granite counters, stainless steel appliances, and an adjoining dining area.
Vacant dining nook with wraparound windows, patterned valances, and a hanging chandelier.
Furnished bedroom with a dark wood bed, matching dresser, tall curtained windows, and ceiling fan.
Furnished bedroom with a dark wood bed, pale blue bedding, tray ceiling, and doorway to the bathroom.
Bathroom with a corner soaking tub beneath a glass-block window and a glass-enclosed shower.
Bathroom with a corner soaking tub, glass-enclosed tiled shower, and glass-block window.
Furnished home office with a glass-block window, dark desk, patterned chair, and black shelving.
Bedroom with a dark wood bed, patterned bedding, and a large curtained window.
Bathroom with a white bathtub, patterned shower curtain, and granite-topped vanity.
Bedroom with carved wooden furniture and arched windows overlooking a lawn and palm trees.
Laundry room with white washer and dryer, utility sink, upper cabinets, and beige tile flooring.
Screened patio with patterned pavers overlooking a tree-lined yard and trimmed hedge.
Home’s side yard with a screened patio, mature trees, circular stone beds, and a leafy hedge.
Home’s screened rear patio and tile roof beside a shady lawn with mature trees and stone beds.
One-story stucco home with a screened patio, large windows, and mature trees shading the lawn.
Aerial view of four pickleball courts beside a palm-lined clubhouse and parking area.
Somerset community entrance sign surrounded by palms, hedges, and tropical landscaping.
Multiple fenced tennis courts with teal shade canopies amid palm trees and homes.
Aerial view of a community clubhouse with multiple pools beside a lake and palm-lined homes.
Valencia Reserve entrance sign above a tiered rock waterfall and pond.
Active Under Contract

10588 Stone Garden Drive

10588 Stone Garden Drive, Boynton Beach, FL 33473

$680,000
Experience premier 55+ resort-style living in Boynton Beach's sought-after Valencia Reserve. This light-filled single-story Gibraltar model offers 2,396 sq ft, 4 bedrooms, 2.5 baths, and a 2-car garage. Highlights include an updated granite kitchen, full accordion hurricane shutters, and split-bedroom layout. Live an active lifestyle with a newly renovated $9M 41,000 sq ft clubhouse, resort & lap pools, 9 tennis courts, 4 pickleball courts, fitness center, cafe, 50+ active clubs, and a full-time Lifestyle Director. Located behind a 24/7 manned gate near Palm Beach dining and shopping. Single-story active adult luxury at its finest!

4
beds

3
baths

2,396 Sq.Ft. LIVING AREA

6,534 Sq.Ft. lot

Jason Kapit, Esq.

Jason Kapit, Esq.

Features & Amenities

Interior

  • total bedrooms4
  • Total bathrooms3
  • full bathrooms2
  • half bathroom1
  • Laundry room Washer Hookup, Laundry Tub
  • Flooring Carpet, Ceramic Tile
  • APPLIANCES Dryer, Dishwasher, Electric Range, Electric Water Heater, Disposal, Ice Maker, Microwave, Refrigerator, Water Heater, Washer
  • other interior Features Breakfast Bar, Bathtub, Dual Sinks, Entrance Foyer, Family/Dining Room, Garden Tub/Roman Tub, High Ceilings, Kitchen Island, Living/Dining Room, Custom Mirrors, Main Level Primary, Pantry, Split Bedrooms, Soaking Tub, Separate Shower, Walk-In Closet(s)

Area & Lot

  • Status Active Under Contract
  • Living Area2,396 Sq.Ft.
  • Total Area2,975 Sq.Ft.
  • Lot Area6,534 Sq.Ft.
  • MLS® IDB26041110
  • TypeResidential
  • YEAR BUILT2010
  • Architecture StylesMediterranean
  • Water FrontageNone
  • View DescriptionGarden
  • Elementary SchoolSunset Palms
  • Middle SchoolWest Boynton
  • High SchoolPark Vista

Exterior

  • STORIES1
  • Garage Space2.0
  • water SourcePublic
  • utilitiesElectricity Available, Sewer Available, Underground Utilities, Water Available
  • PoolAssociation
  • roofSpanish Tile
  • lot featuresSprinklers Automatic, 1/4 Acre
  • parkingAttached, Driveway, Garage, Garage Door Opener
  • HEAT TYPECentral
  • AIR CONDITIONINGCentral Air
  • sewerPublic Sewer
  • Disability FeaturesNone
  • HOA AmenitiesBasketball Court, Billiard Room, Clubhouse, Fitness Center, Picnic Area, Pool, Recreation Facilities, Restaurant, Spa/Hot Tub, Sidewalks, Tennis Court(s), Trail(s)
  • security FeaturesSecurity System Owned, Security System, Gated with Guard, Gated Community, Key Card Entry, Smoke Detector(s), Security Guard
  • other exterior FeaturesOutdoor Living Area

Financial

  • Sales Price$680,000
  • Real Estate Tax $5,536/yr
  • HOA $755/mo
  • Zoning resident
View Virtual Tour
Single-story home with a tile roof, paver driveway, and palm-lined front yard.

Schedule a Showing

We would love to show you our beautiful property. Please select your preferred date and time below. An agent will be in touch shortly to confirm your appointment.

Schedule a Showing

We would love to show you our beautiful property. Please select your preferred date and time below. An agent will be in touch shortly to confirm your appointment.

Thank you for your interest in 10588 Stone Garden Drive, Boynton Beach, FL 33473. We are reviewing your request and will be in touch shortly!

Mortgage Calculator

Estimate your monthly mortgage payment, including the principal and interest, property taxes, and HOA. Adjust the values to generate a more accurate rate.

All estimates are provided for informational purposes only. Actual amounts may vary.
$0,000 Your Payment 20 15 65
$0,000 Your Payment

Work With Jason

Whether buying or selling, Jason Kapit offers personalized strategies, exclusive listings, and deep market knowledge to make your Fort Lauderdale real estate journey effortless.

Watch the Latest Conversations, market insights, and interviews.

Subscribe

Follow Me on Instagram